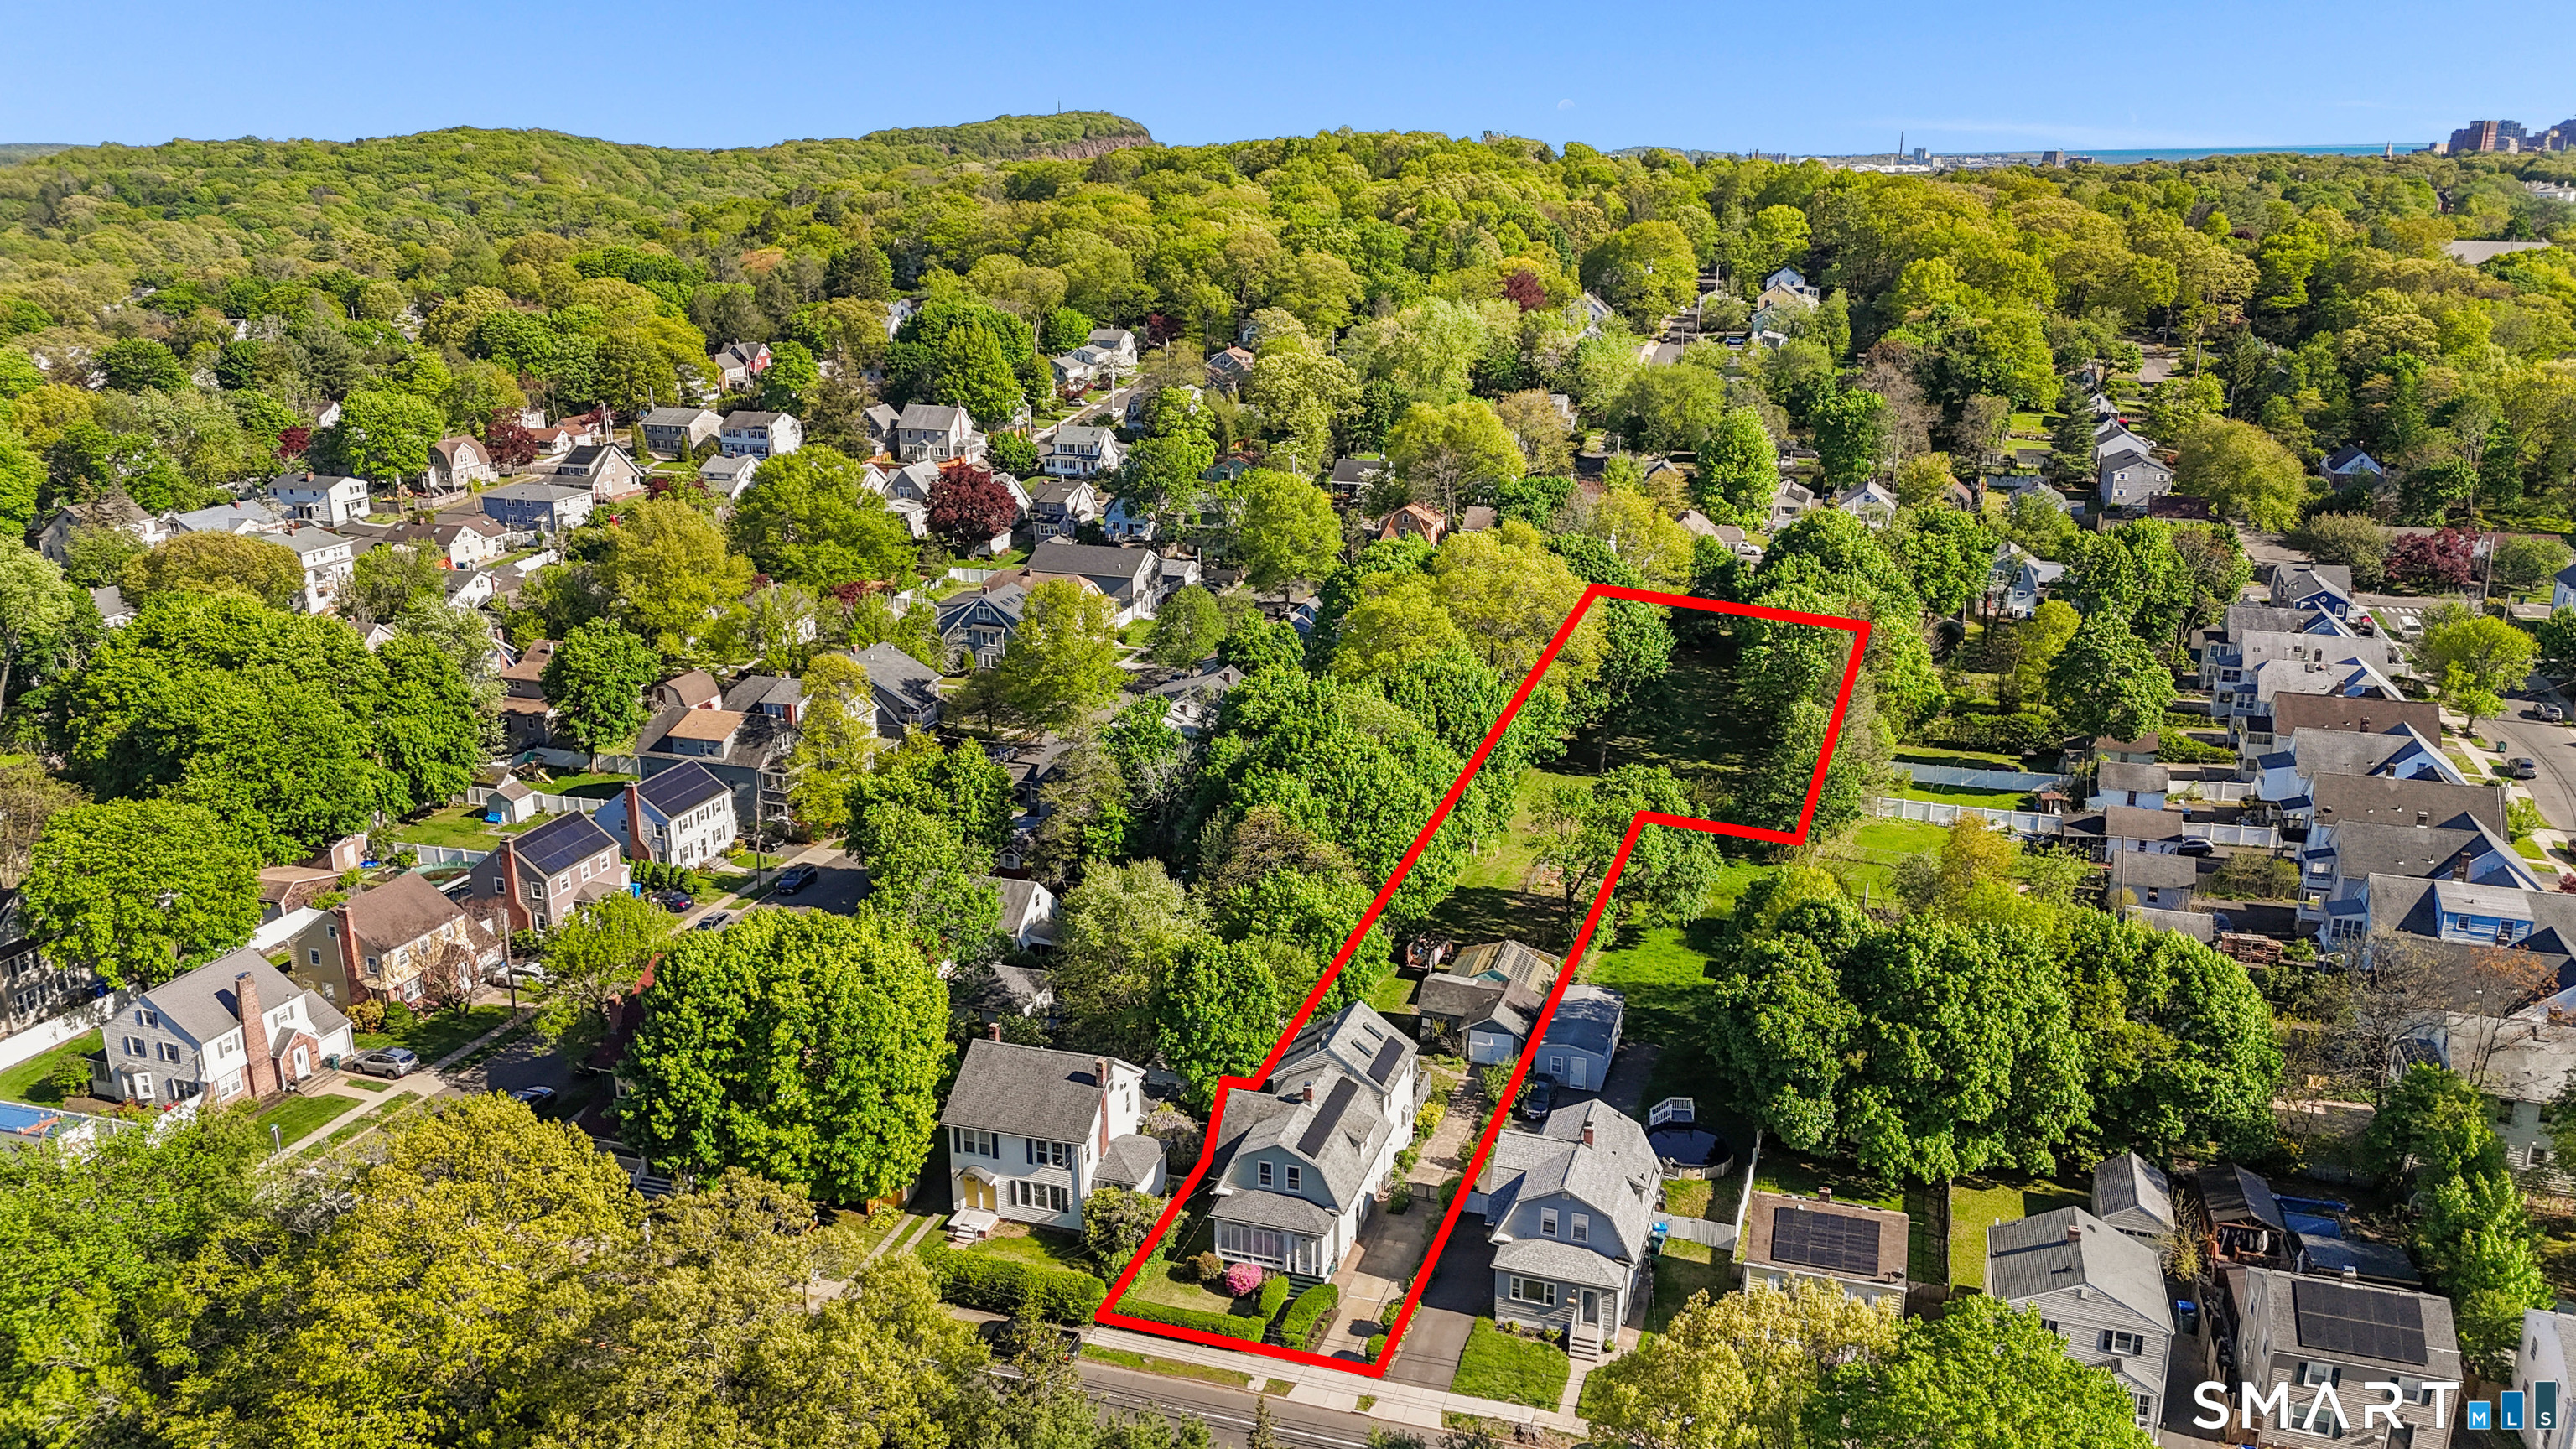
Aerial view of a red-outlined residential parcel with houses and a wooded area behind them.
224 Putnam Avenue
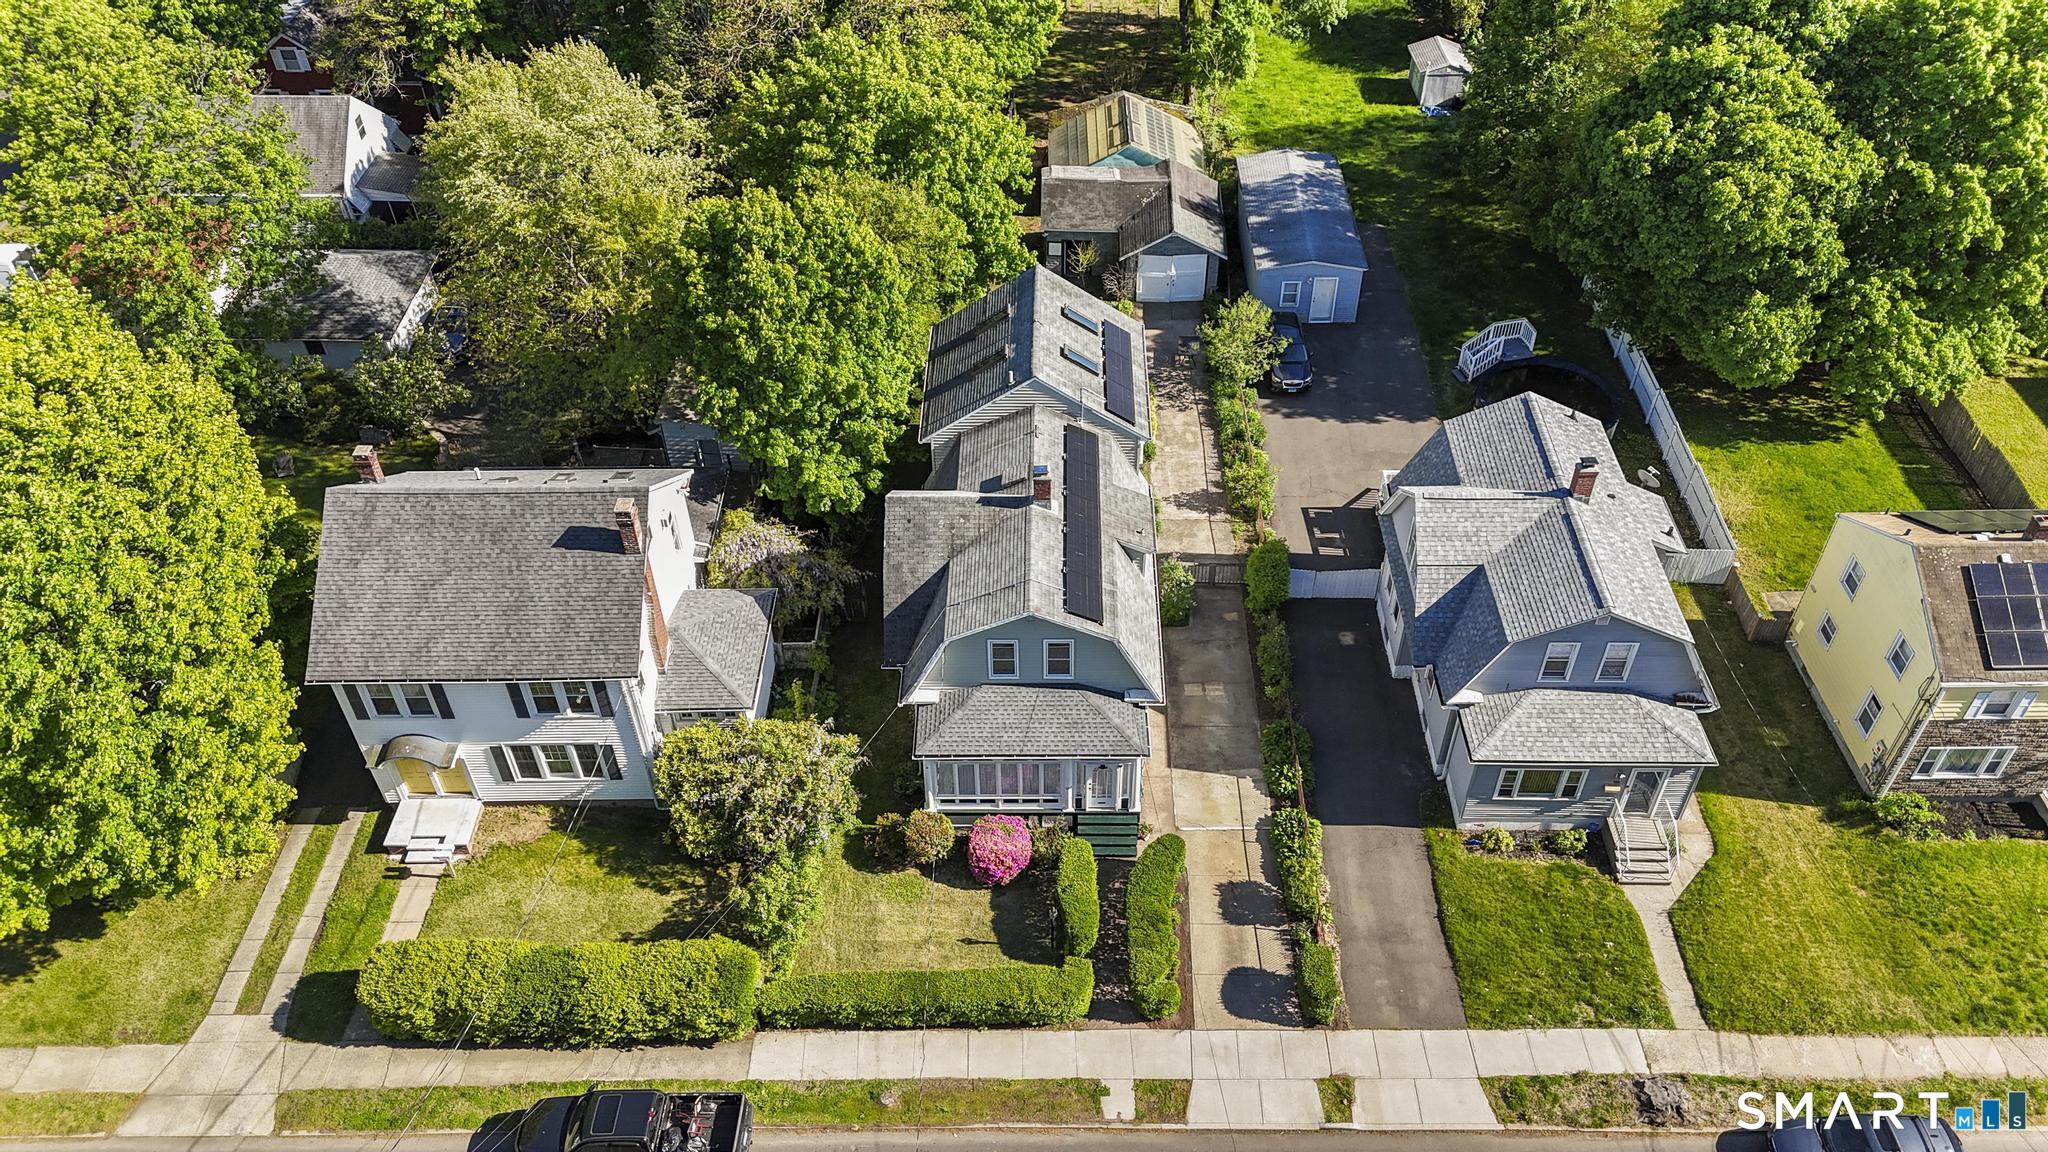
Aerial view of a house with rooftop solar panels and a multi-level deck.
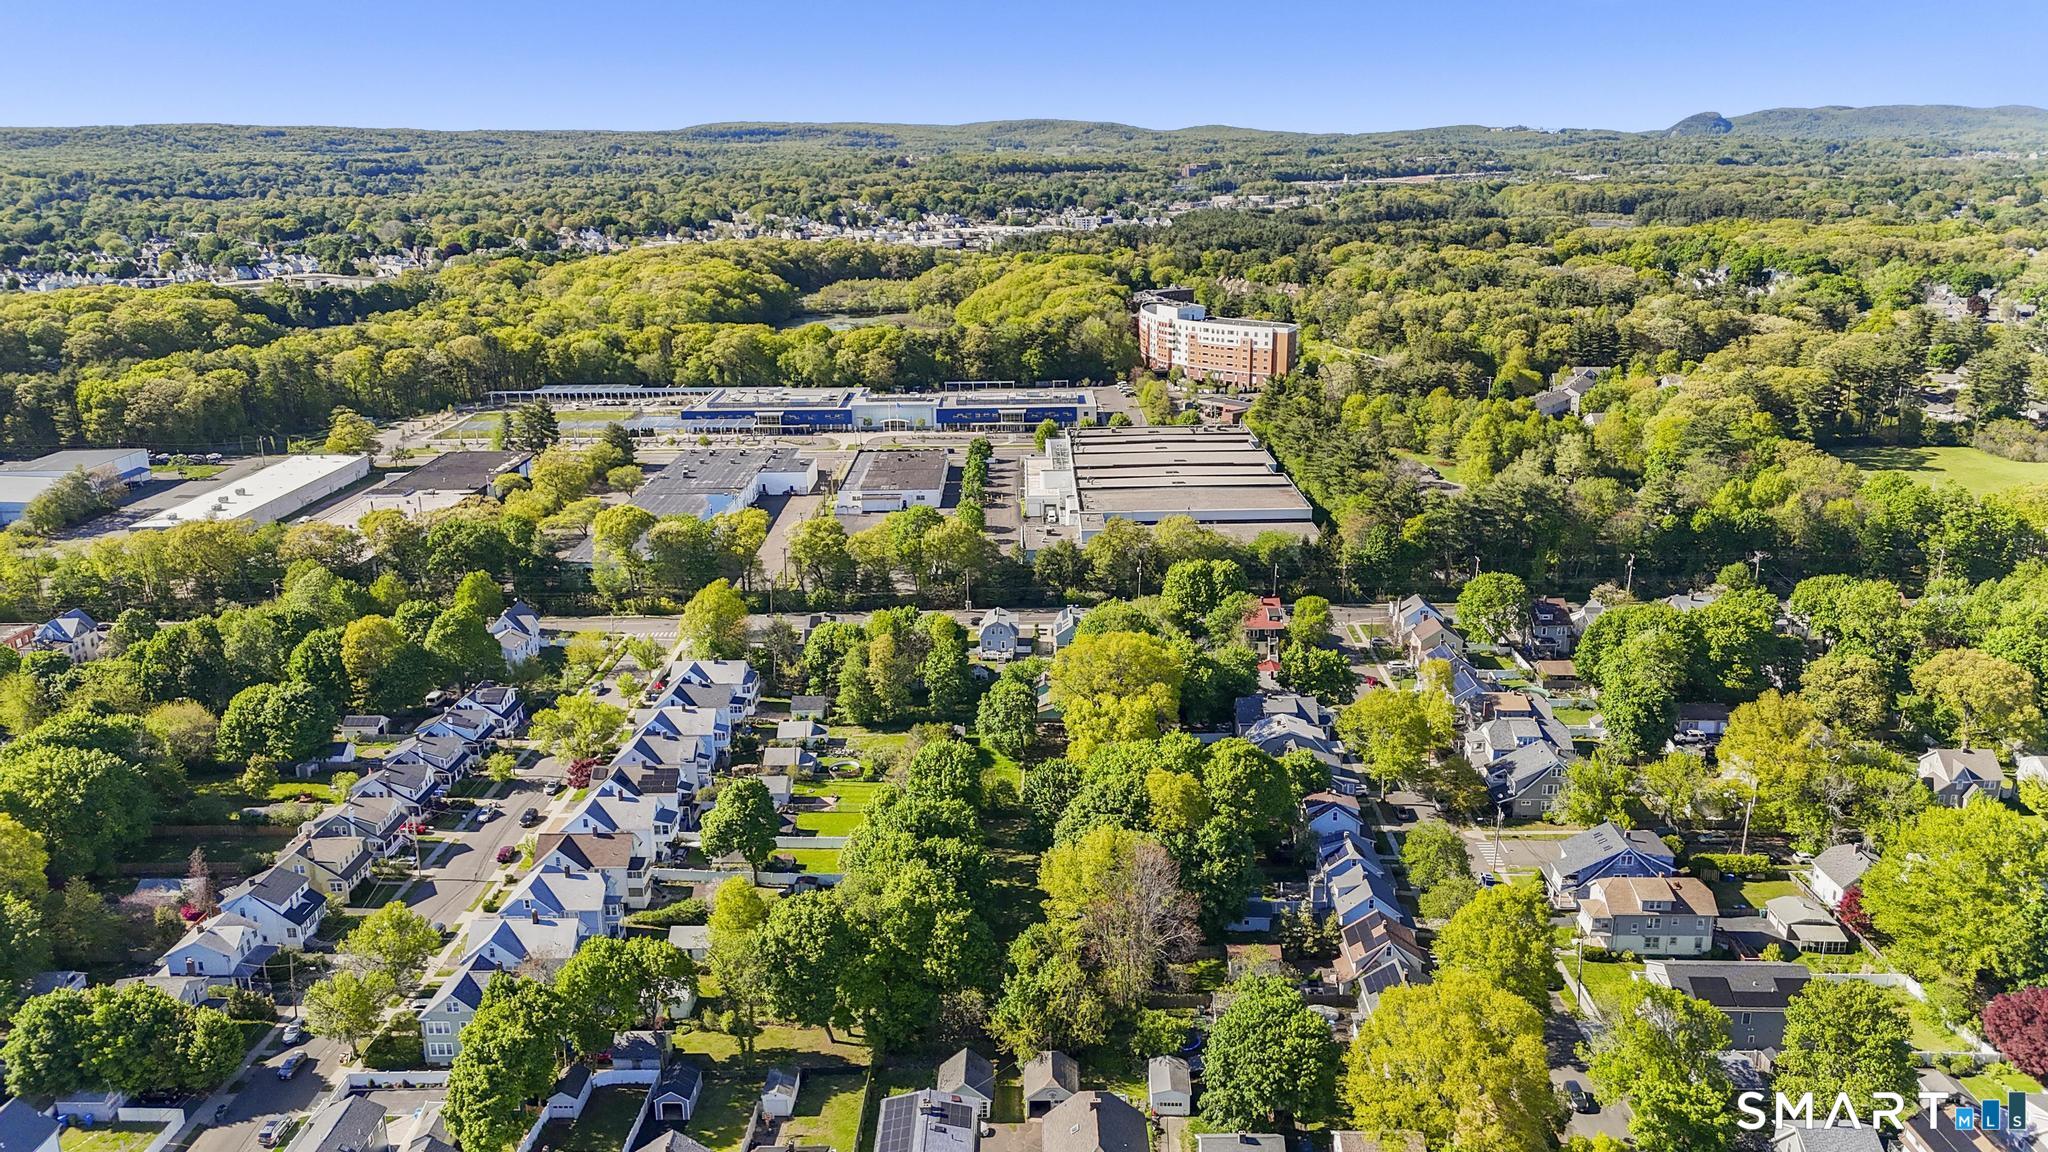
Aerial view of a leafy neighborhood, commercial buildings, and wooded hills.
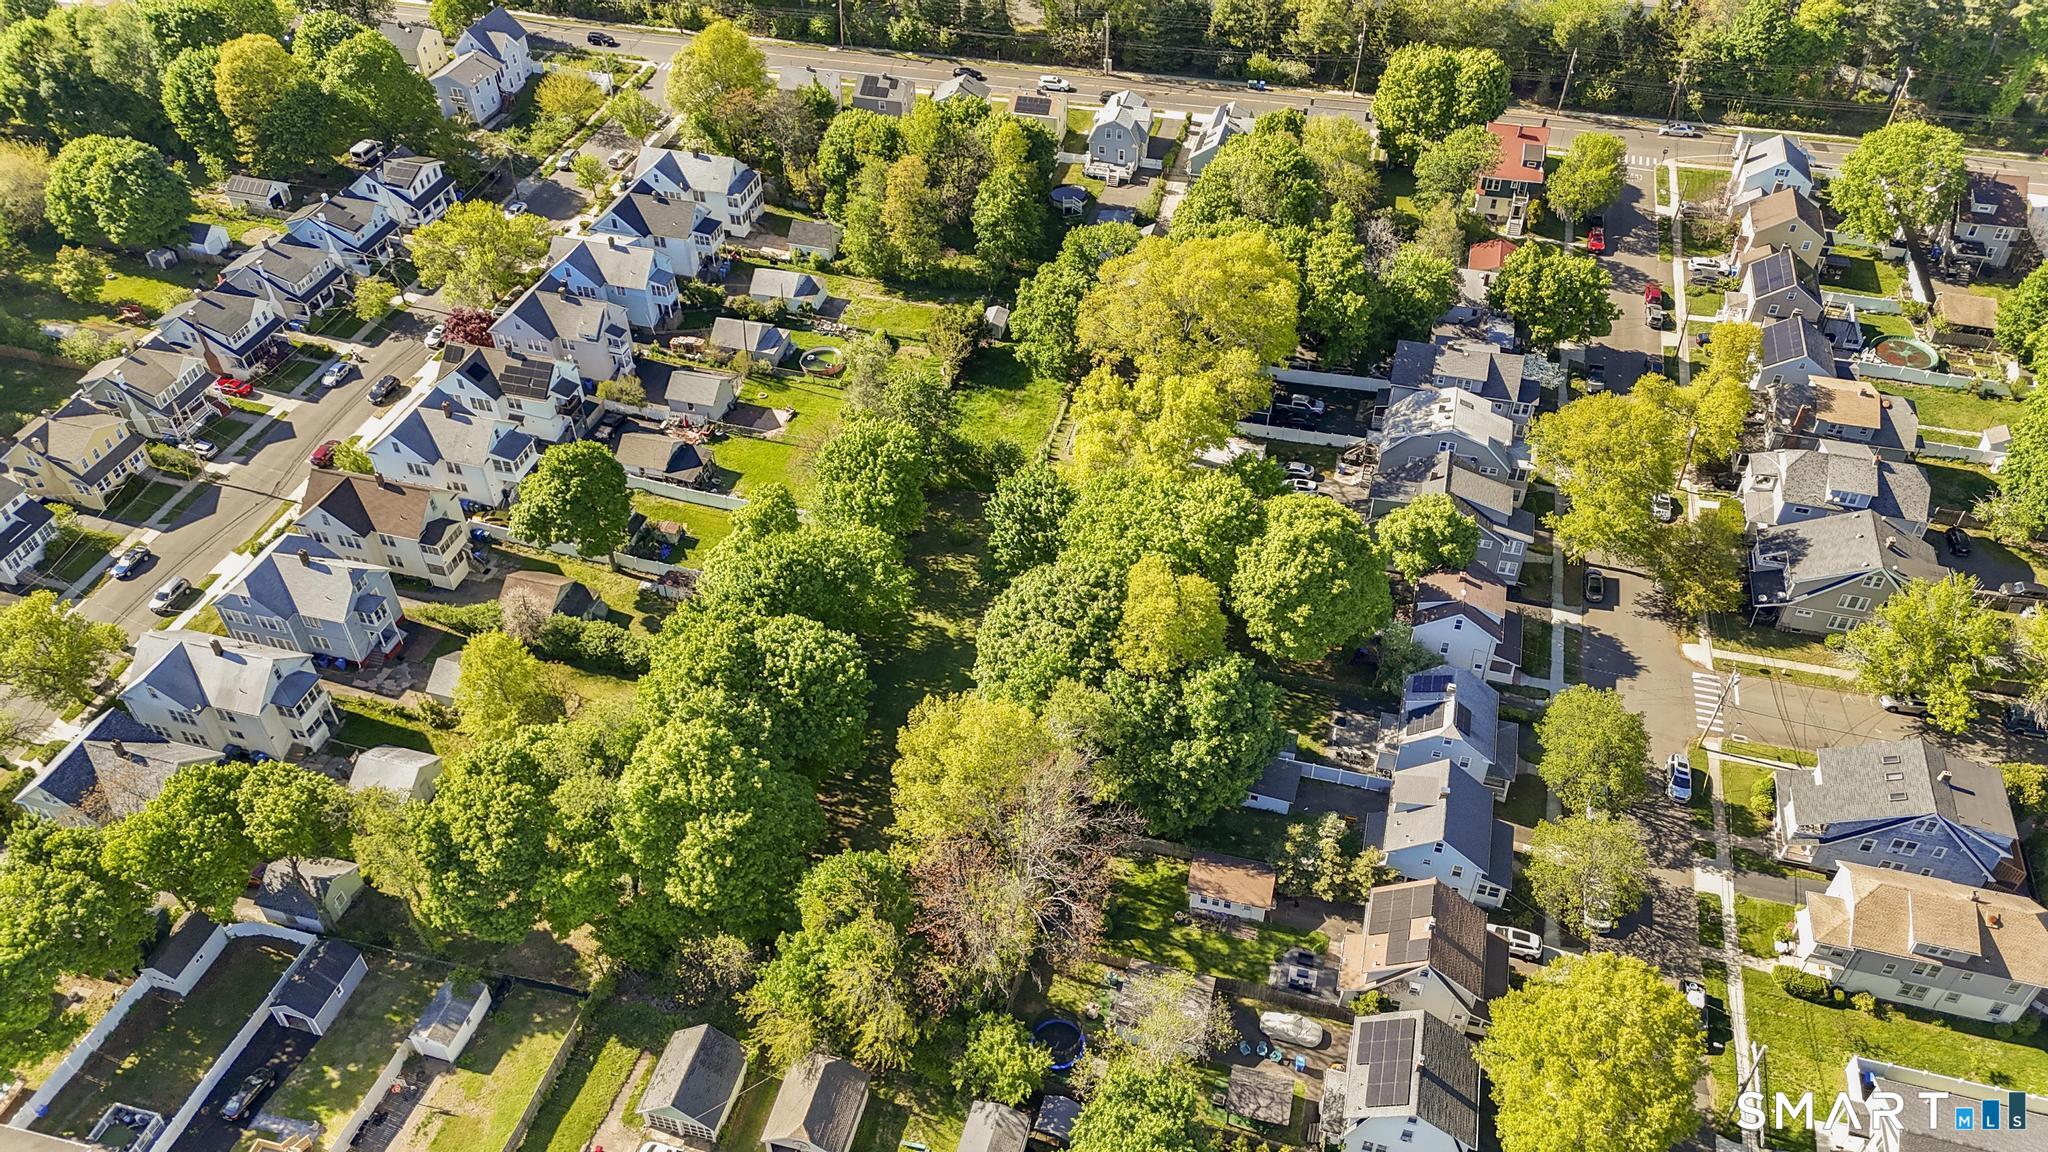
Aerial view of a tree-filled lot surrounded by homes and neighborhood streets.
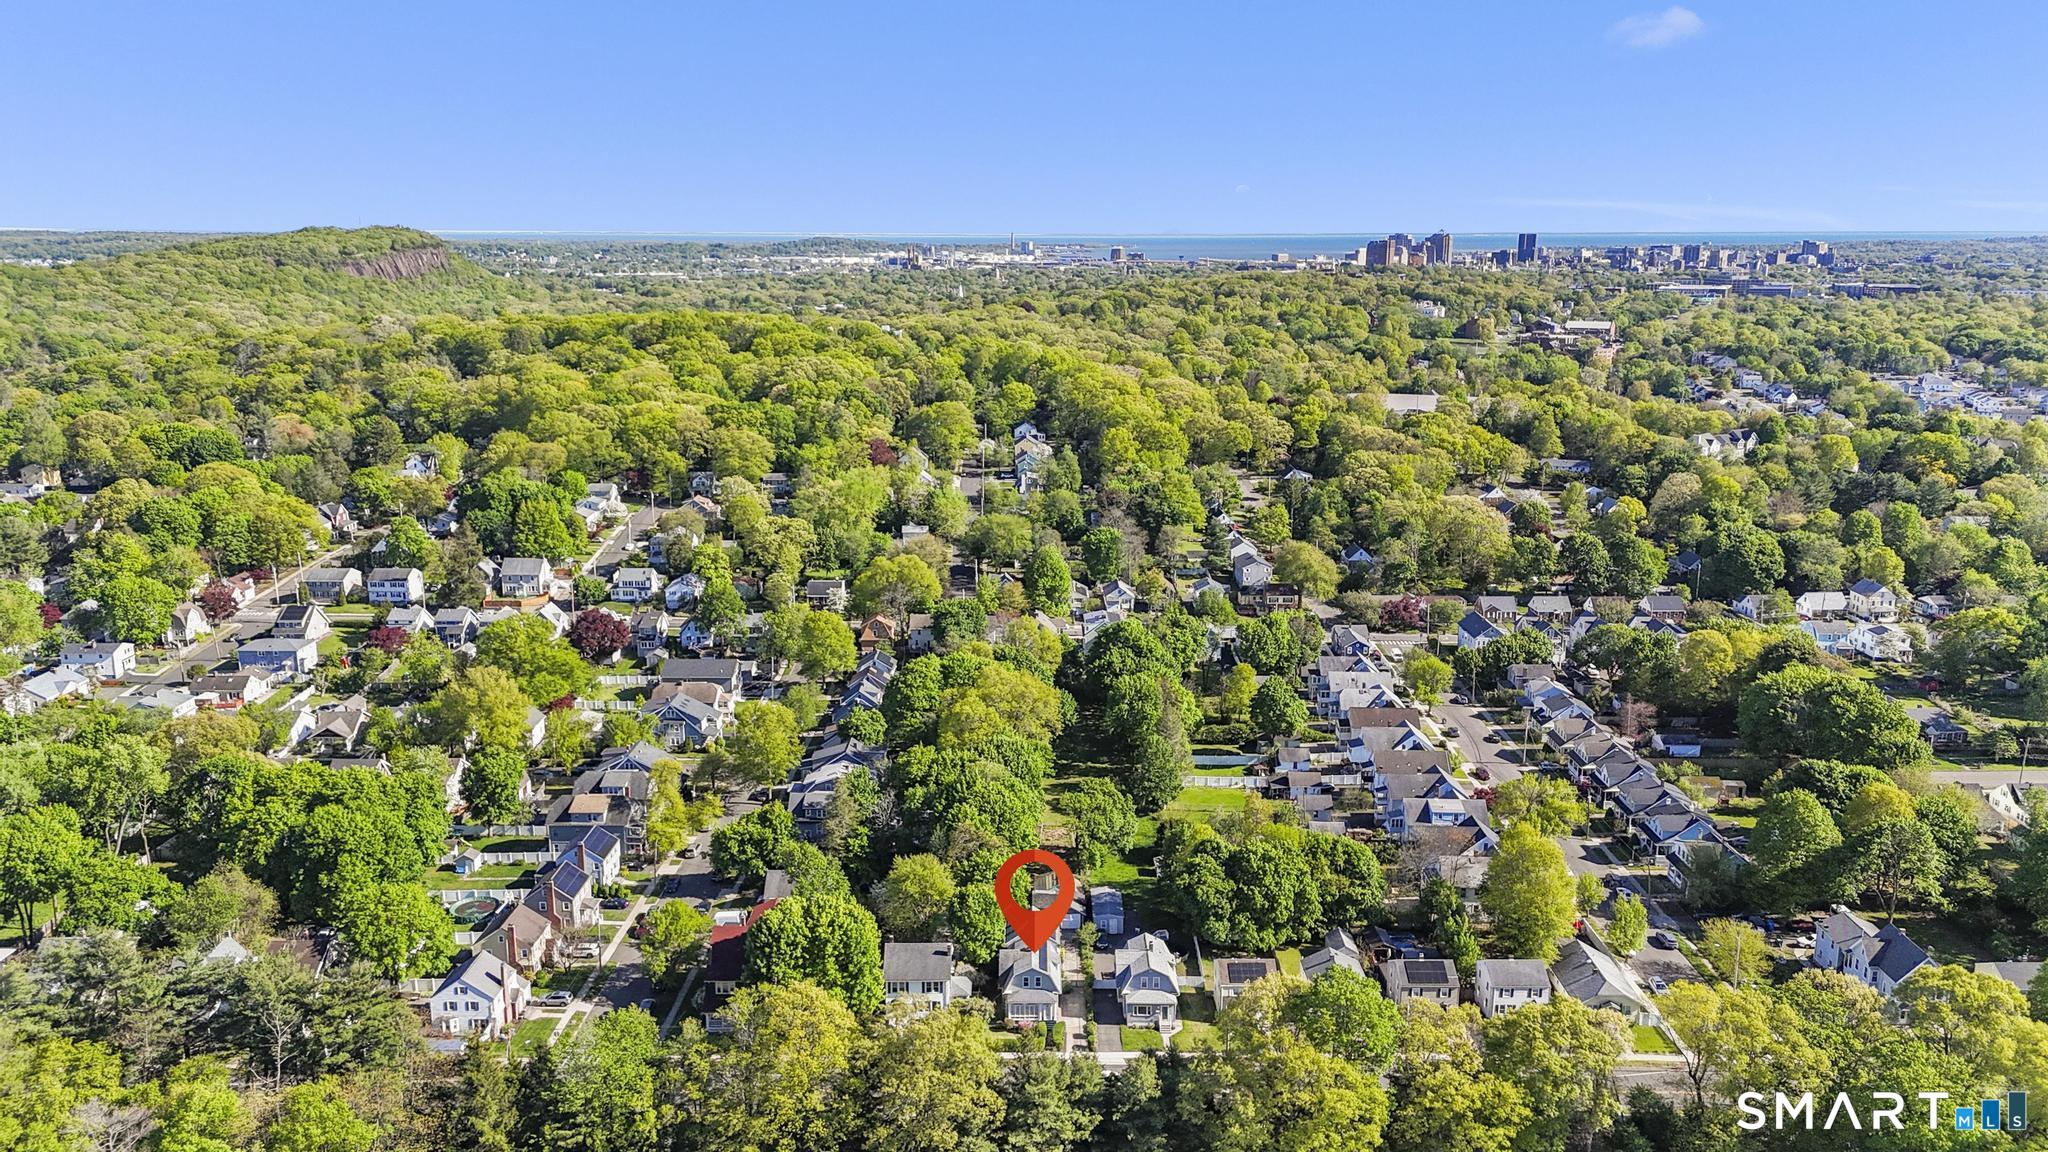
Aerial neighborhood view marked with a red pin, with a distant city skyline and shoreline.
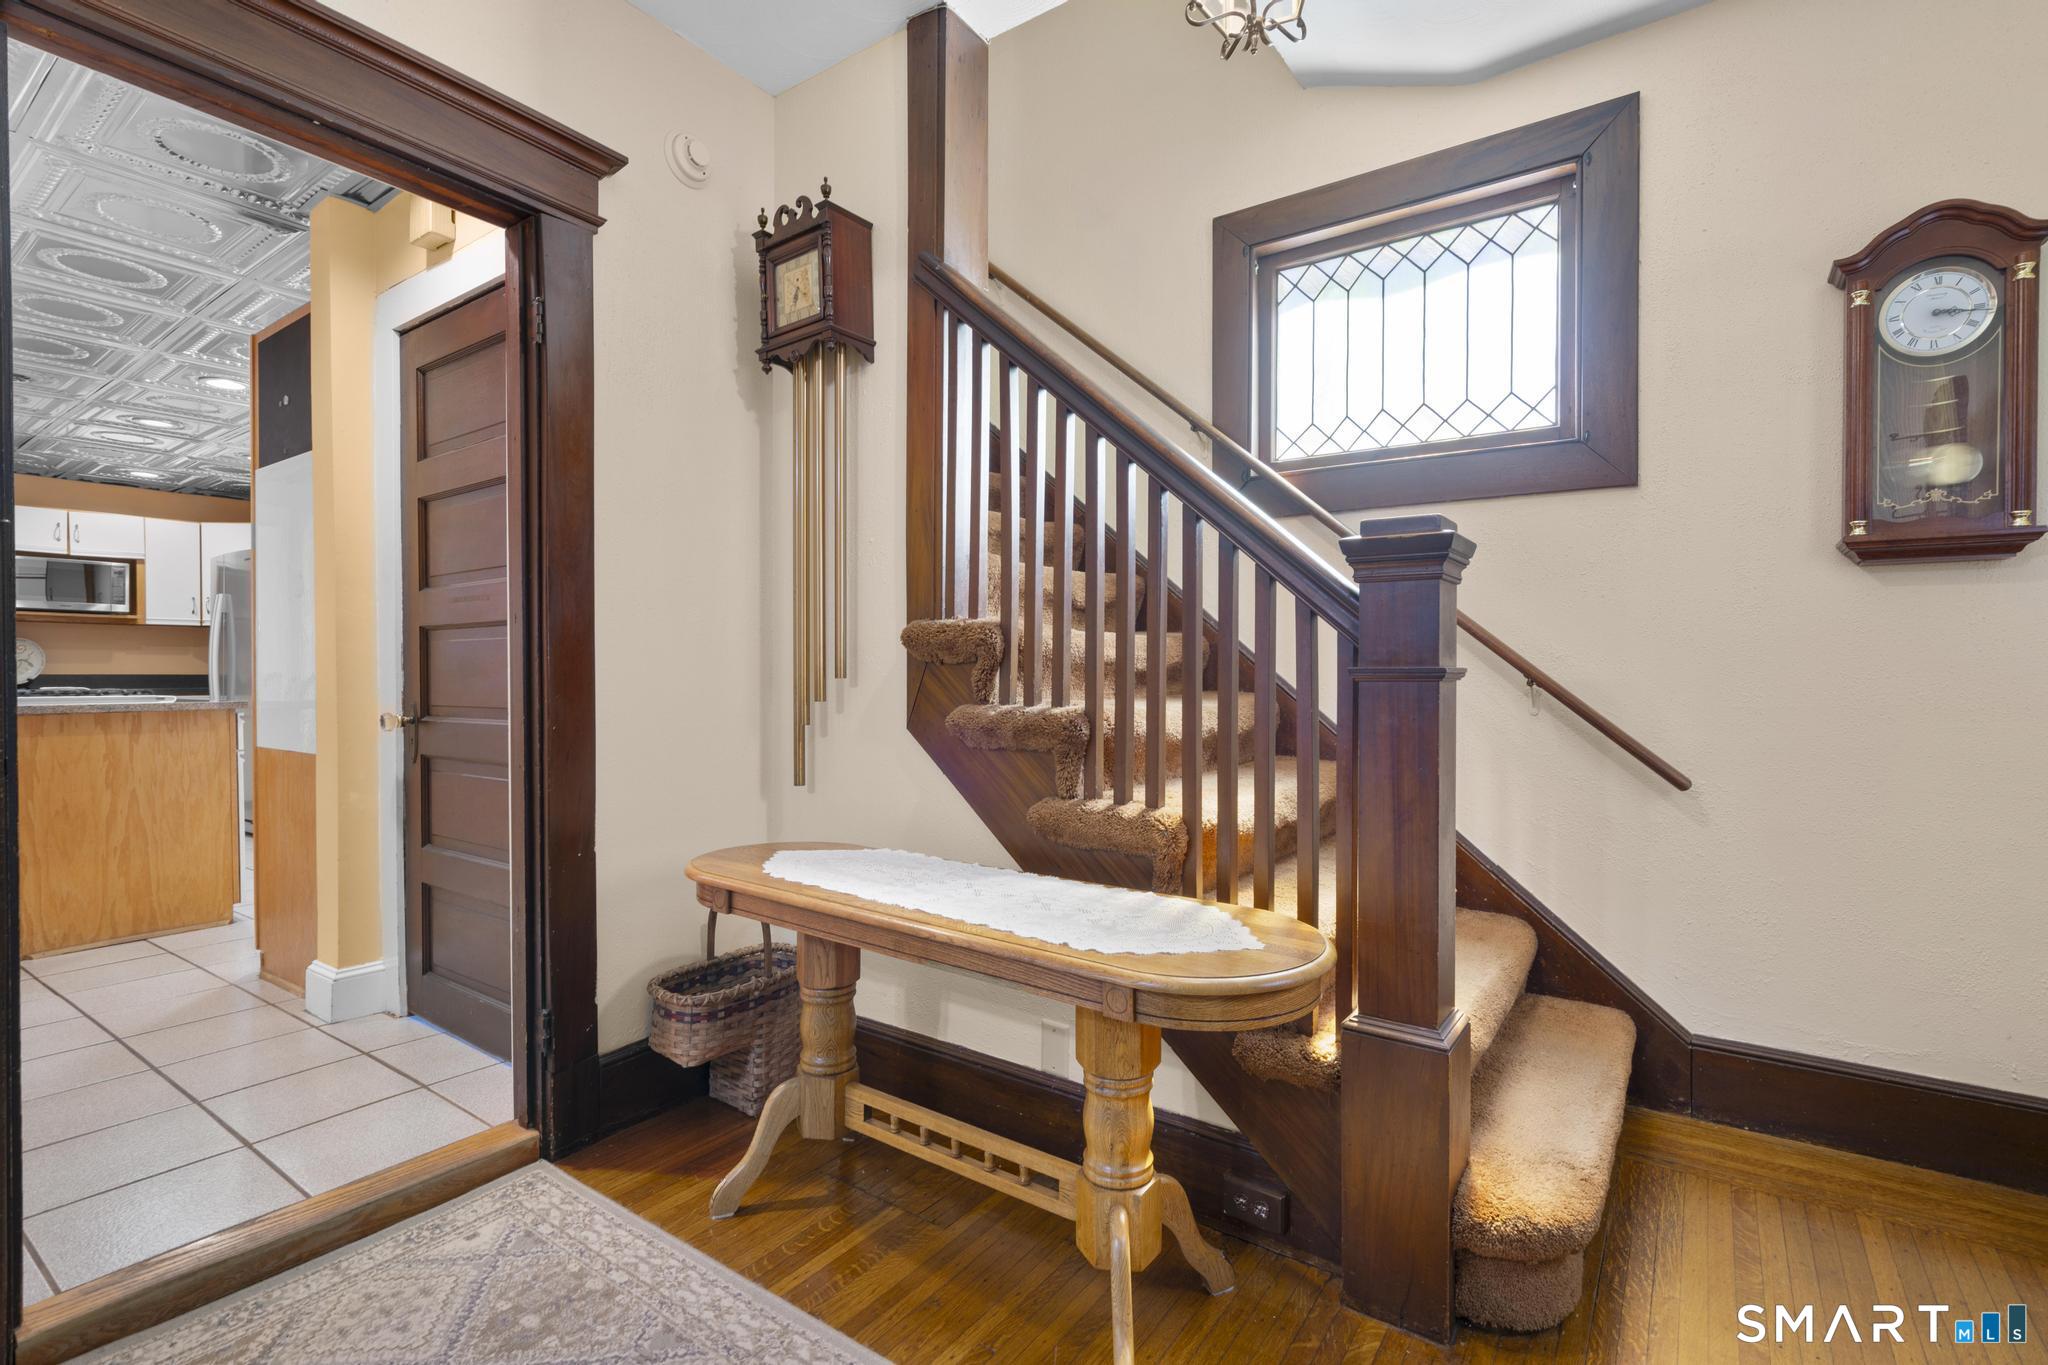
Foyer with a carpeted staircase, dark wood railings, and a leaded-glass window.
Furnished living room with a large sectional, patterned rug, and wide opening to a dining area.
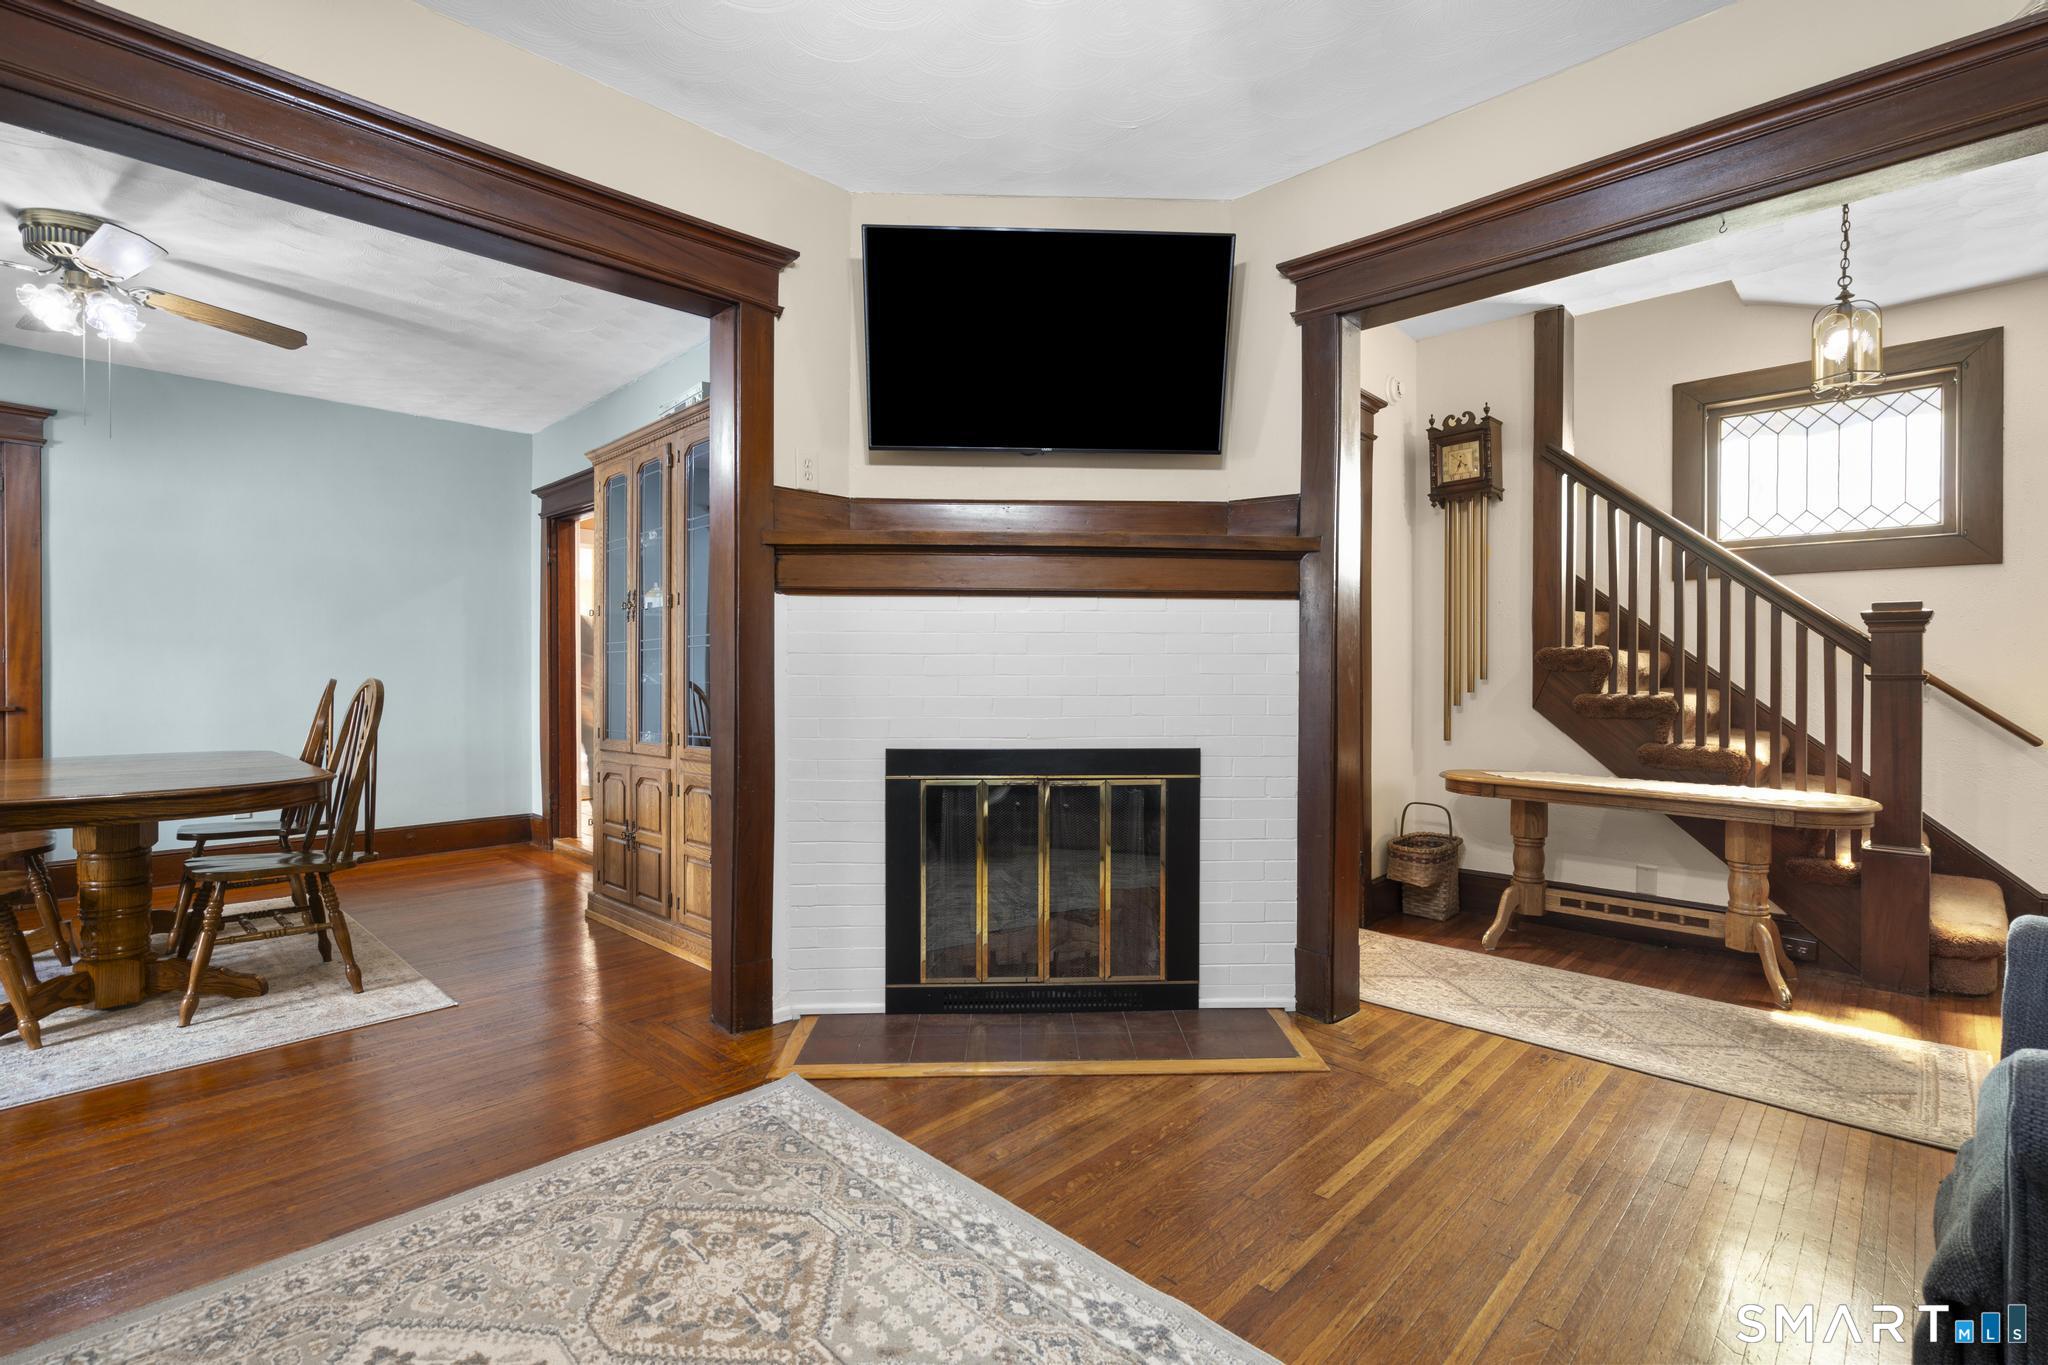
Living room with a white brick fireplace, dark wood trim, and views of the dining area and staircase.
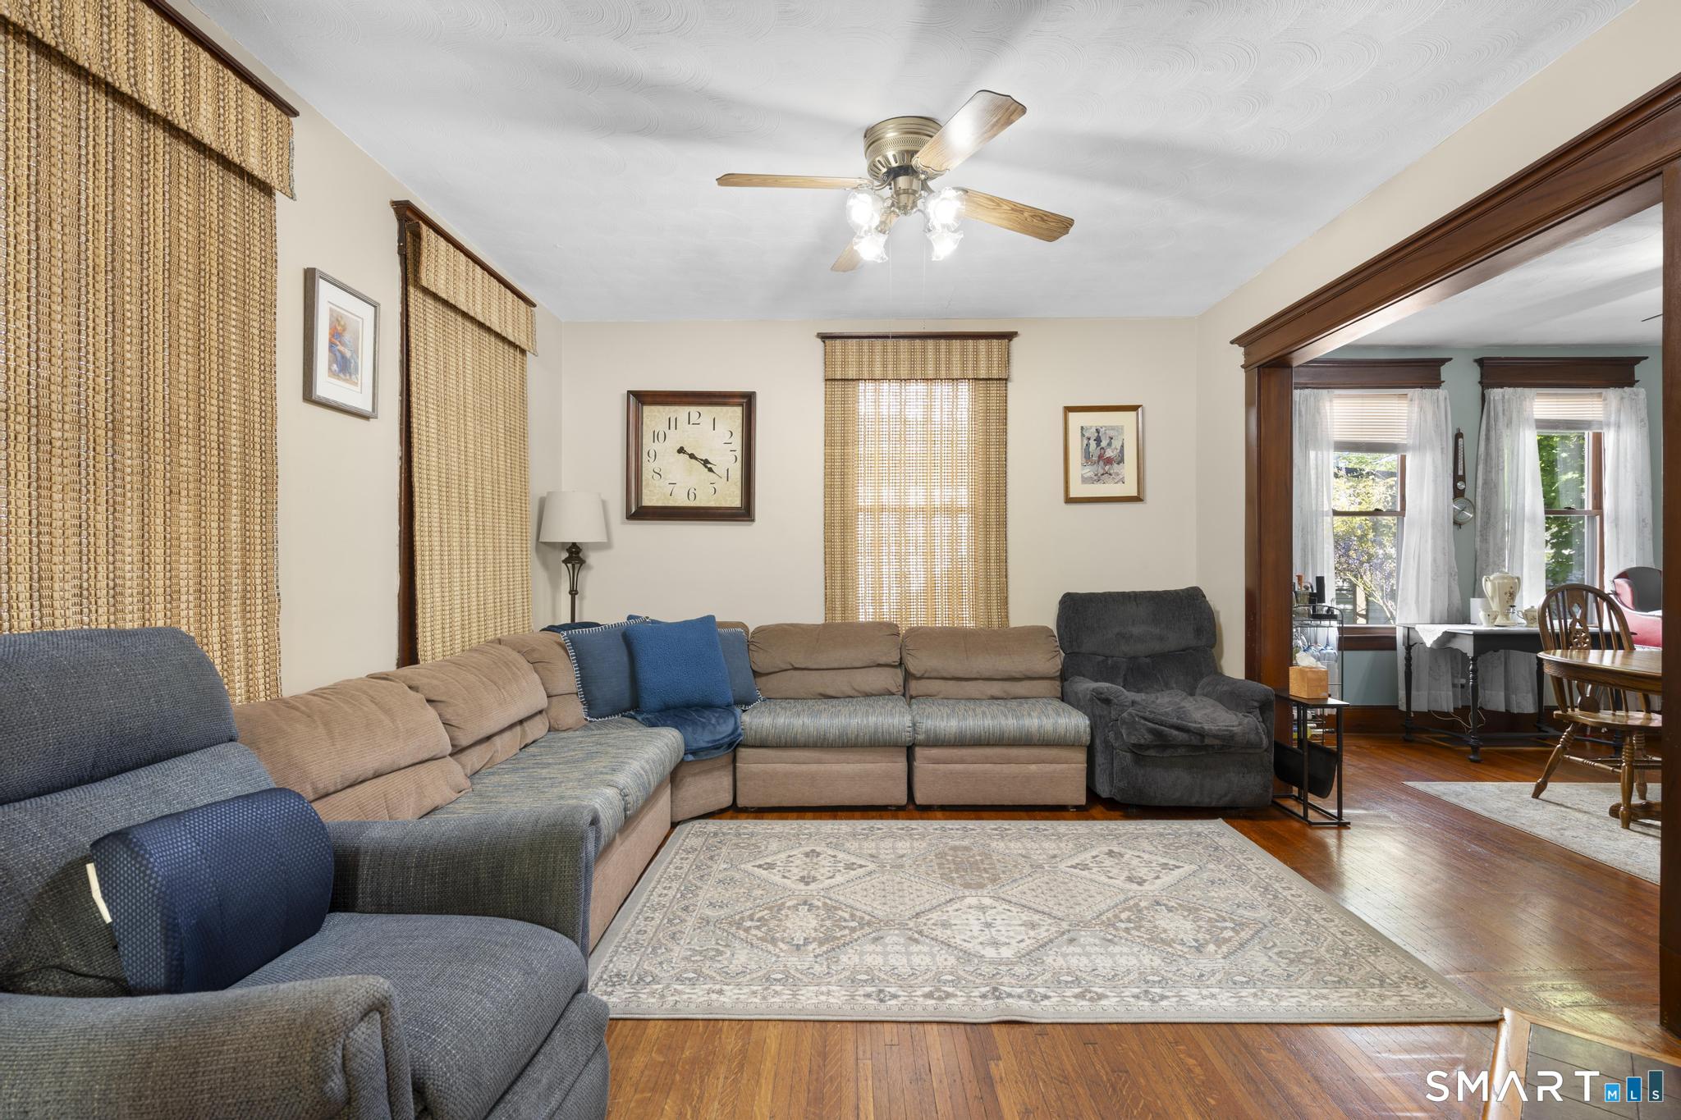
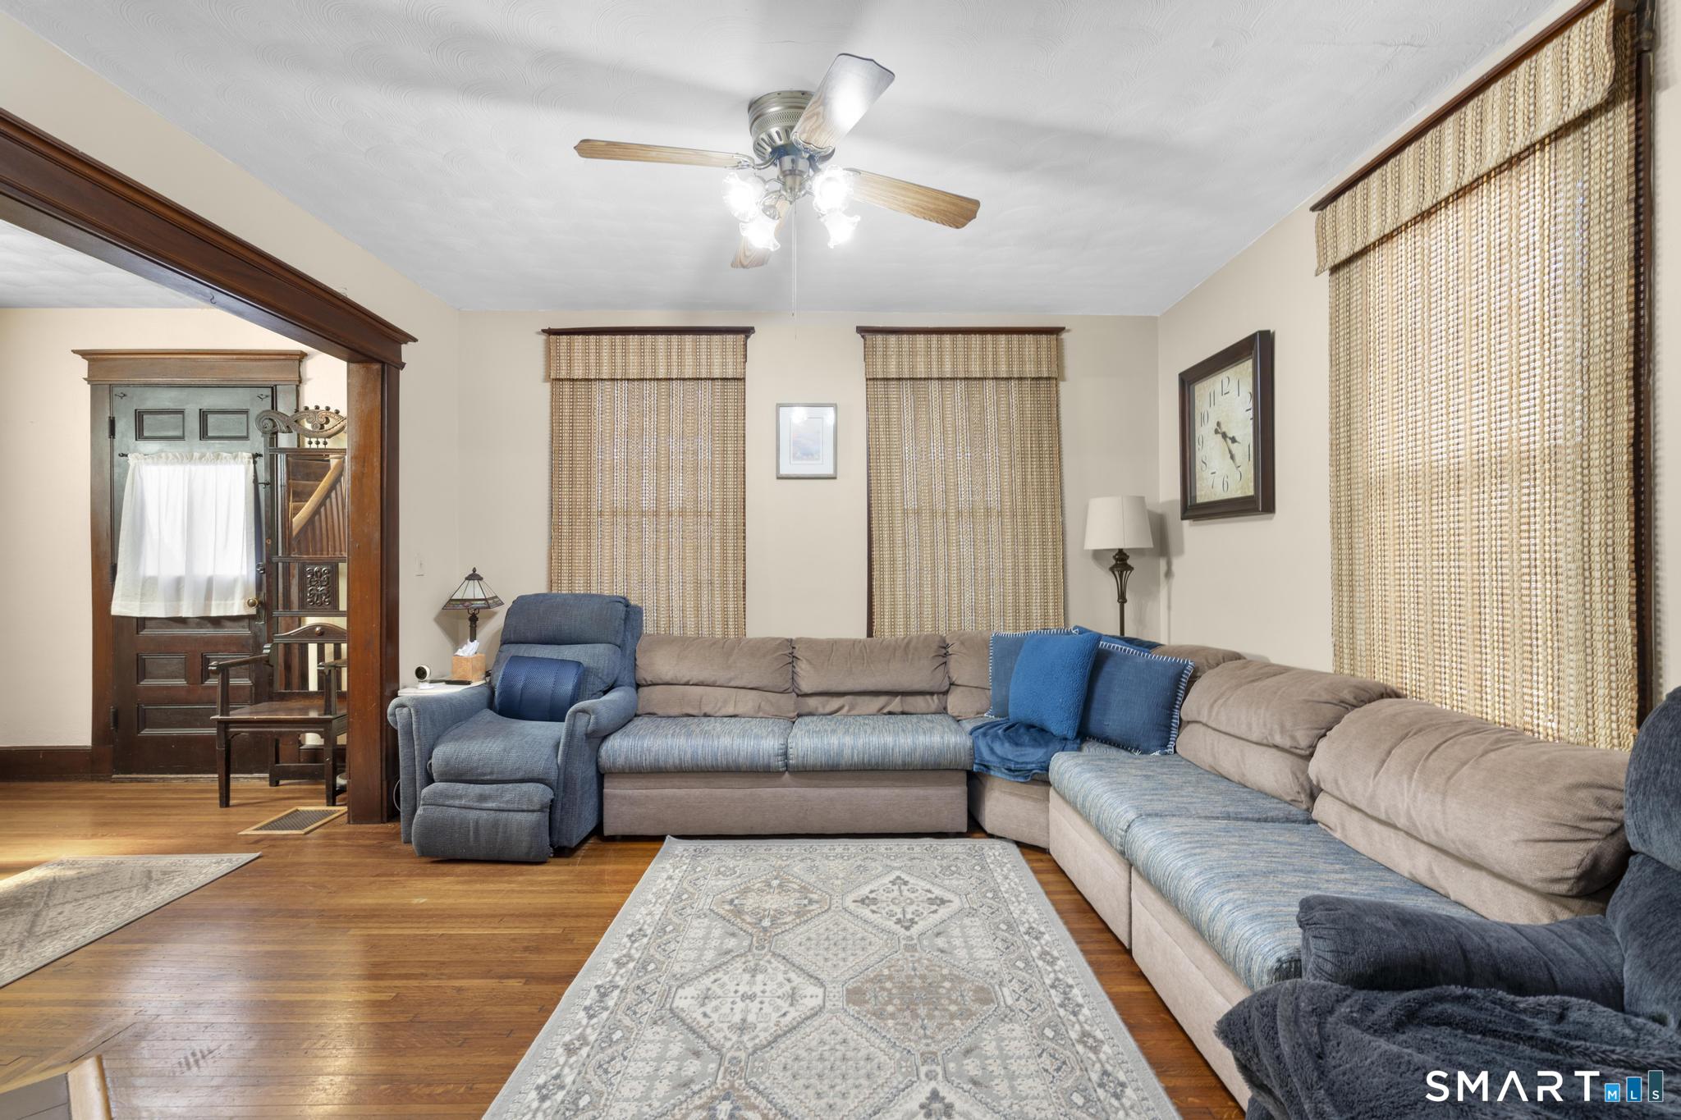
Living room with a large sectional, blue recliner, hardwood floors, and woven shades.
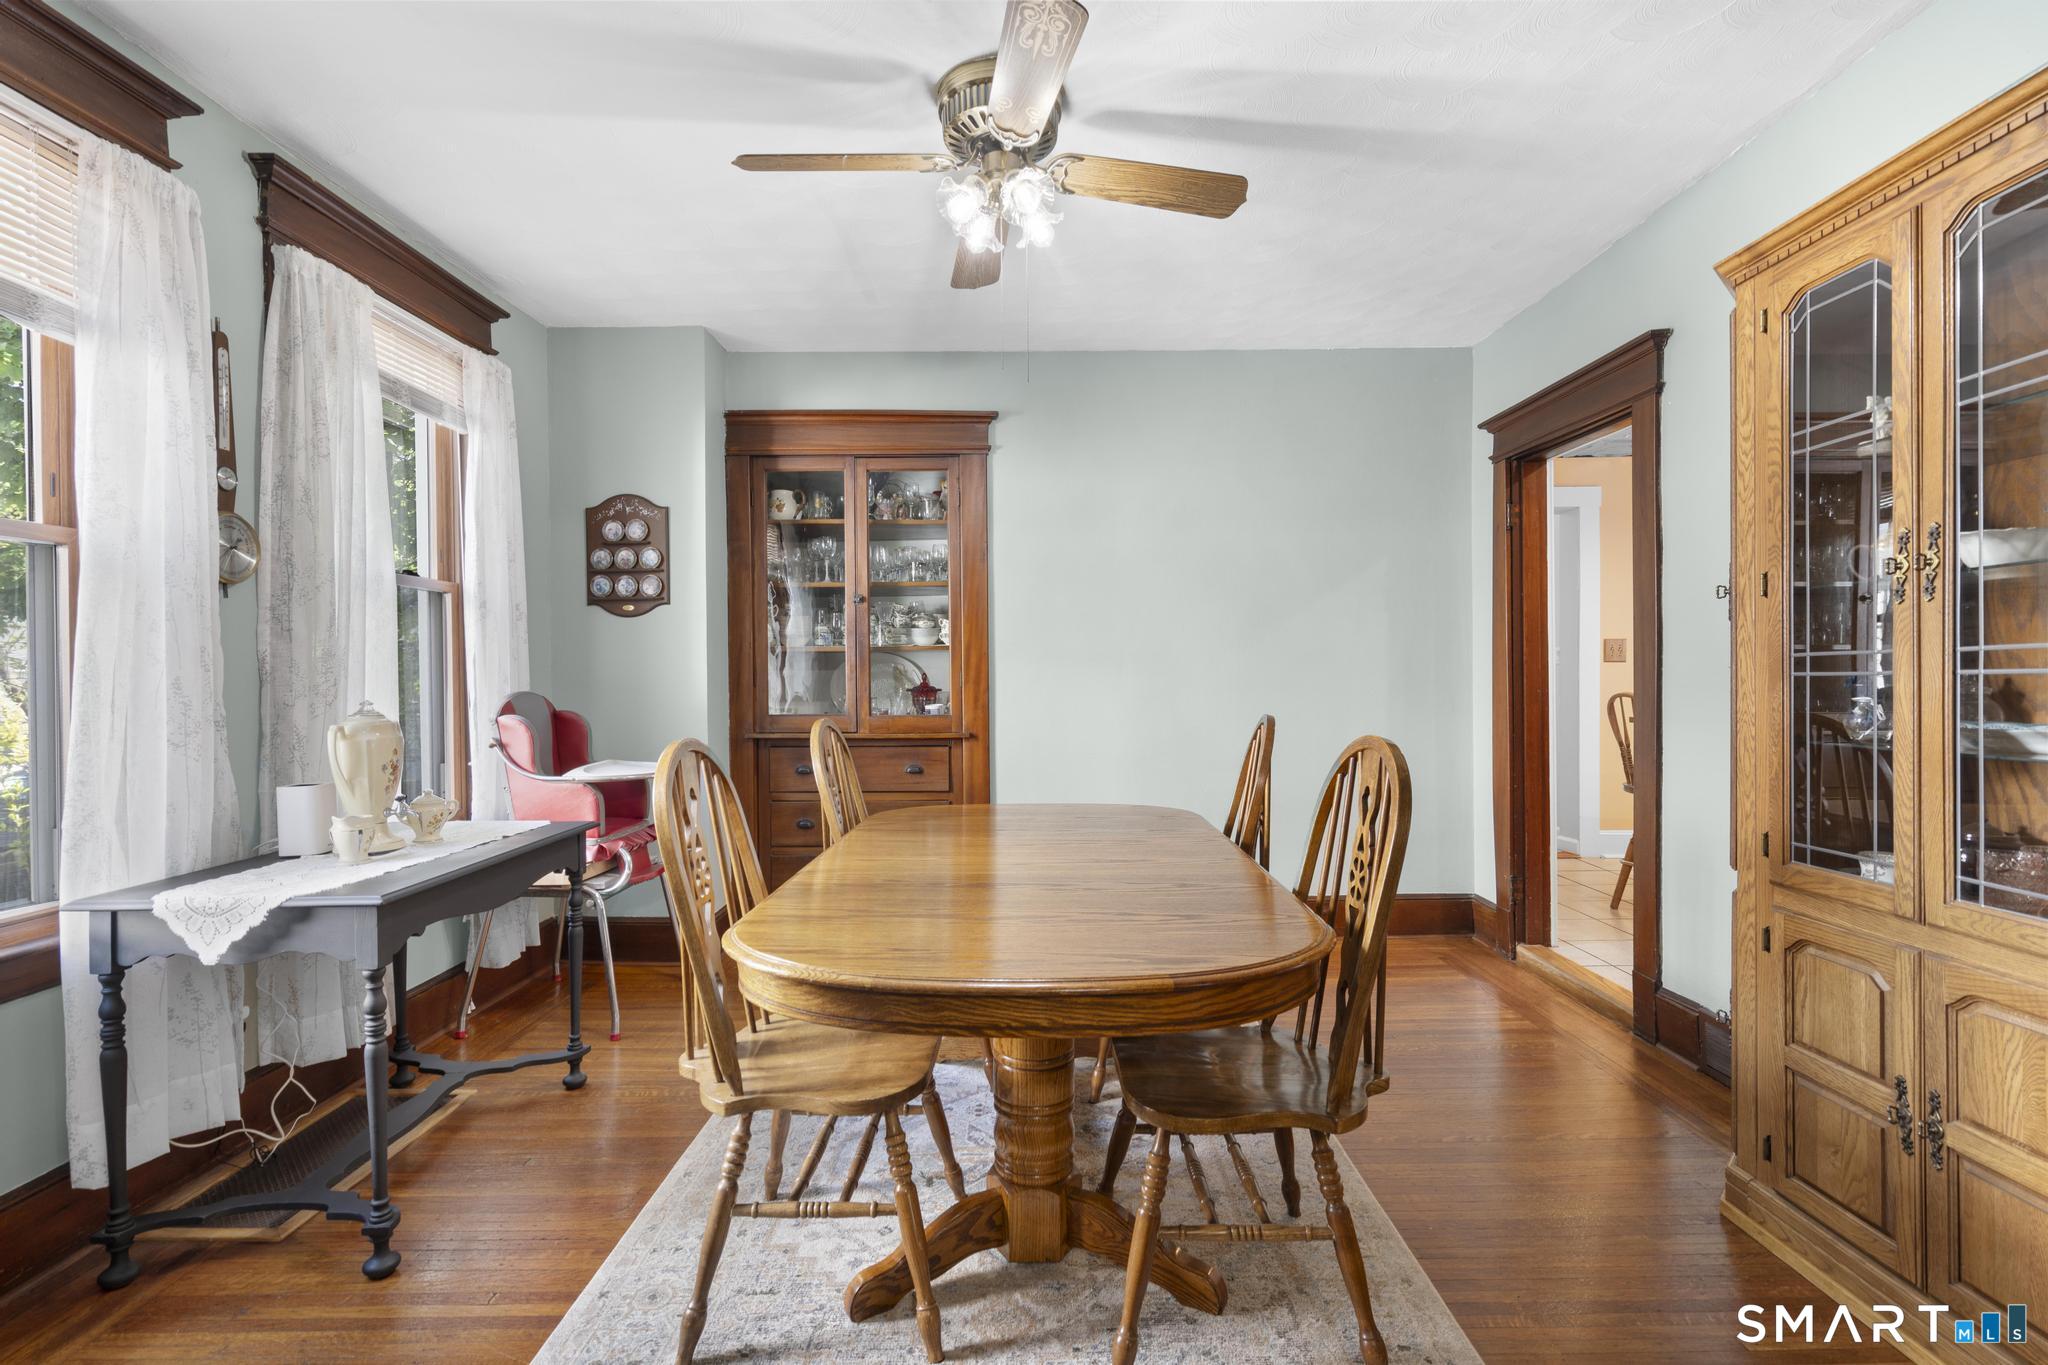
Dining room with a wooden table, polished hardwood floors, tall windows, and built-in-style china cabinets.
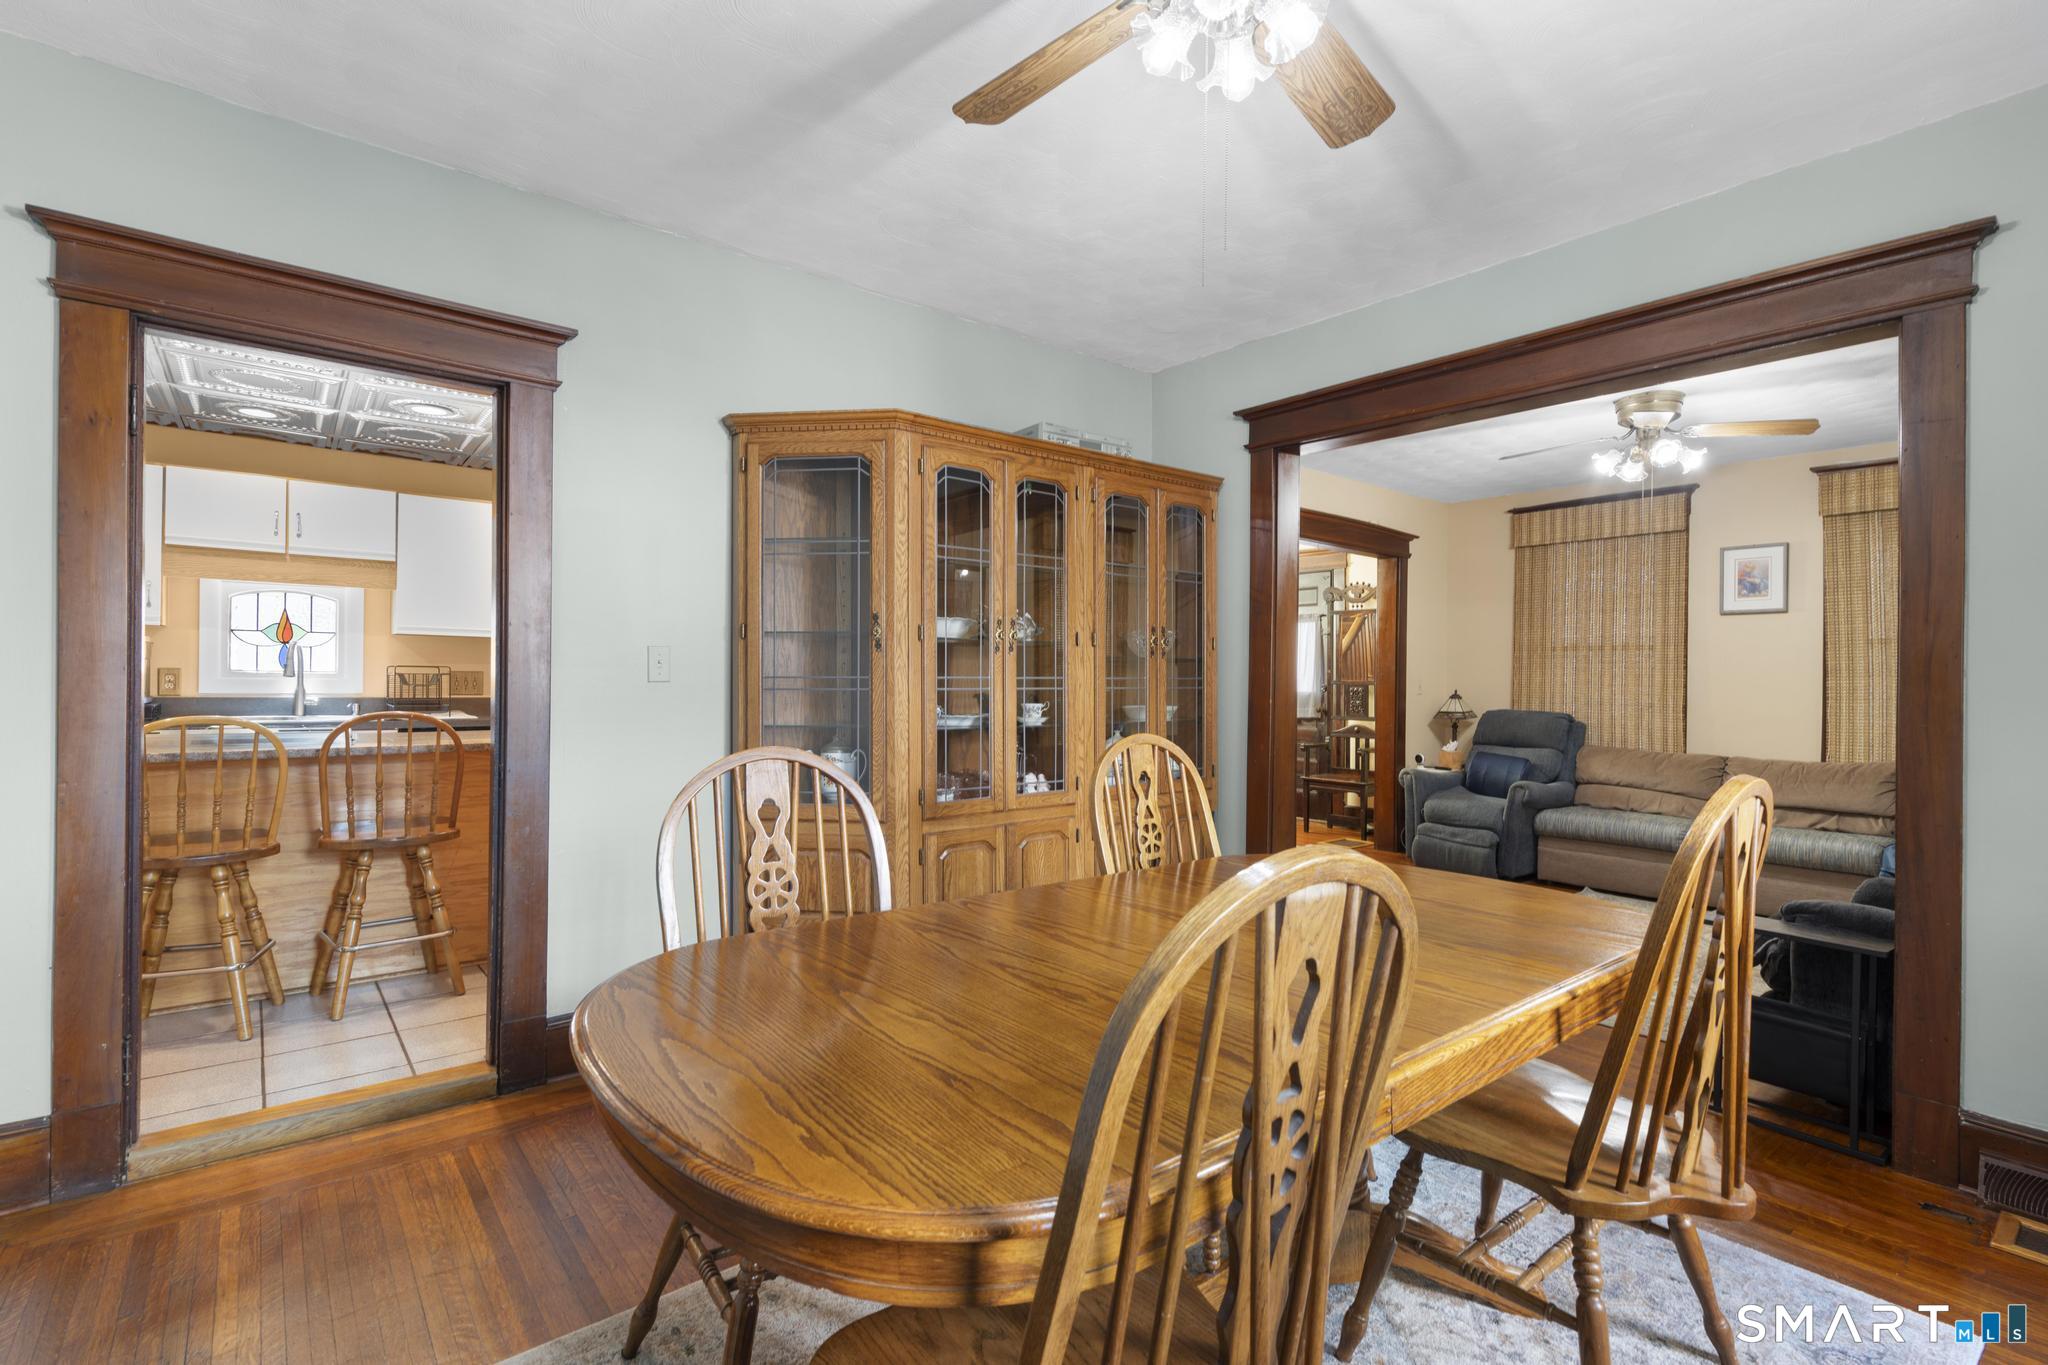
Dining room with a large wooden table, glass-front china cabinet, and open views into the kitchen and living room.
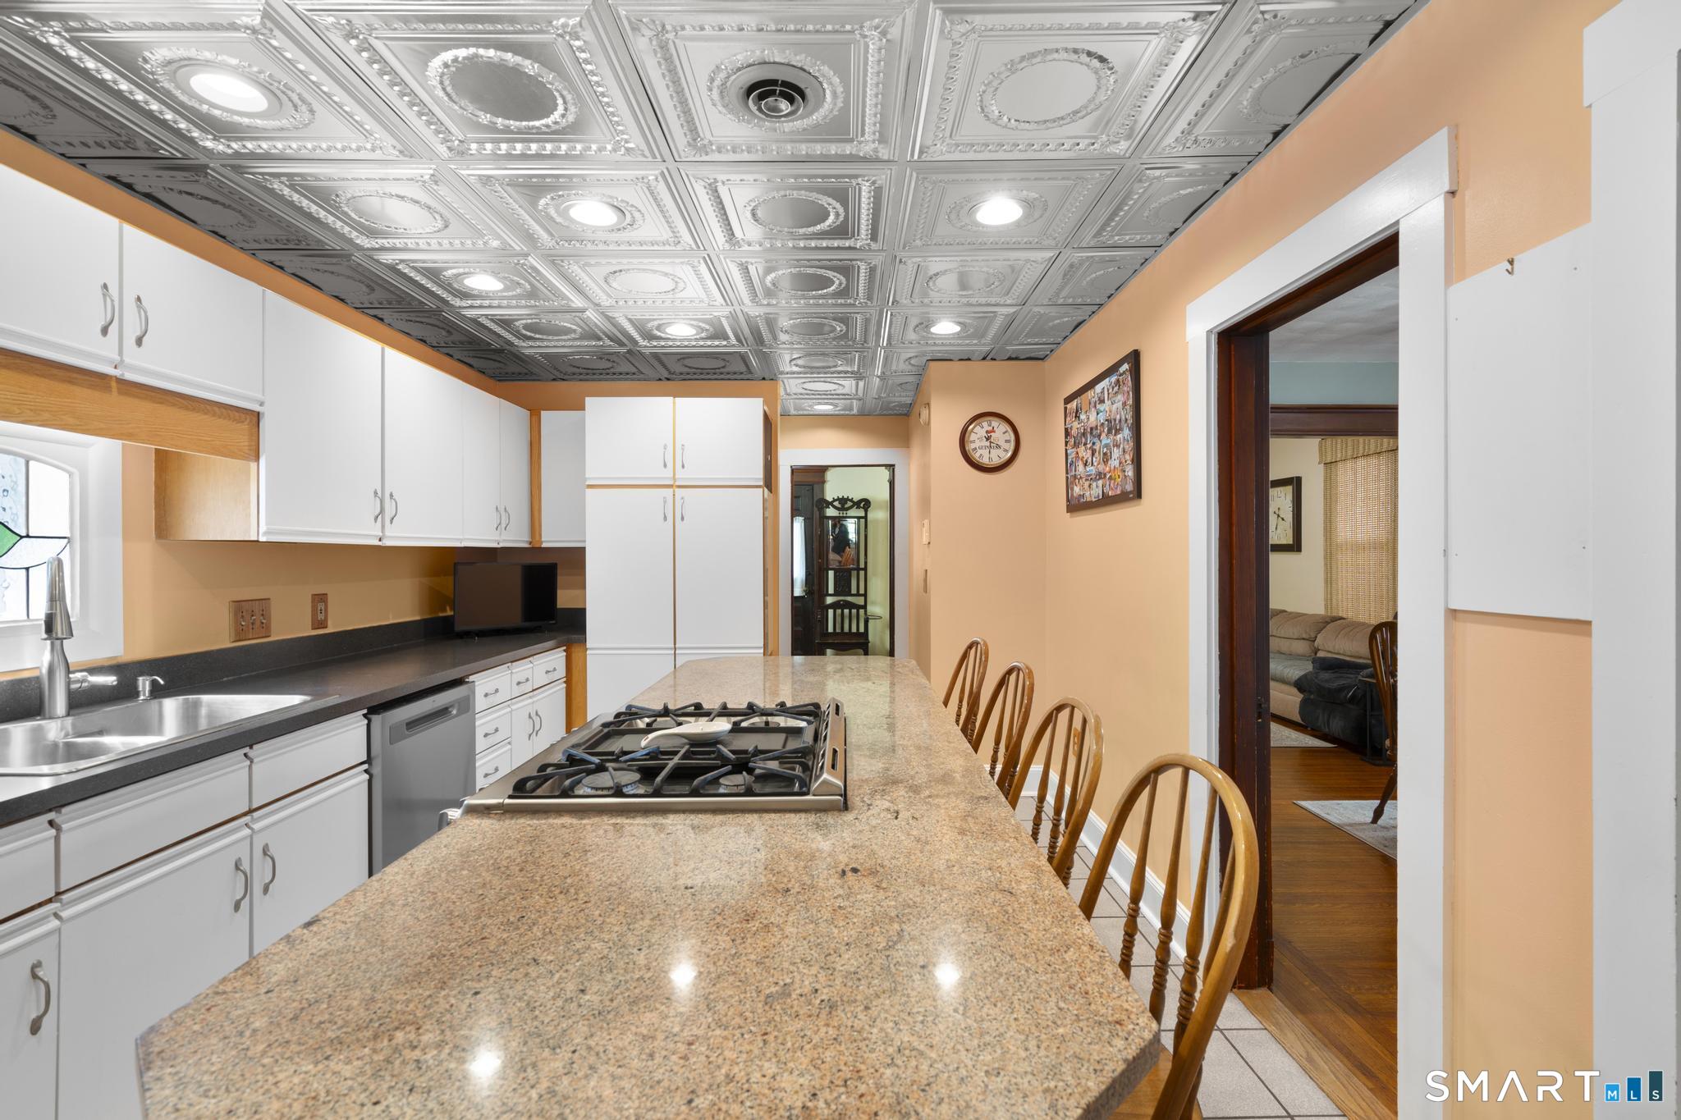
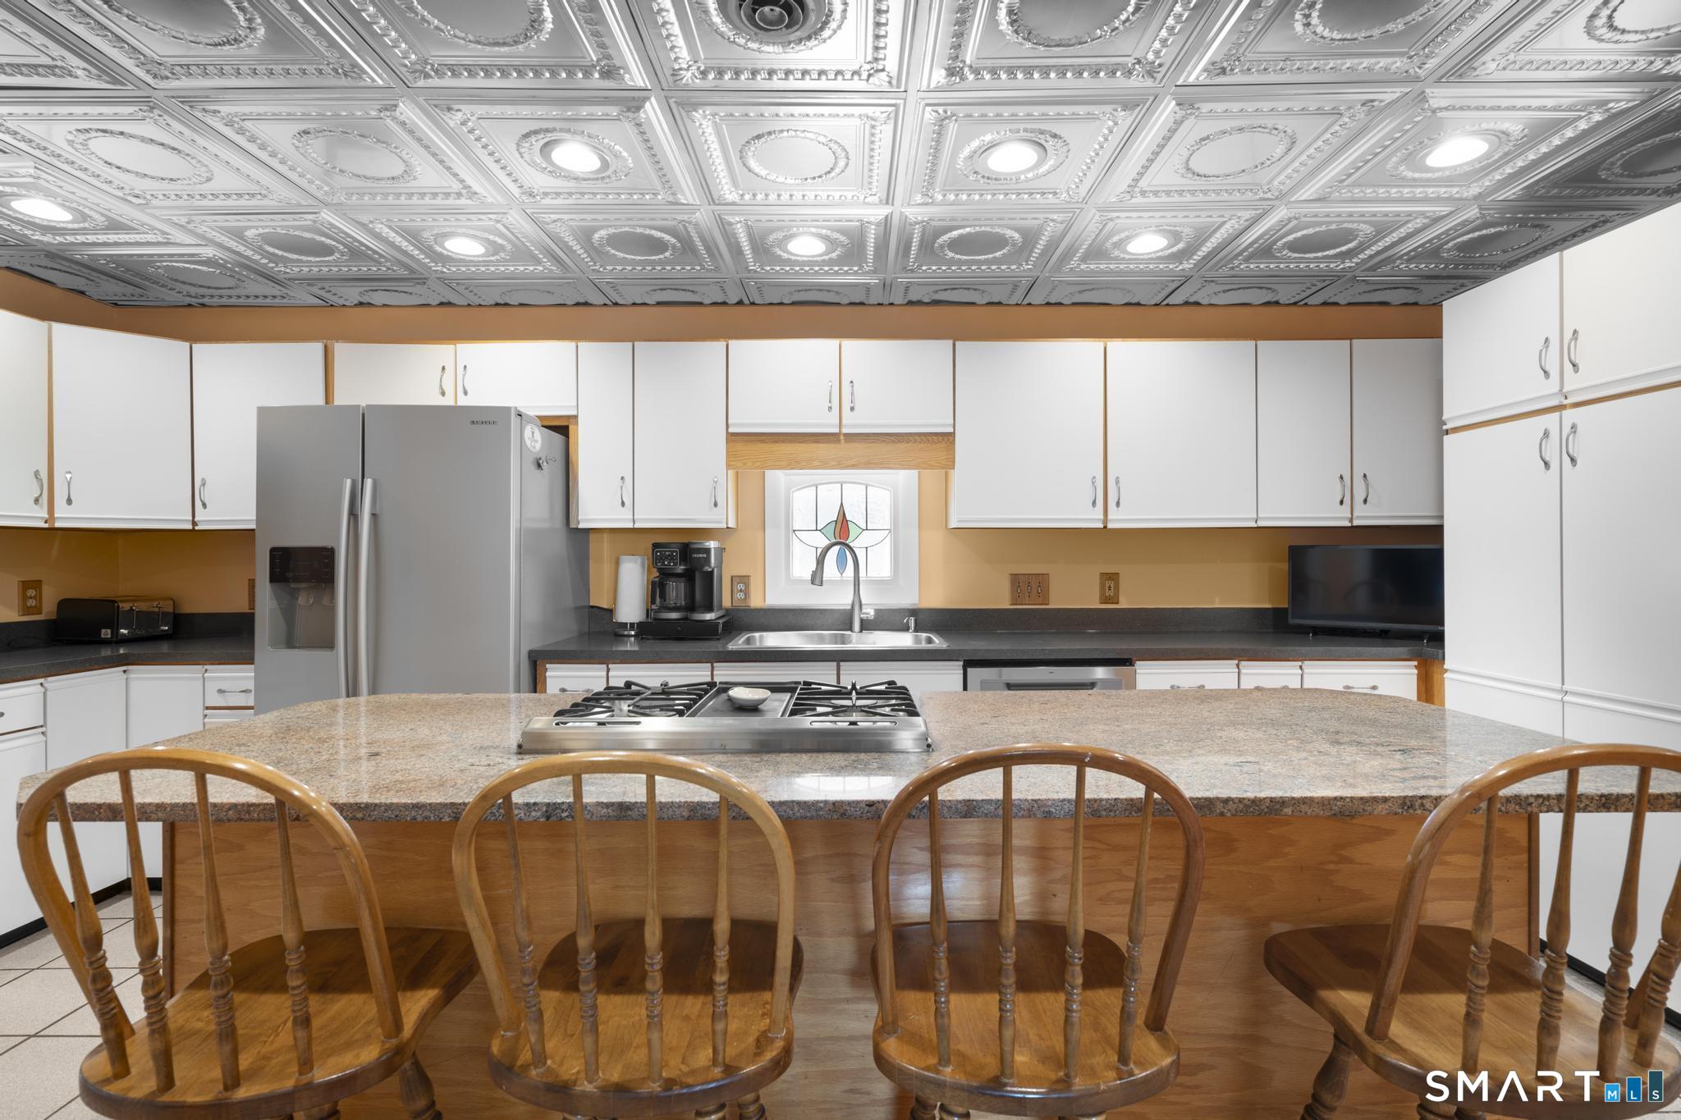
Kitchen with a granite island and gas cooktop beneath a decorative pressed-tin ceiling.
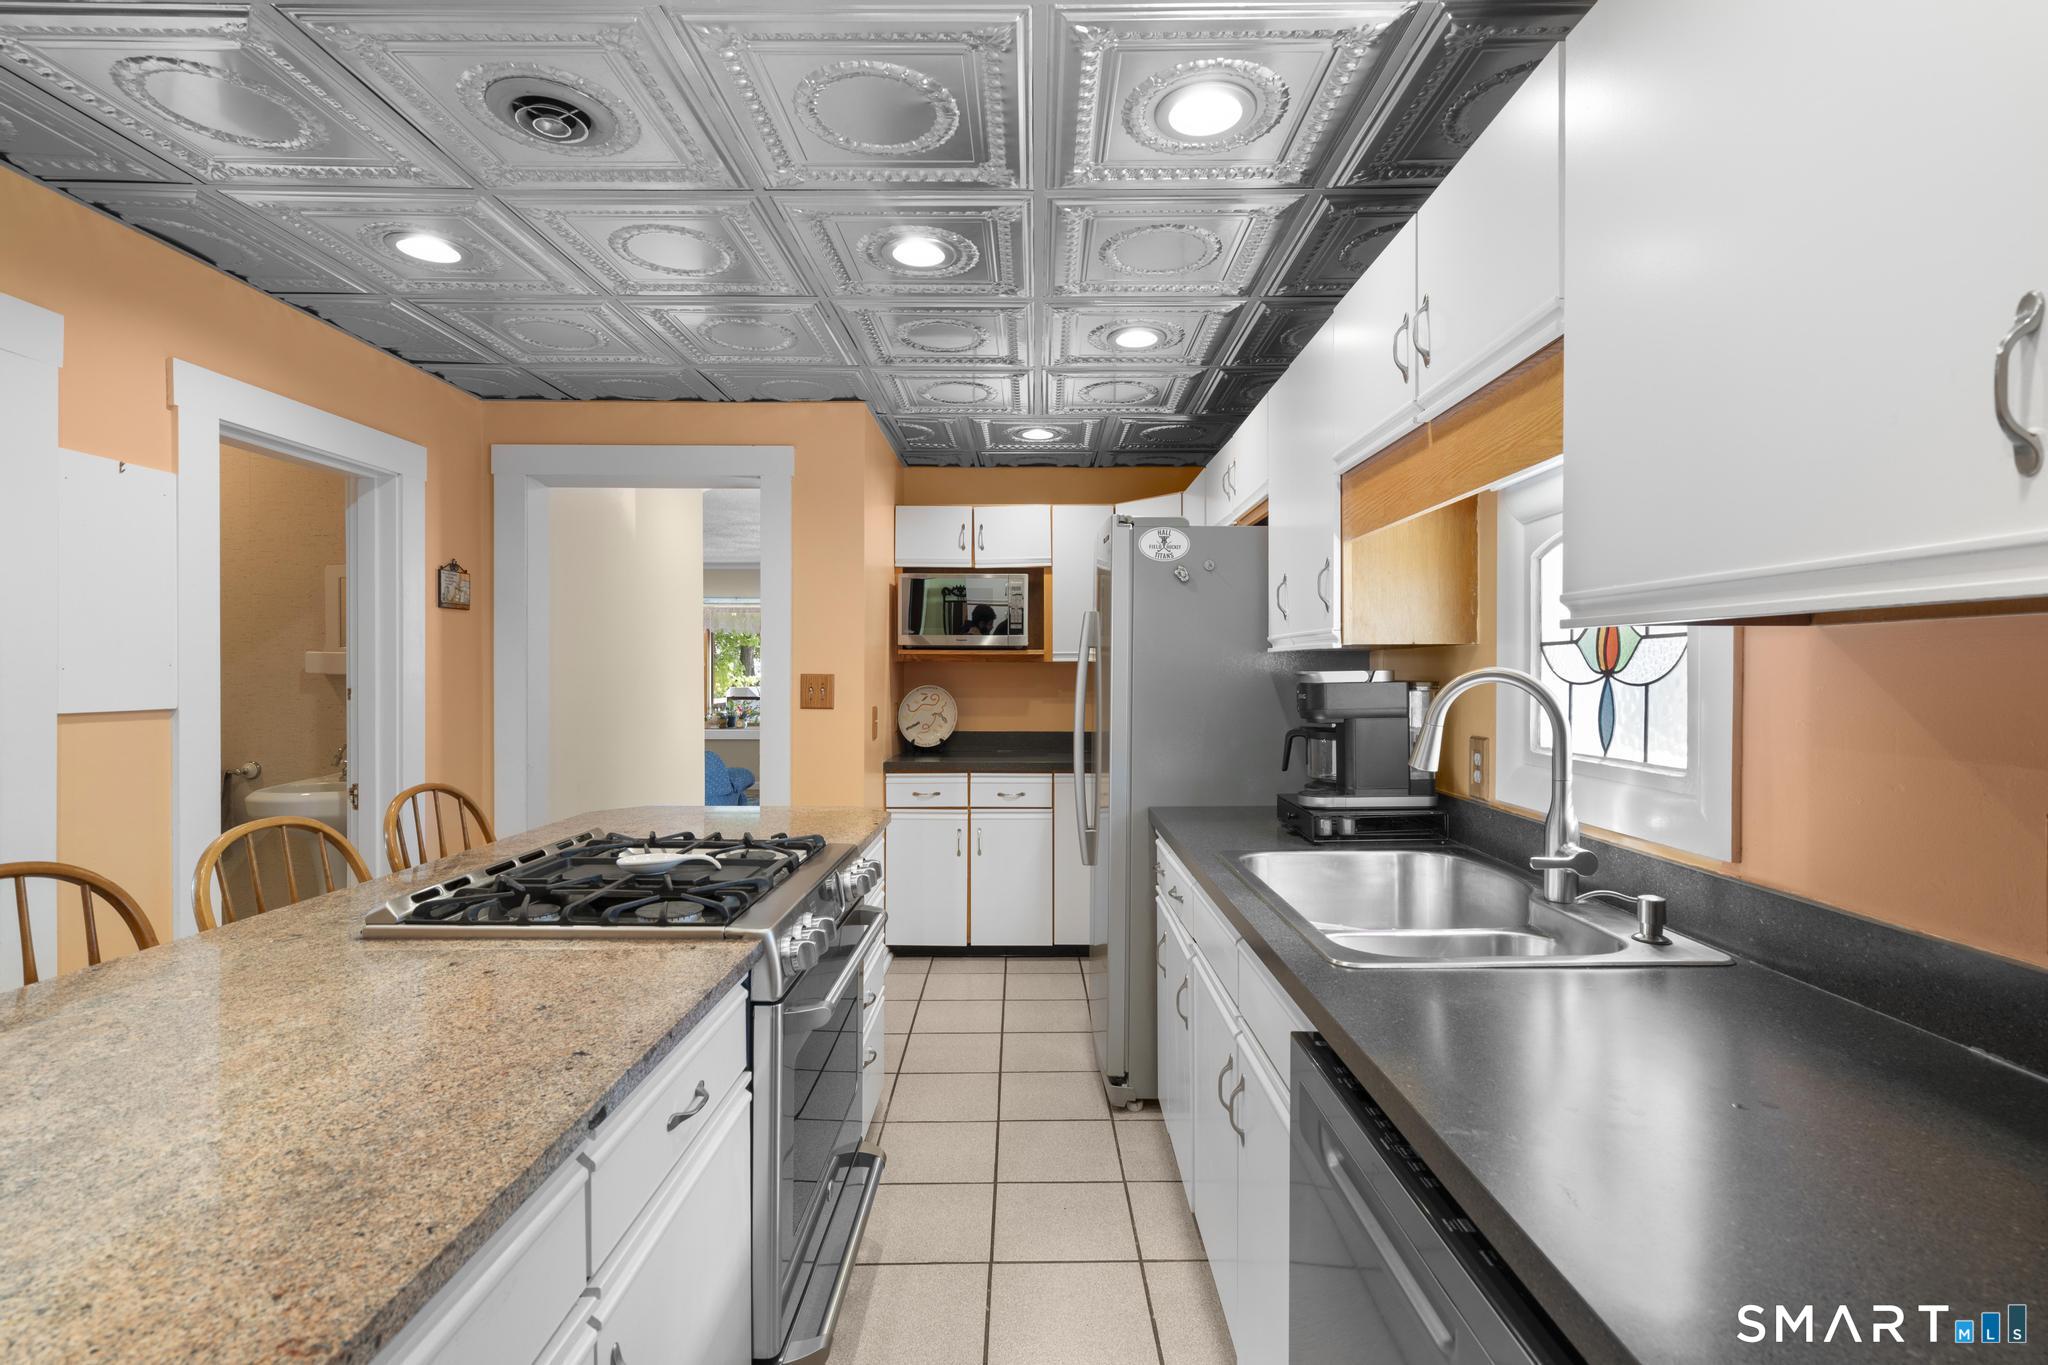
Galley kitchen with a granite cooktop peninsula, double sink, white cabinets, and decorative silver ceiling.
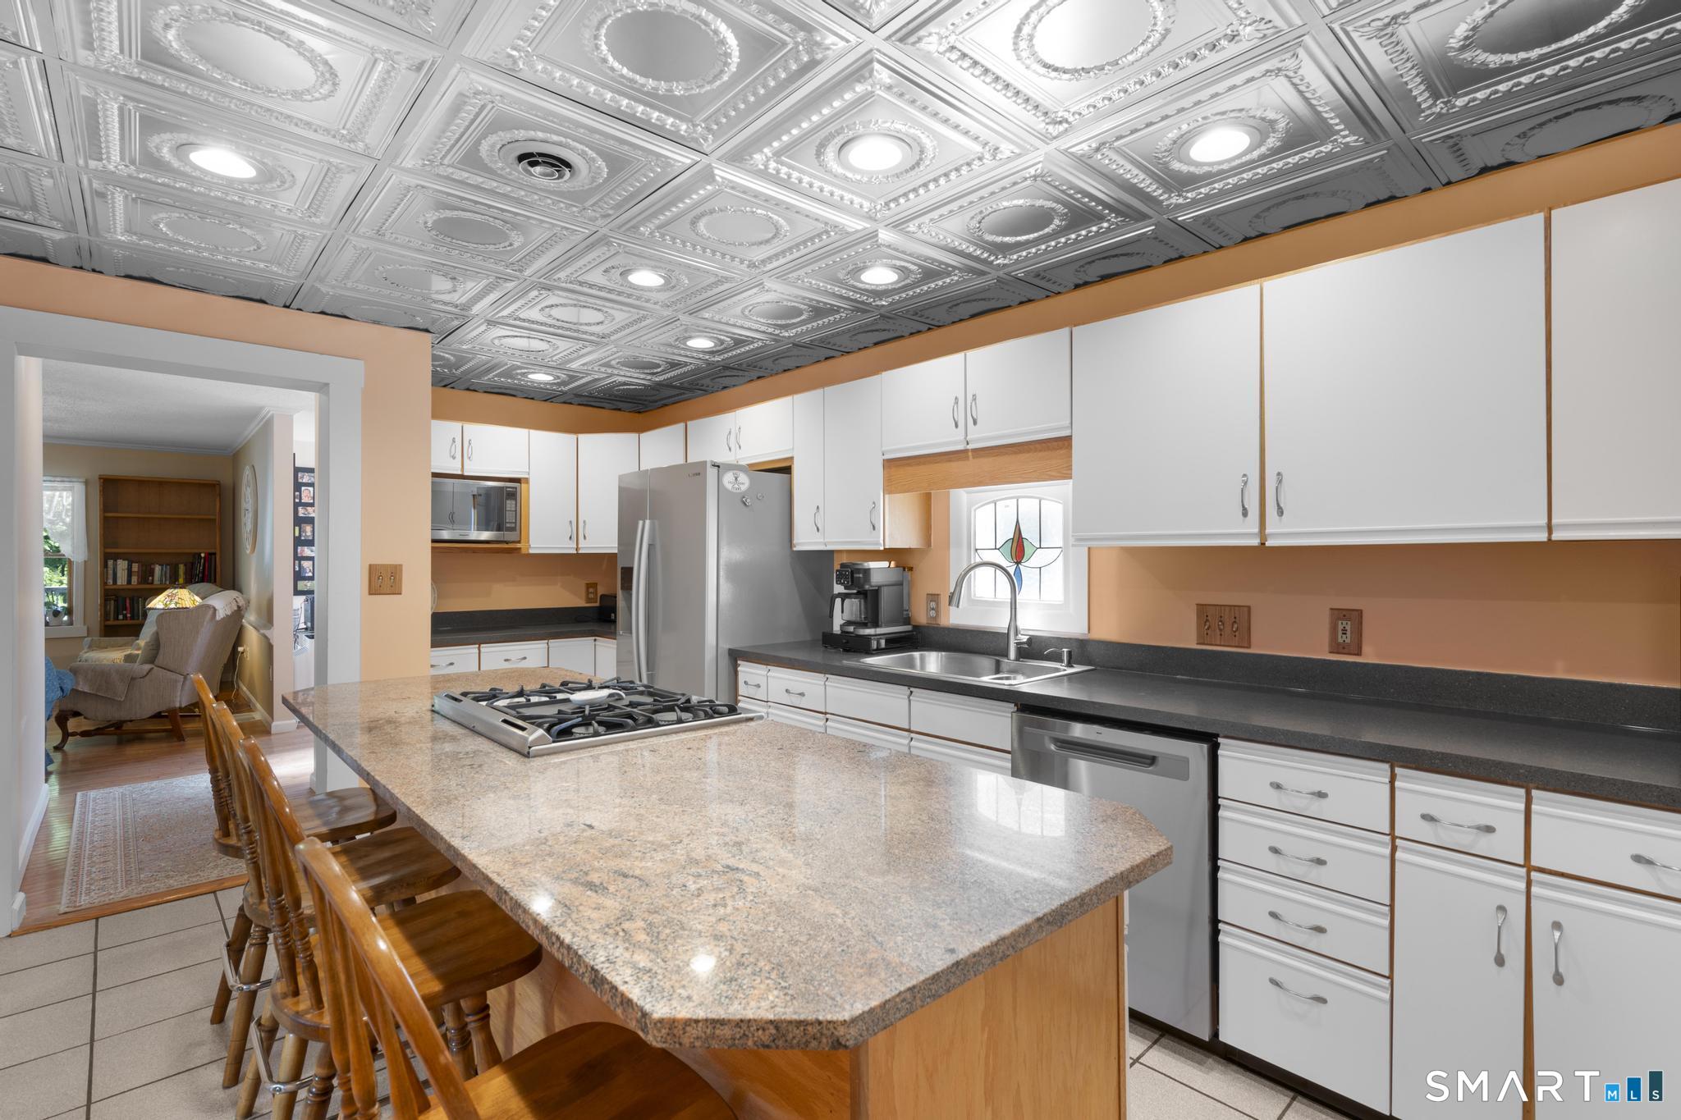
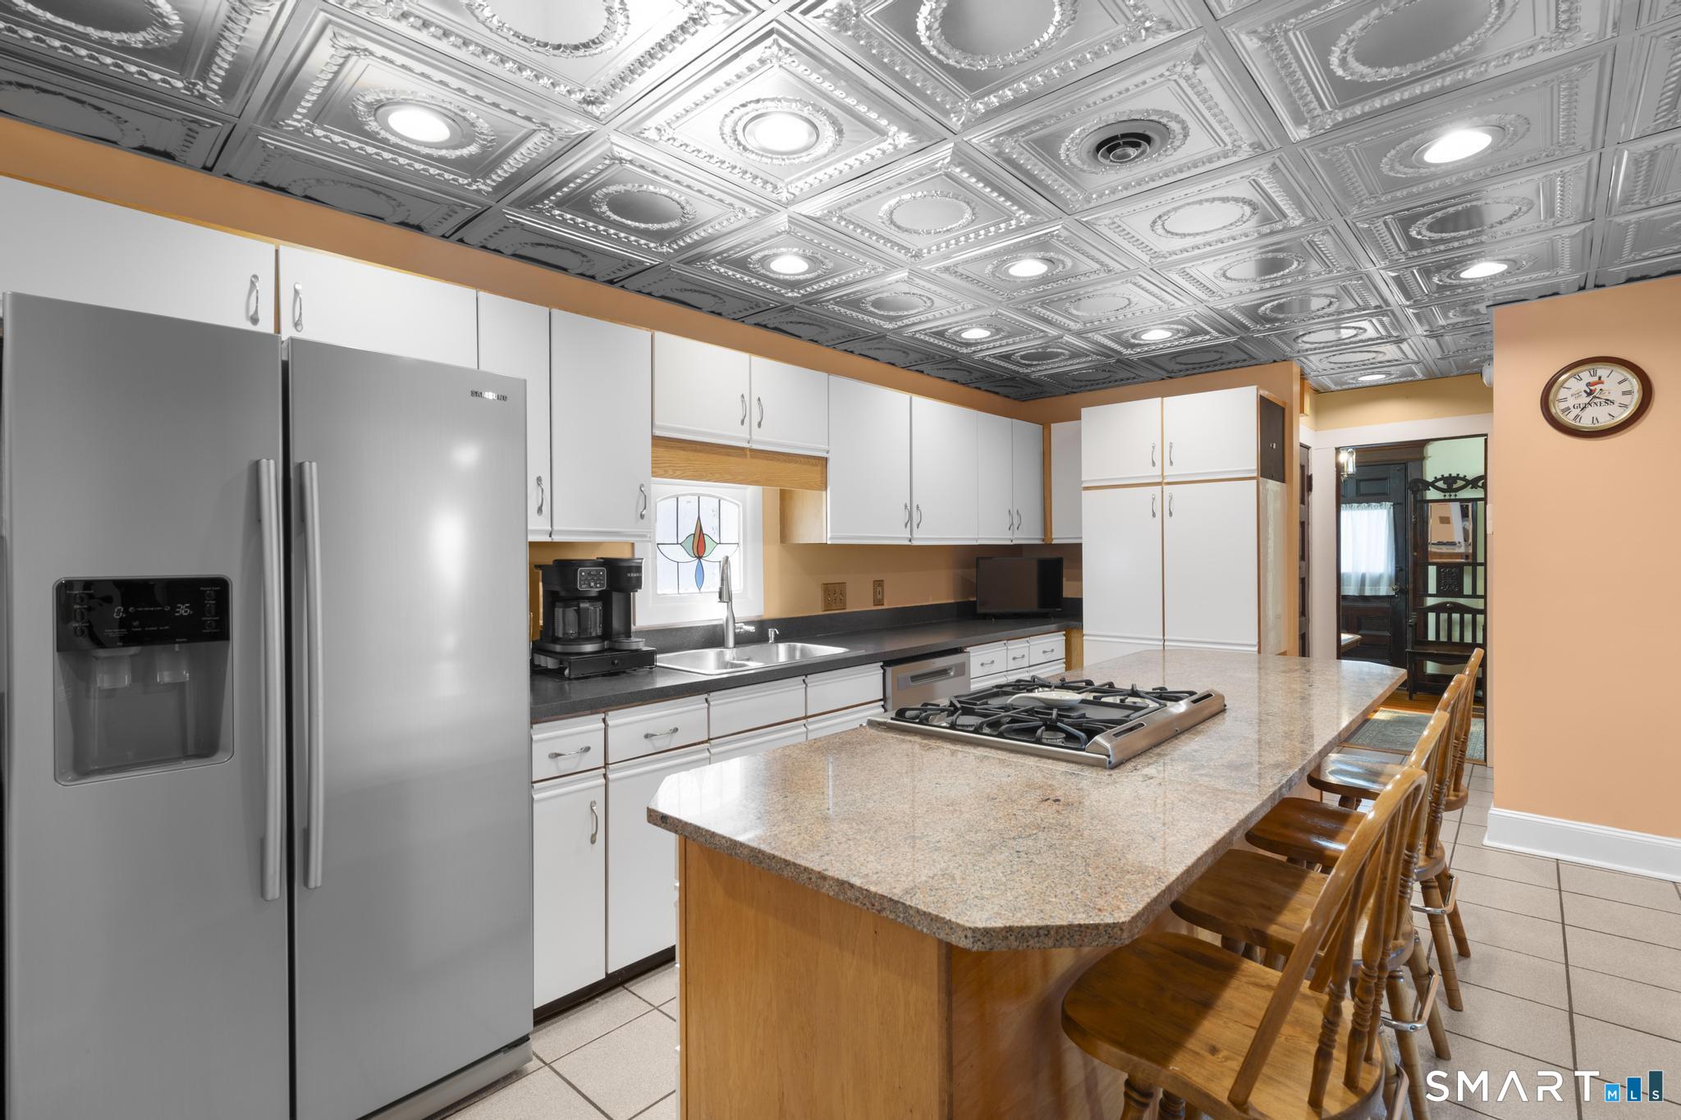
Kitchen with granite island, gas cooktop, white cabinets, and decorative tin ceiling.
Kitchen with a granite island and gas cooktop beneath a decorative embossed ceiling.
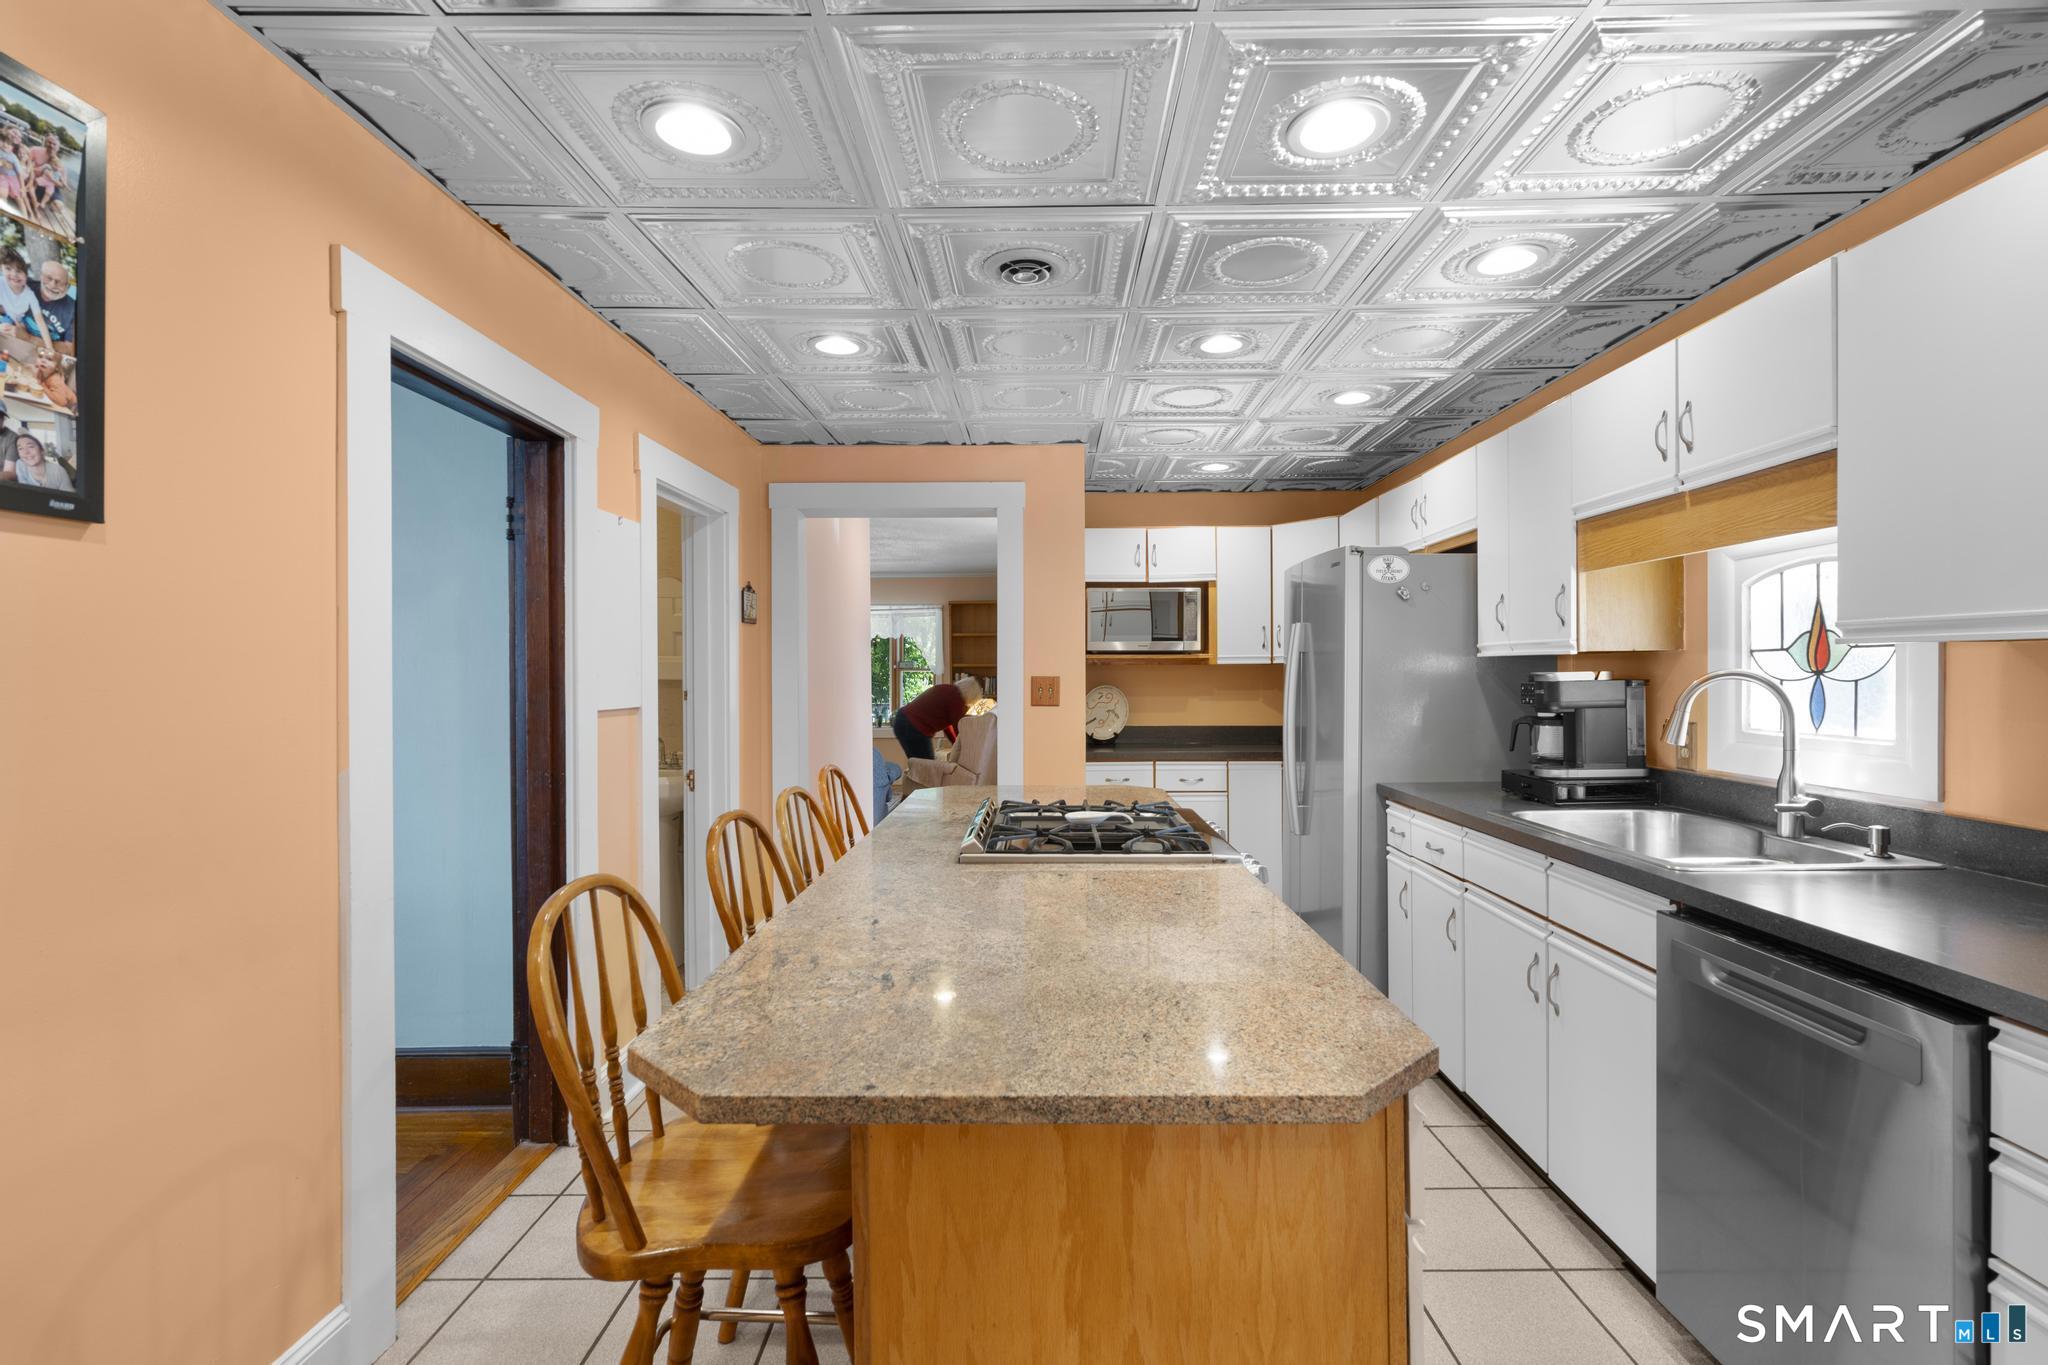
Kitchen with granite cooktop island, wooden stools, ornate ceiling, and stained-glass window above the sink.
Kitchen with a granite island, gas cooktop, wooden bar stools, and ornate embossed ceiling tiles.
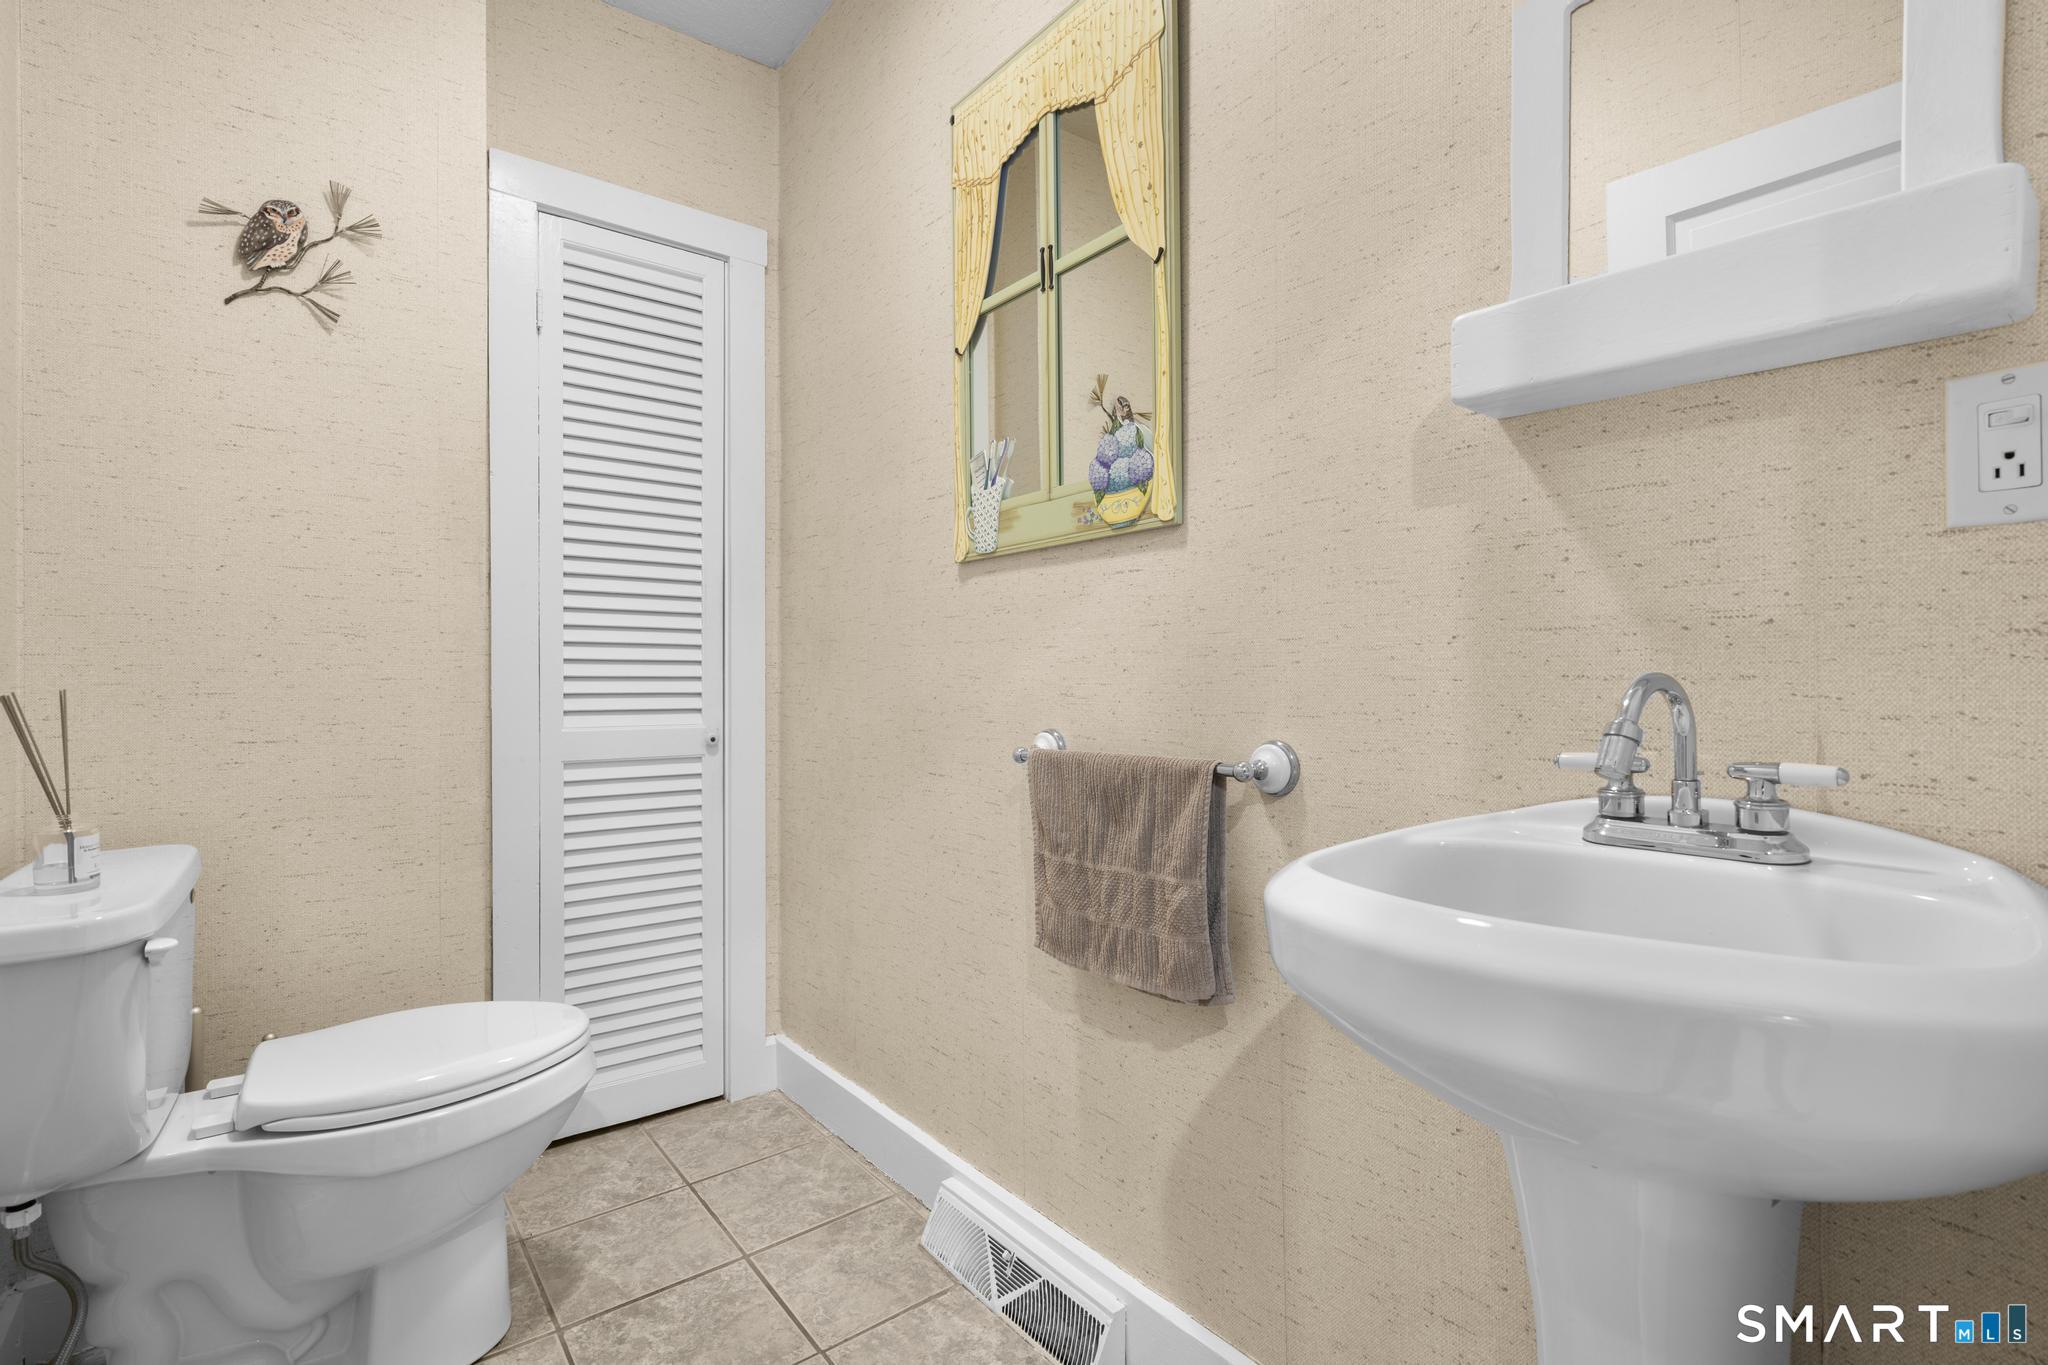
Bathroom with a pedestal sink, toilet, tan walls, tiled floor, and louvered closet door.
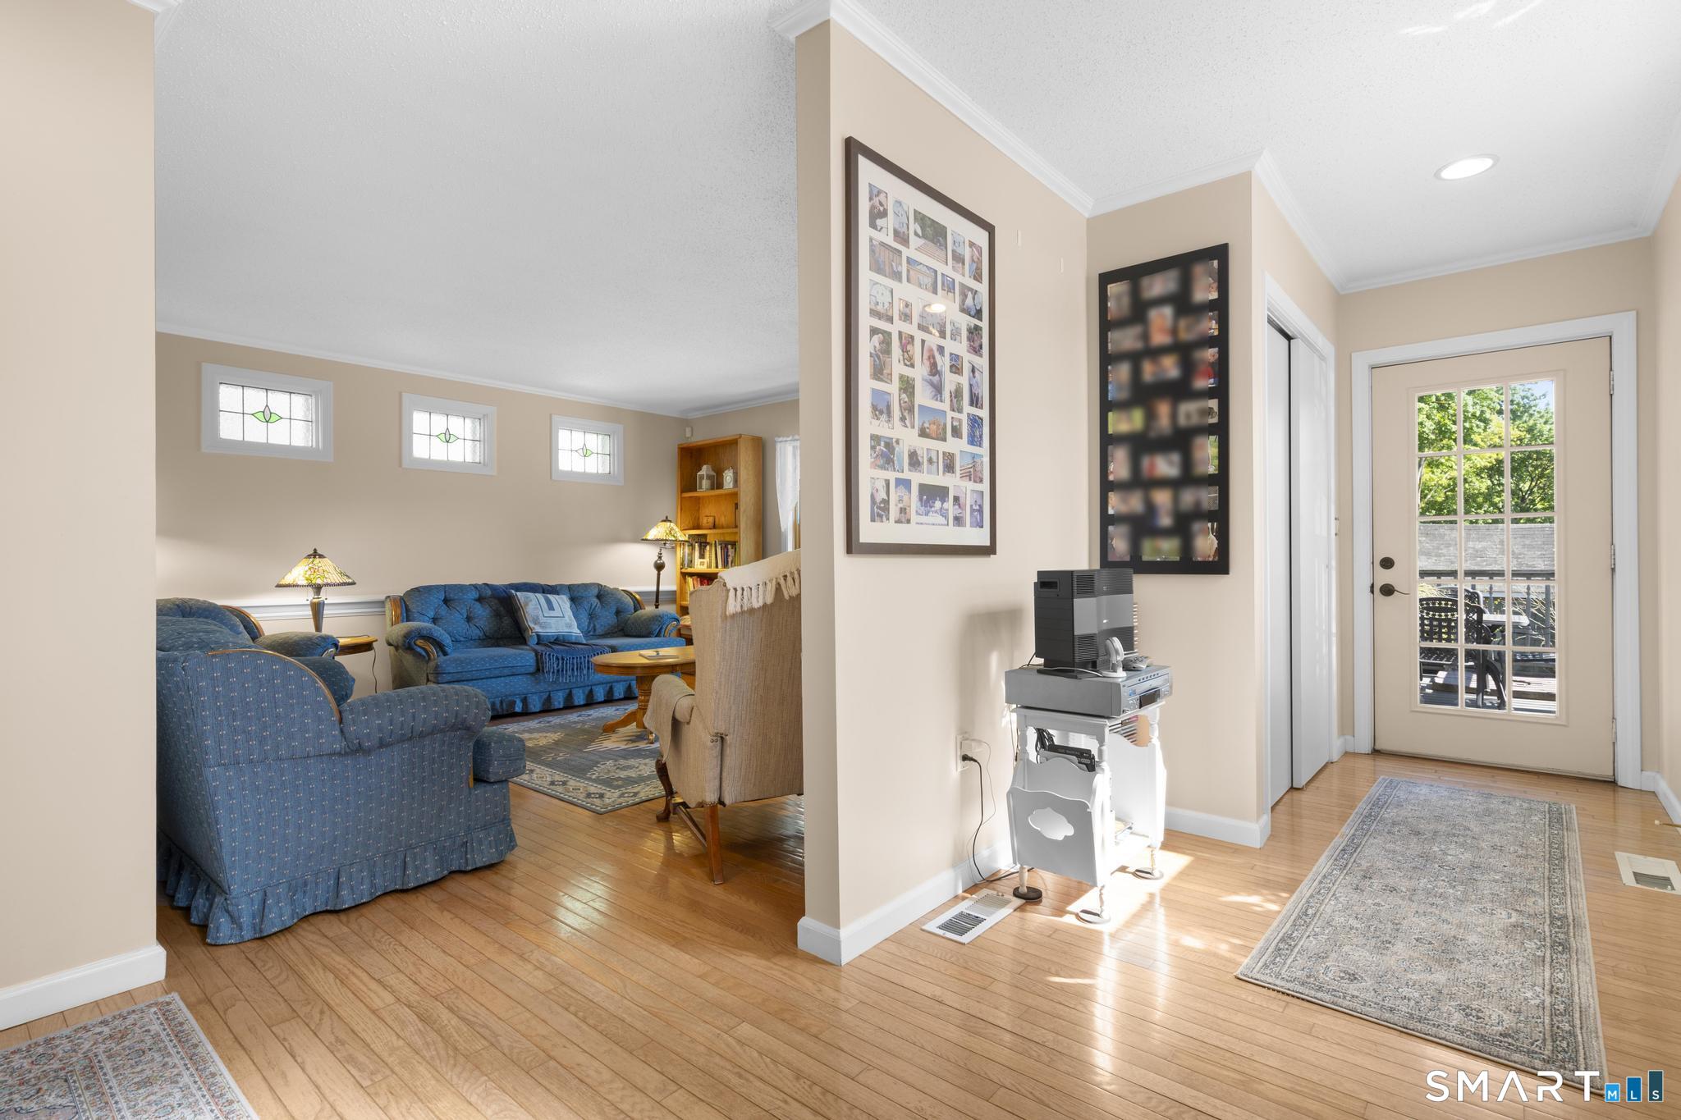
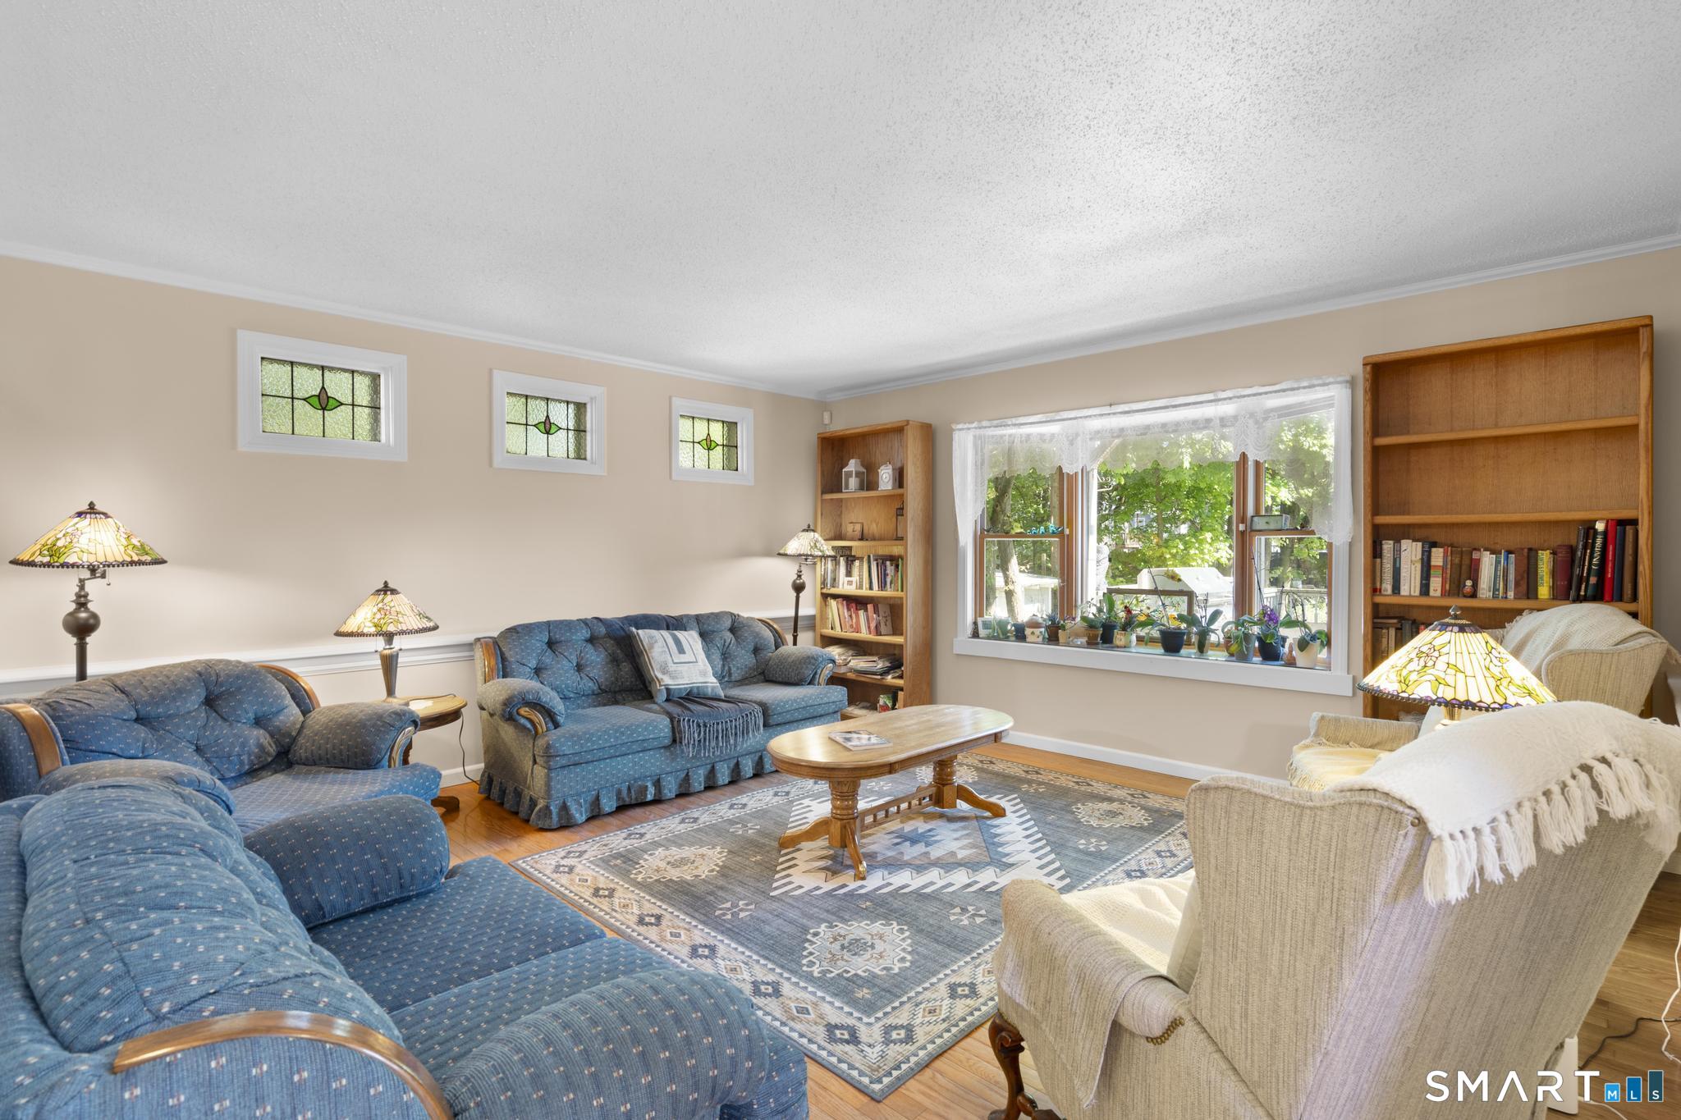
Furnished living room with blue seating, hardwood floors, and an adjoining entryway with a glass-paneled door.
Living room with blue sofas, cream armchairs, leaded-glass windows, and a large window overlooking greenery.
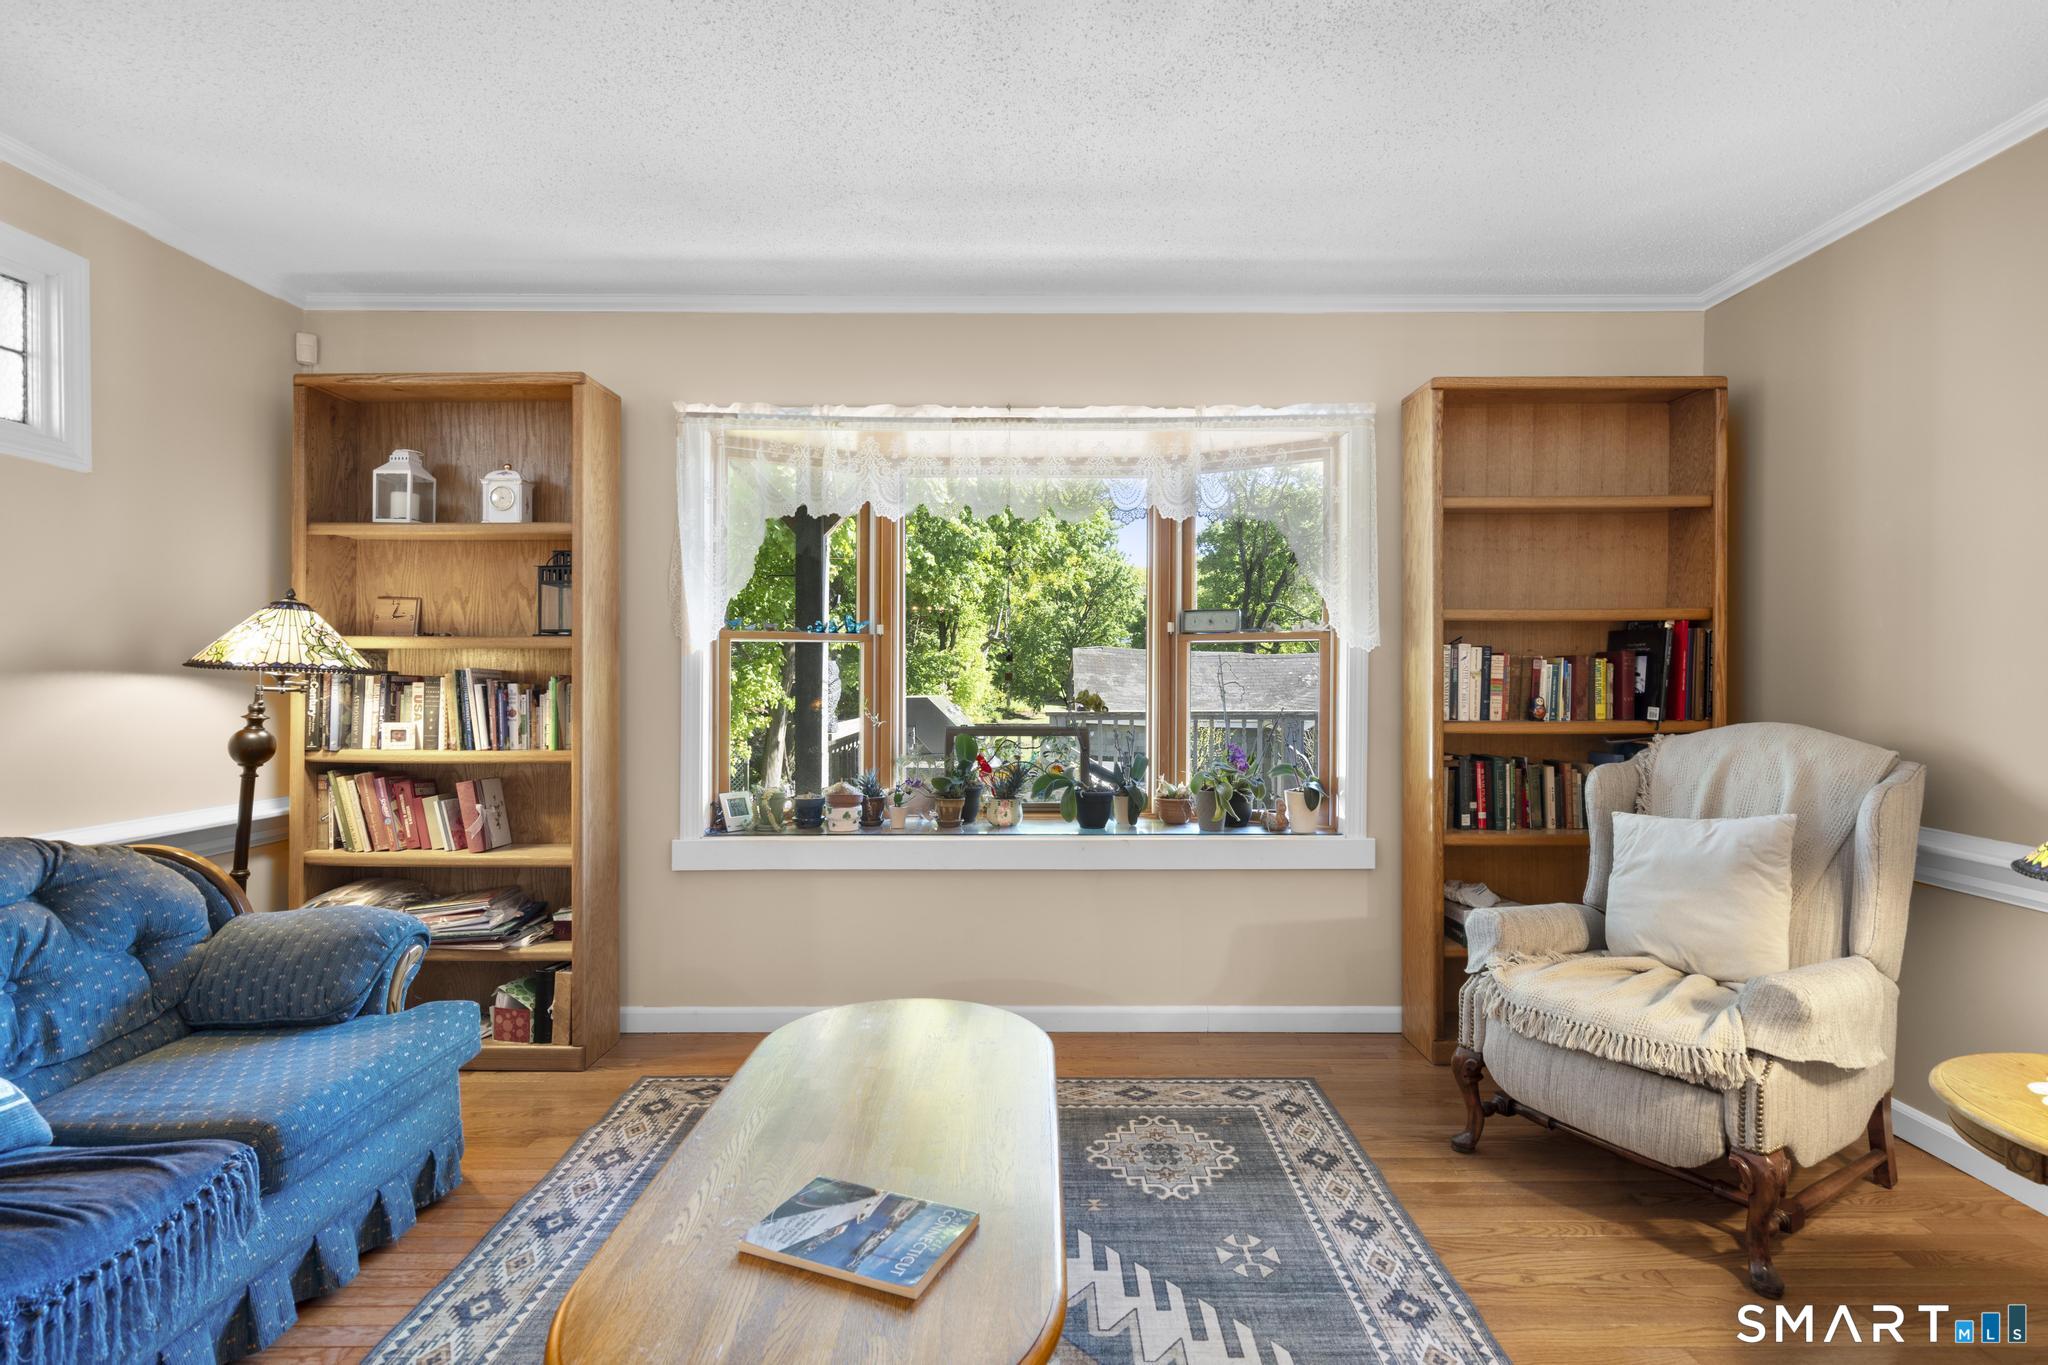
Living room with wooden bookcases, a blue sofa, and a wide window overlooking leafy trees.
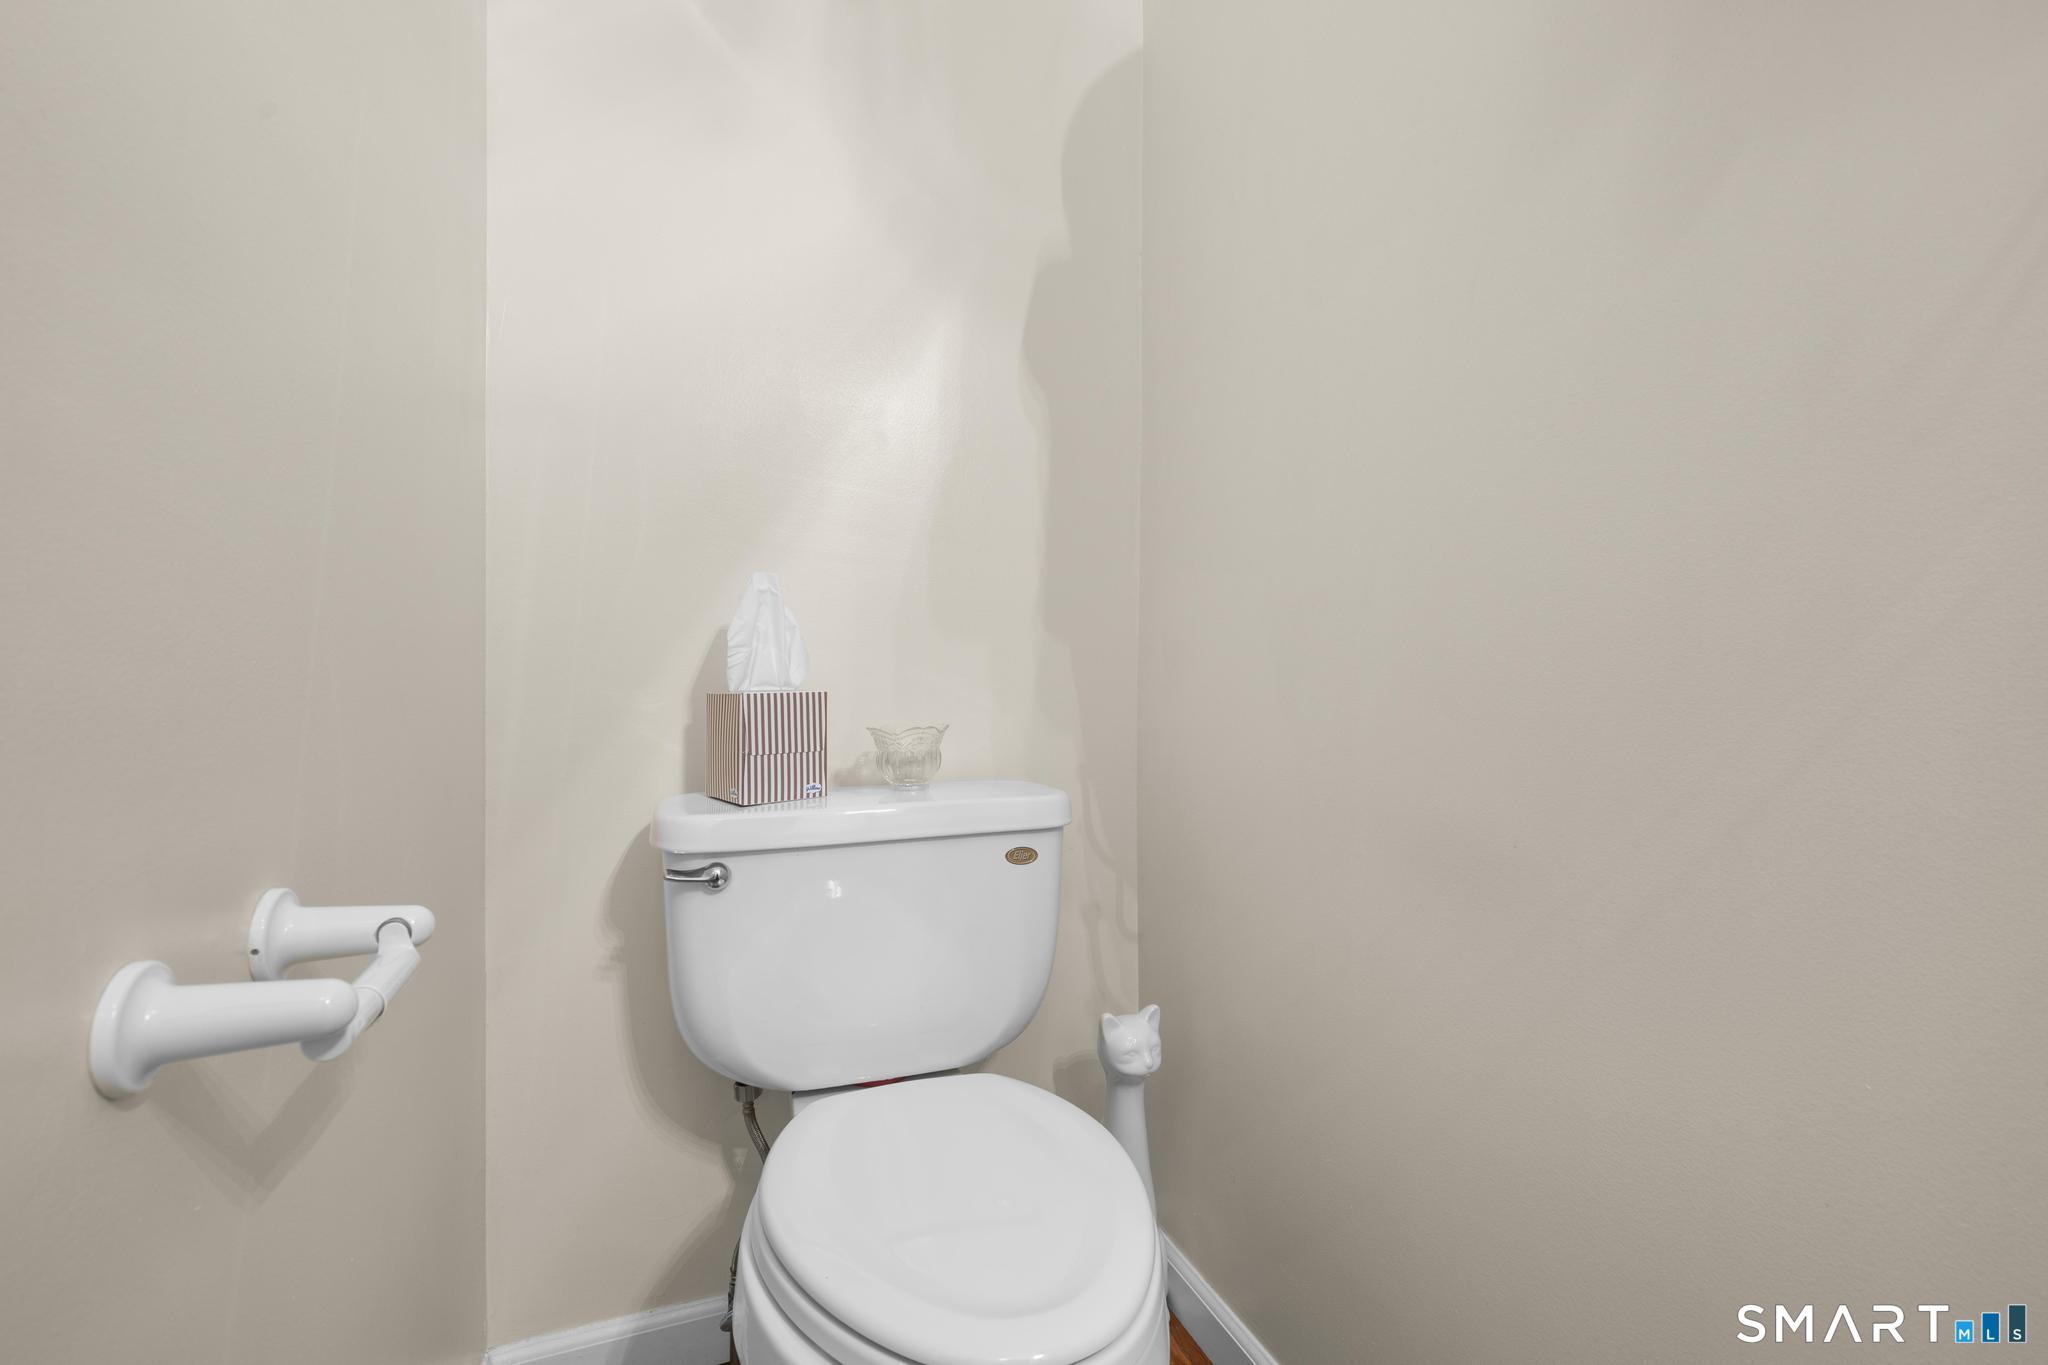
Bathroom toilet with wall-mounted grab bars and a cat-shaped toilet brush holder.
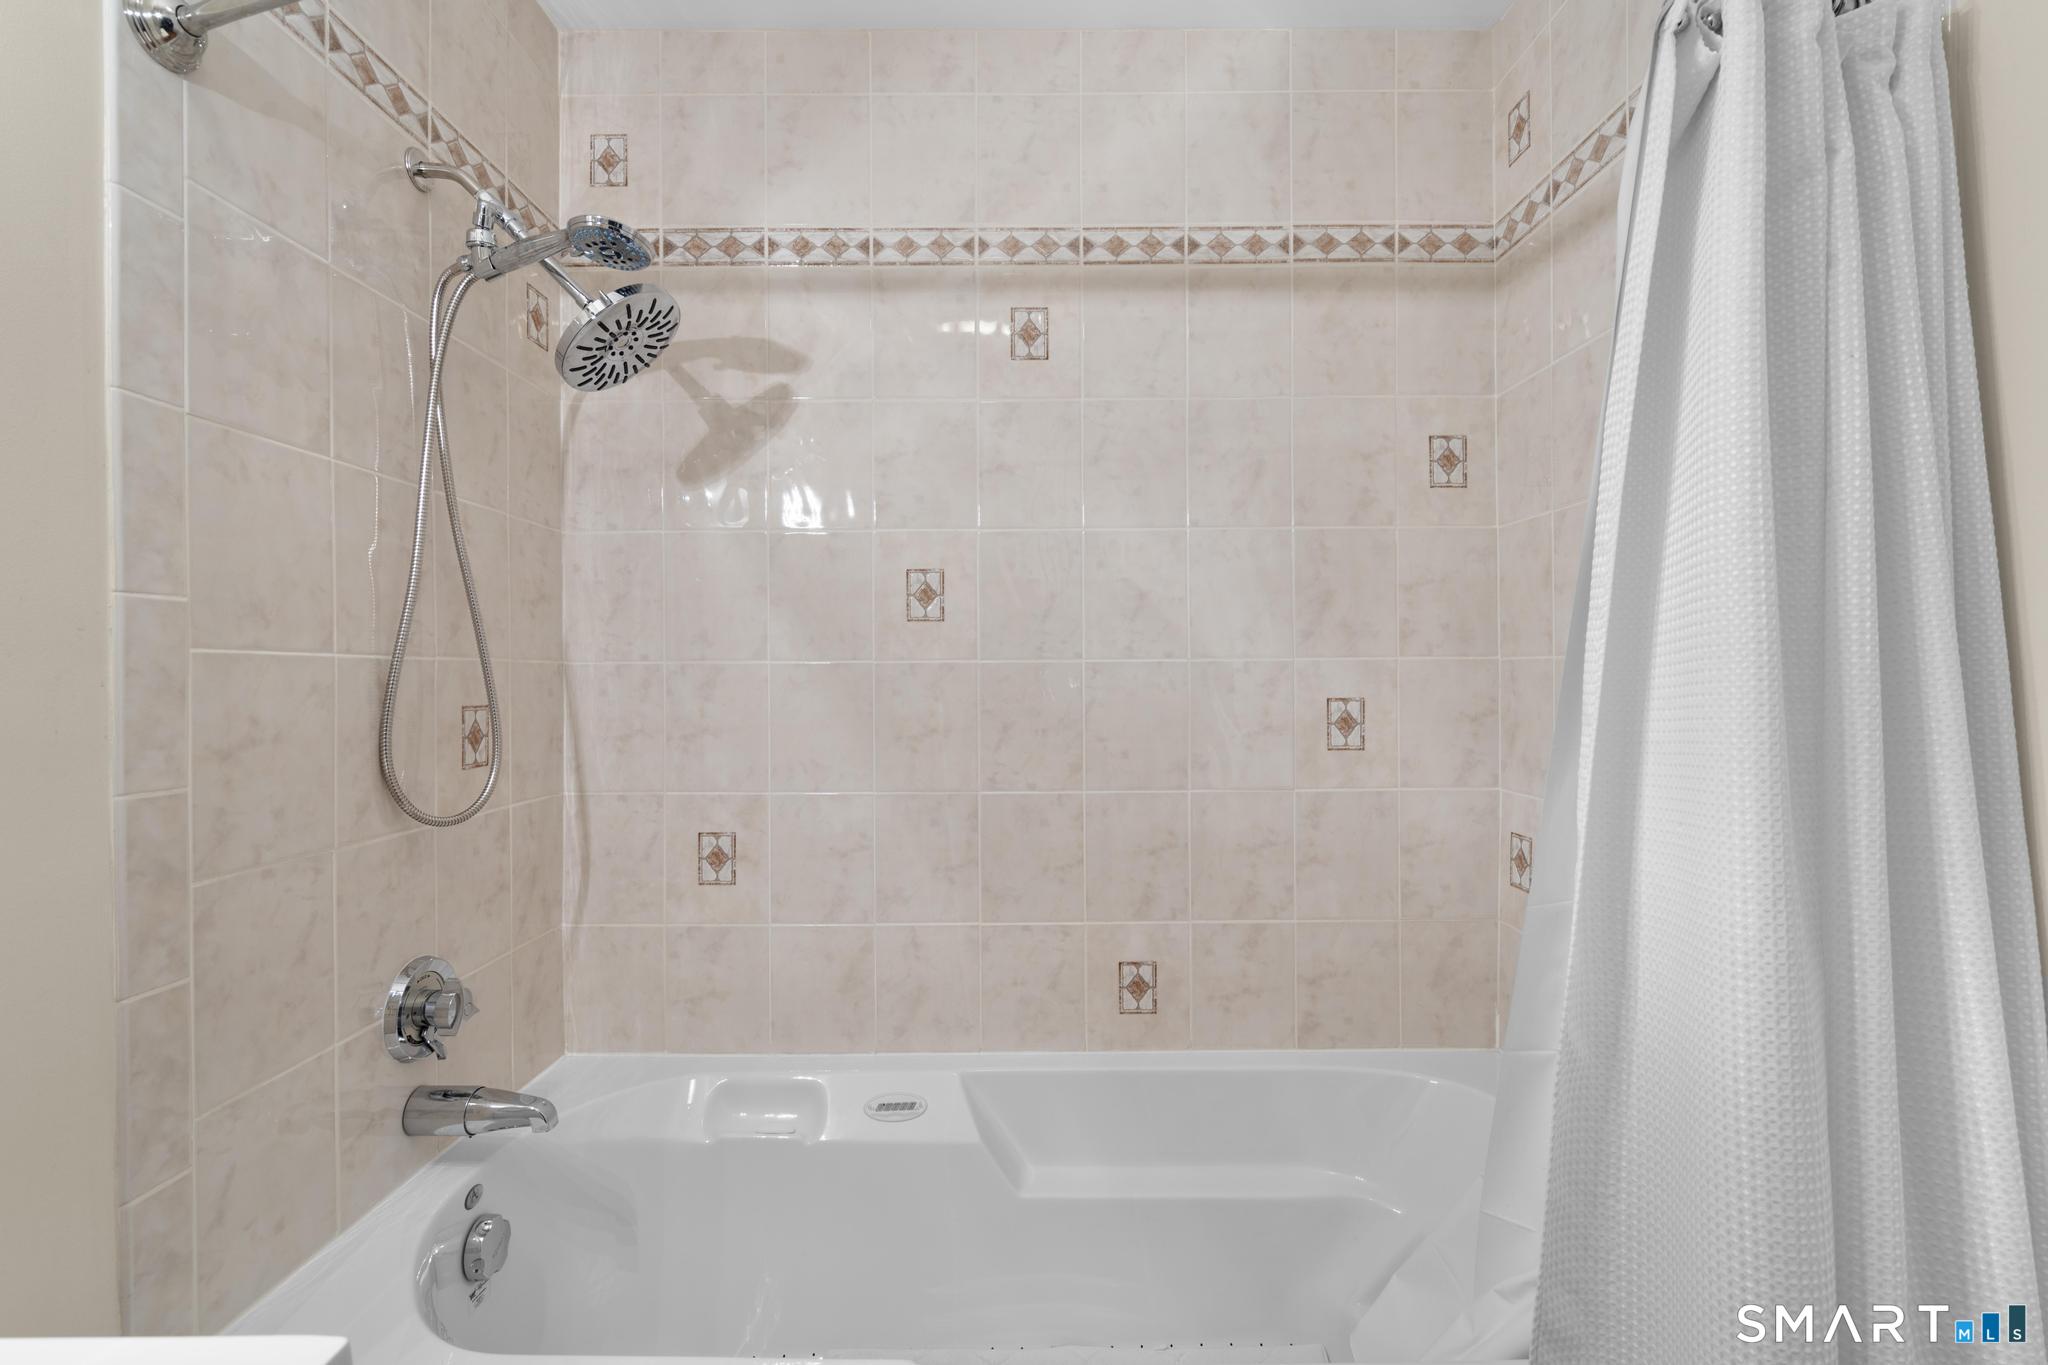
Bathroom with a jetted tub, chrome multihead shower, and beige decorative tile.
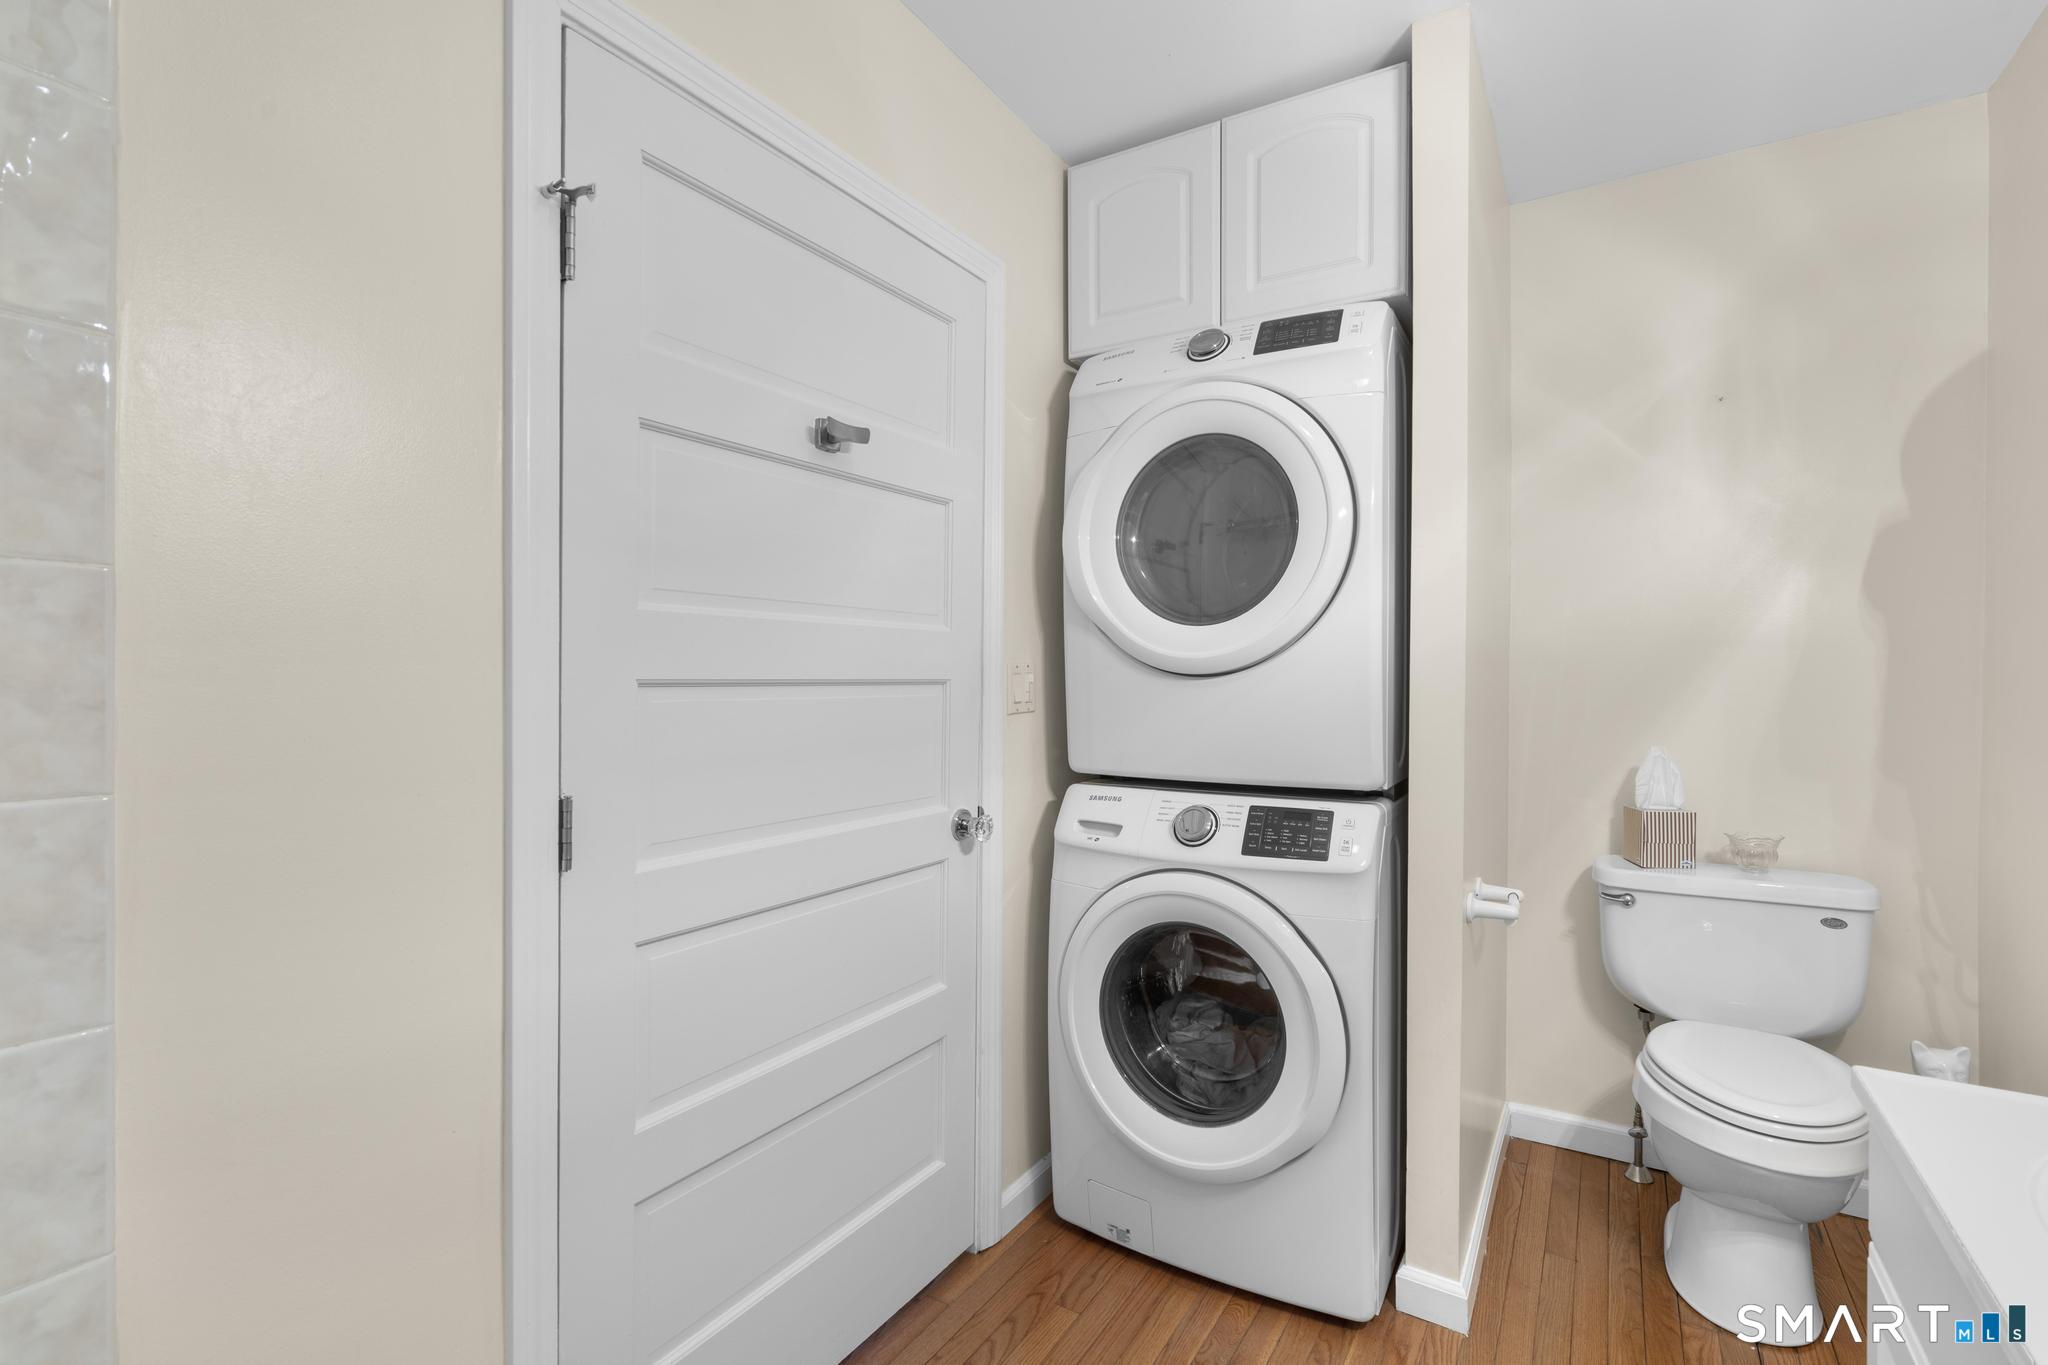
Bathroom laundry nook with stacked front-loading washer and dryer beside the toilet.
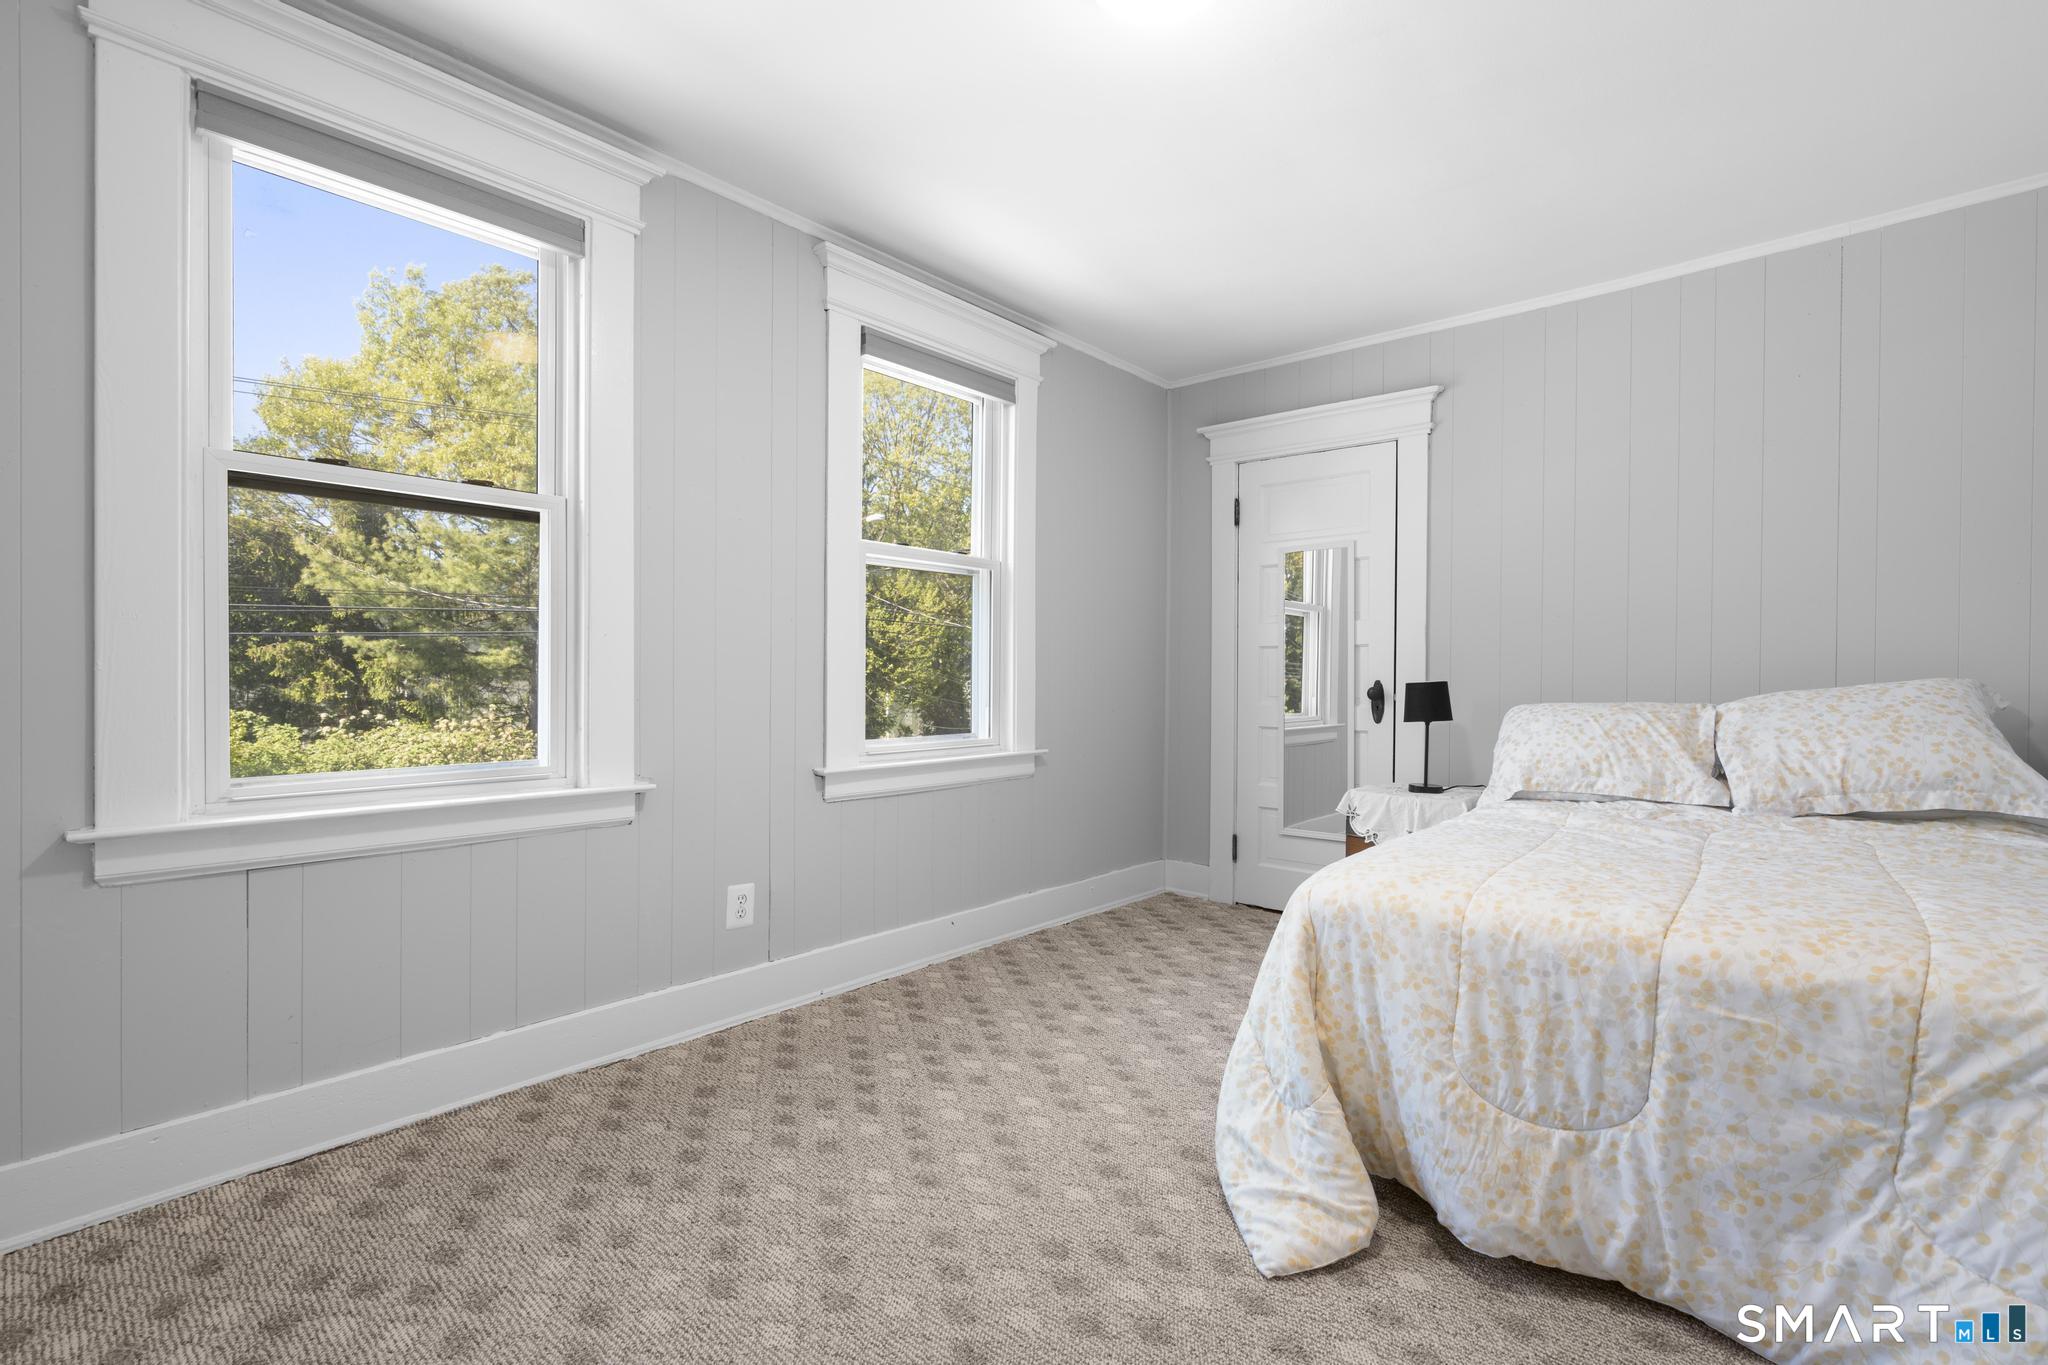
Bedroom with gray paneled walls, two bright windows overlooking trees, and a bed with pale patterned bedding.
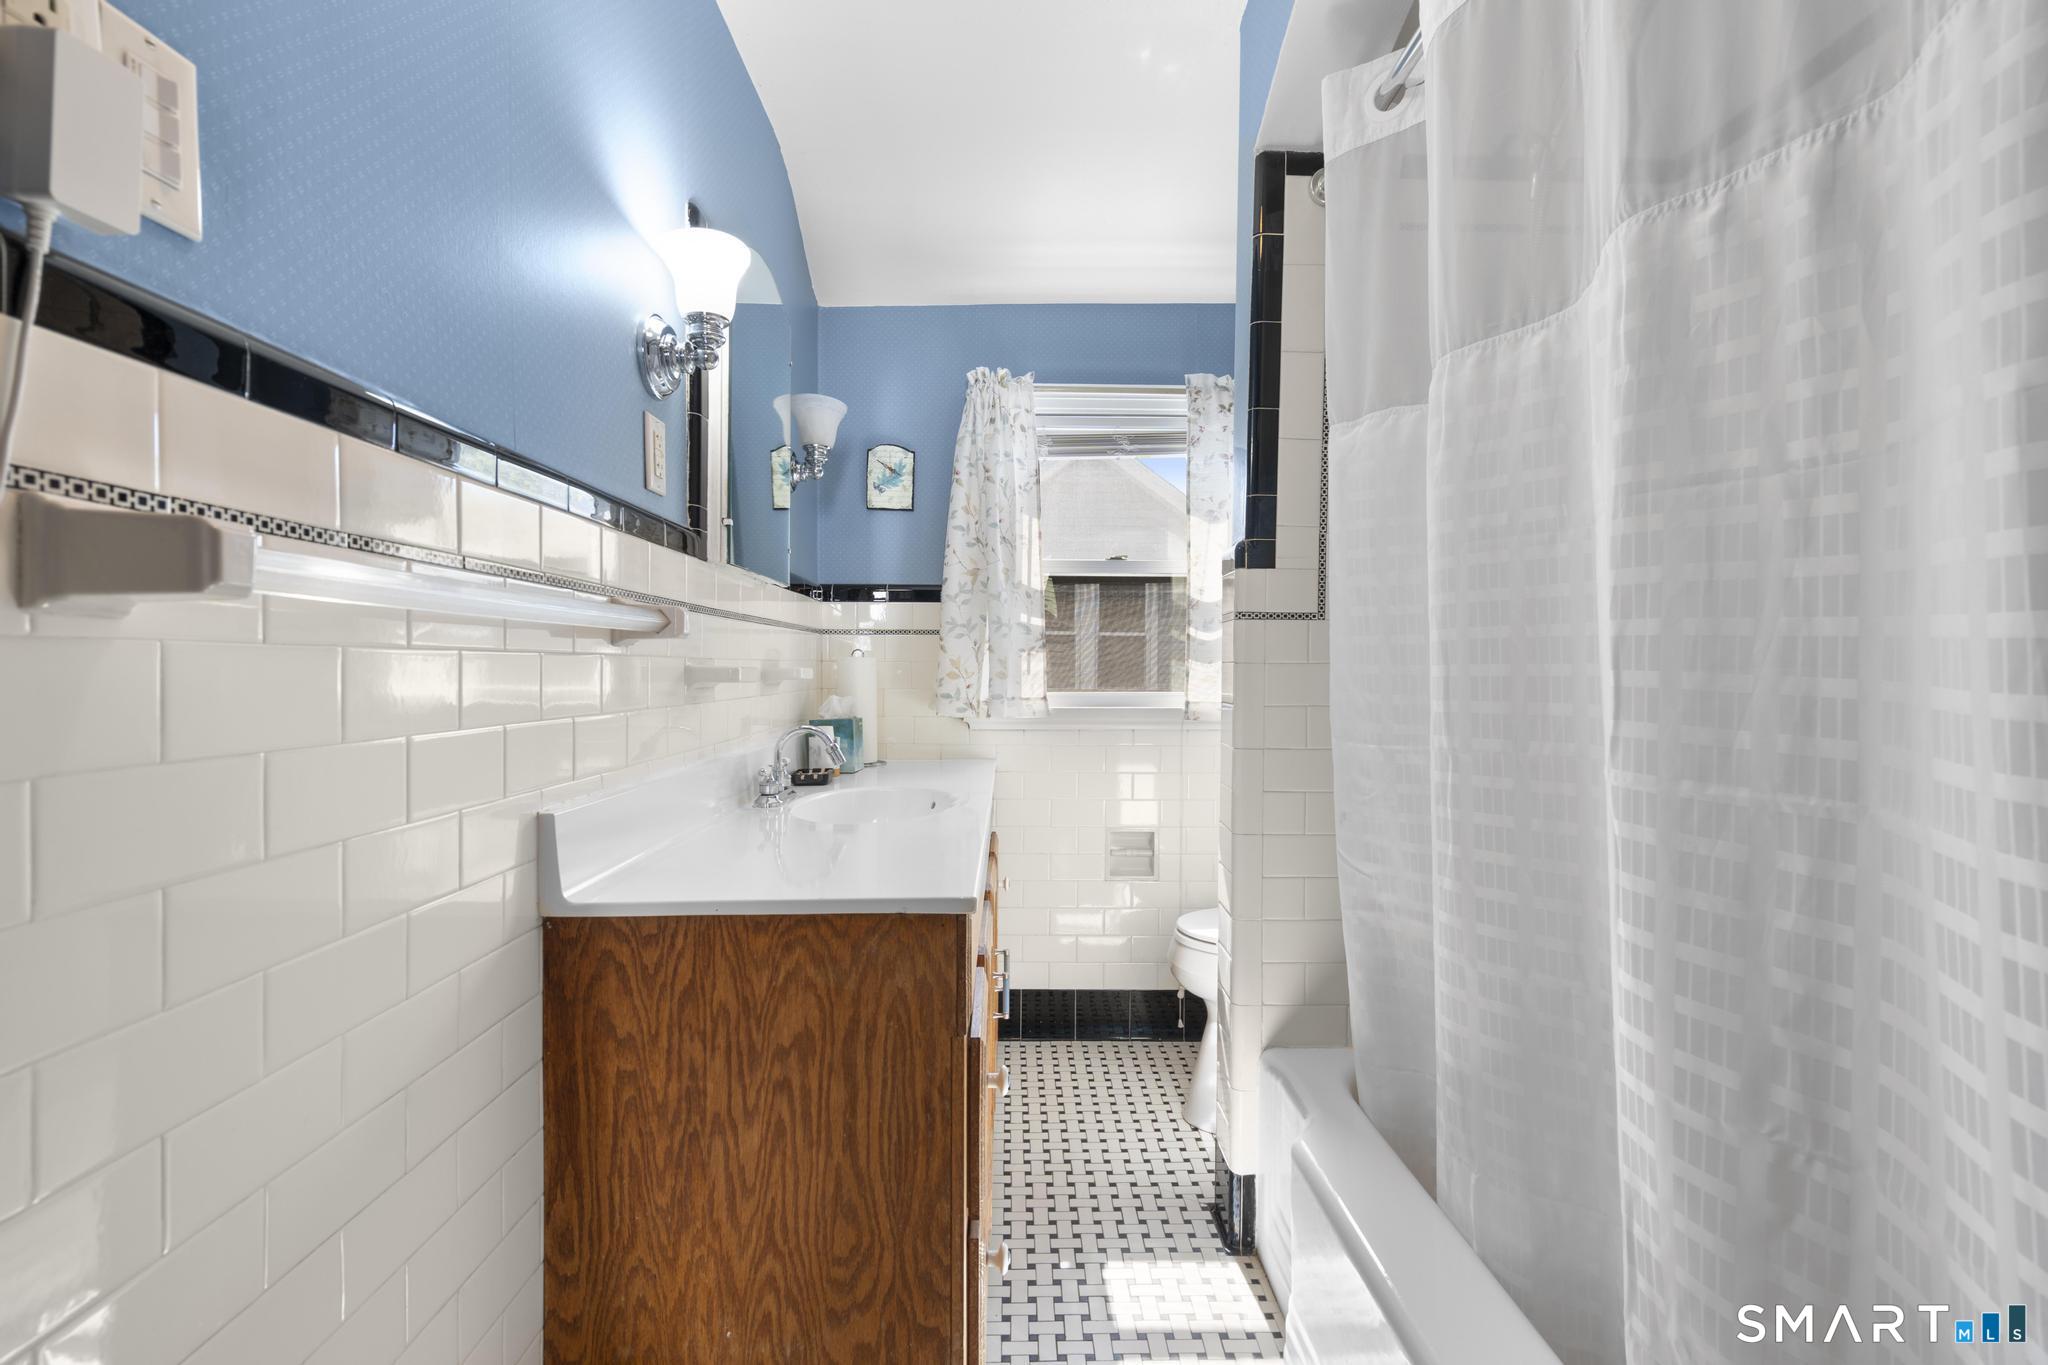
Bathroom with a wood vanity, blue upper walls, white tile, and a tub-shower with a white curtain.
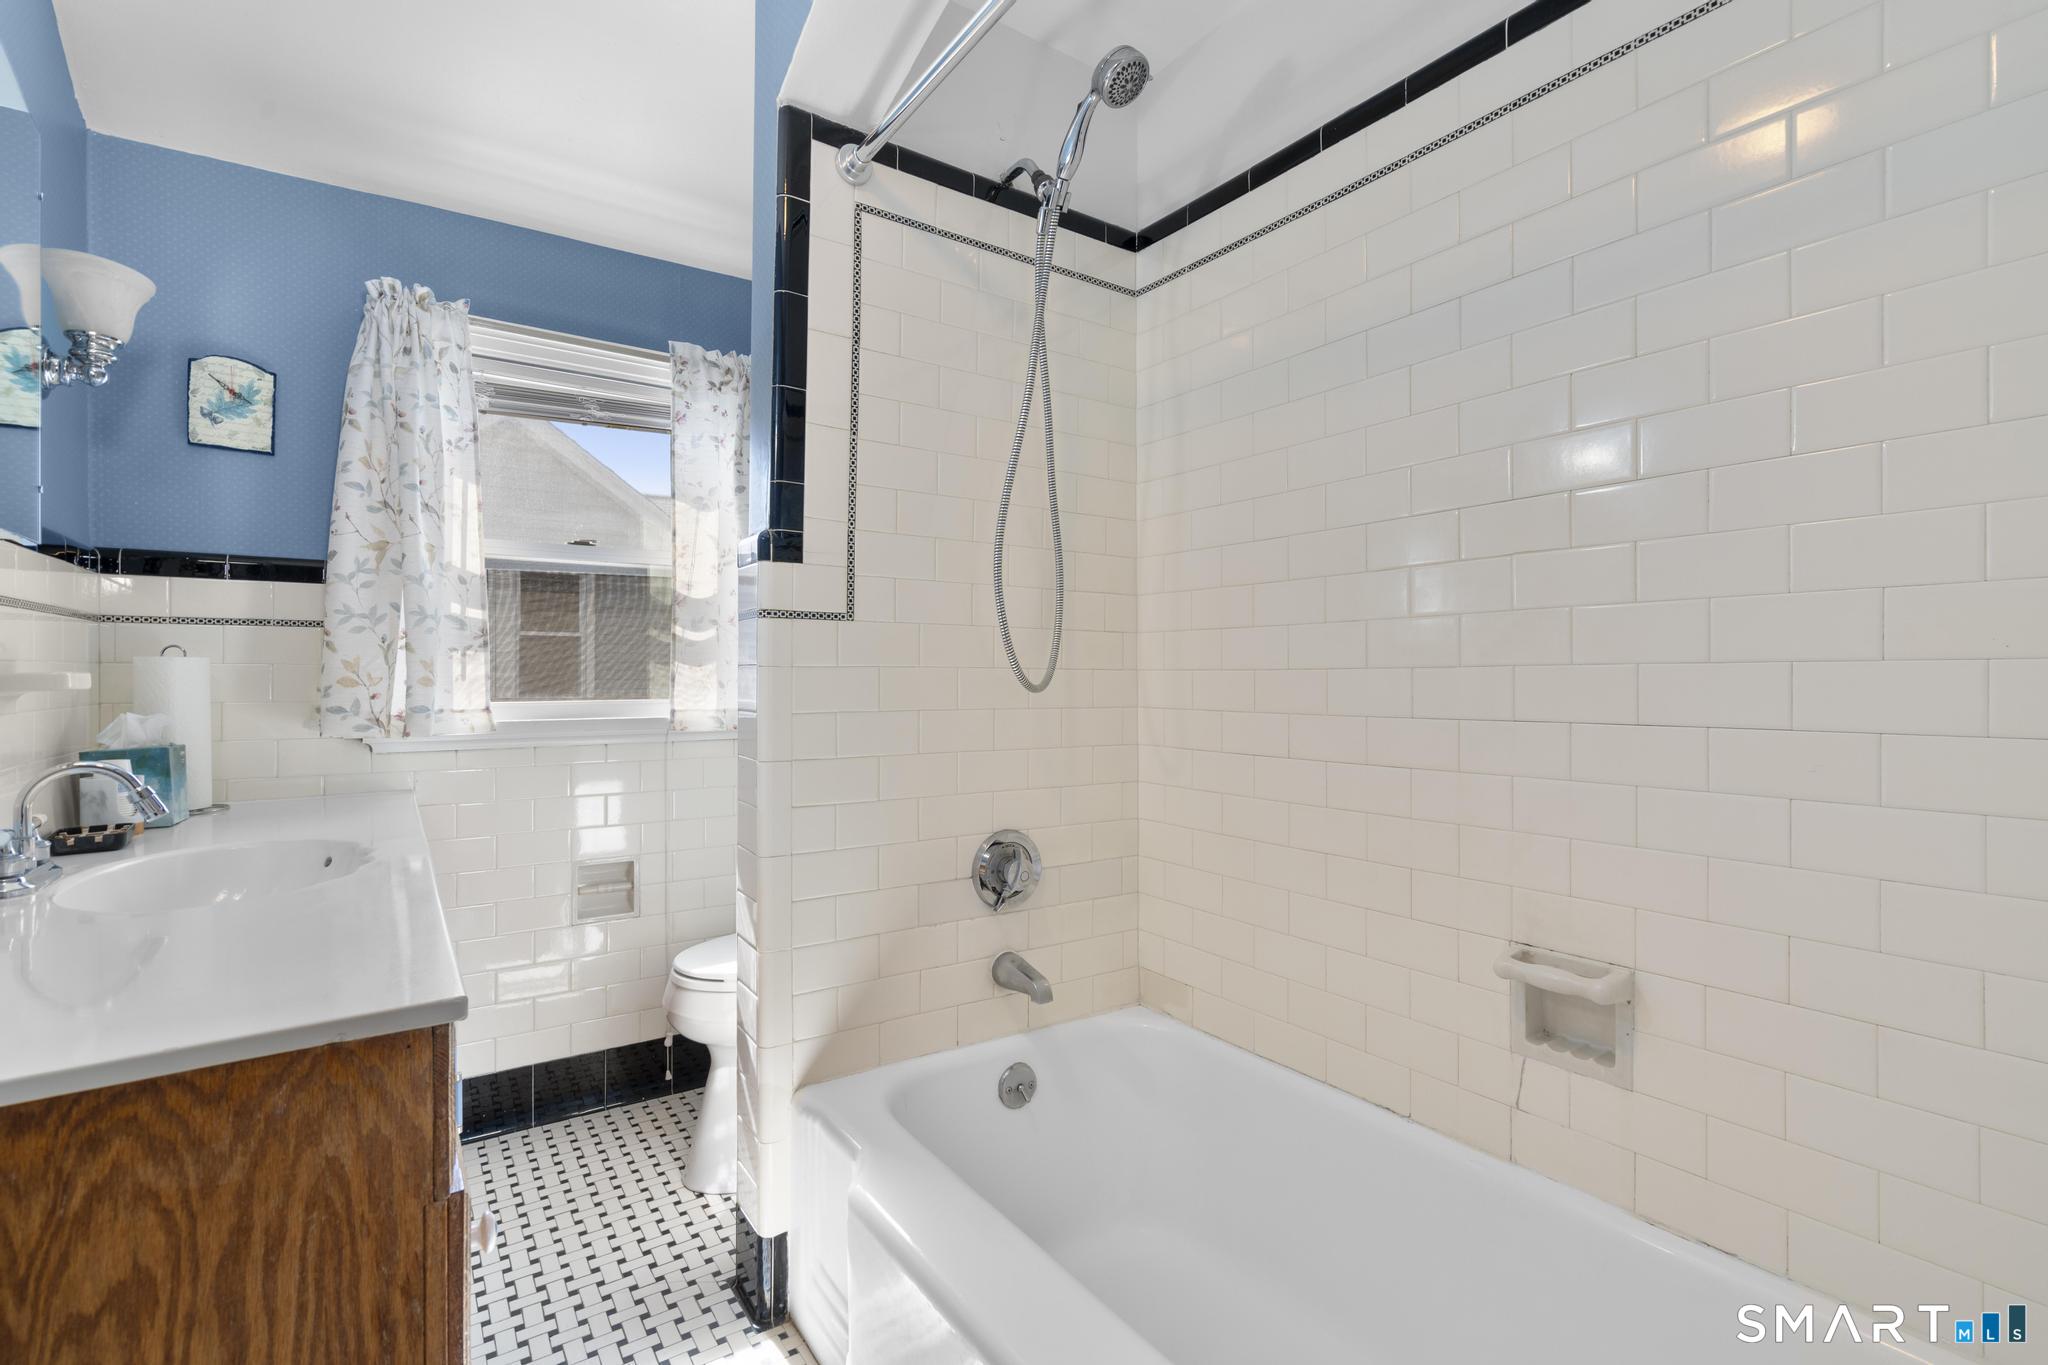
Bathroom with a white tiled tub and shower, wood vanity, and window with floral curtains.
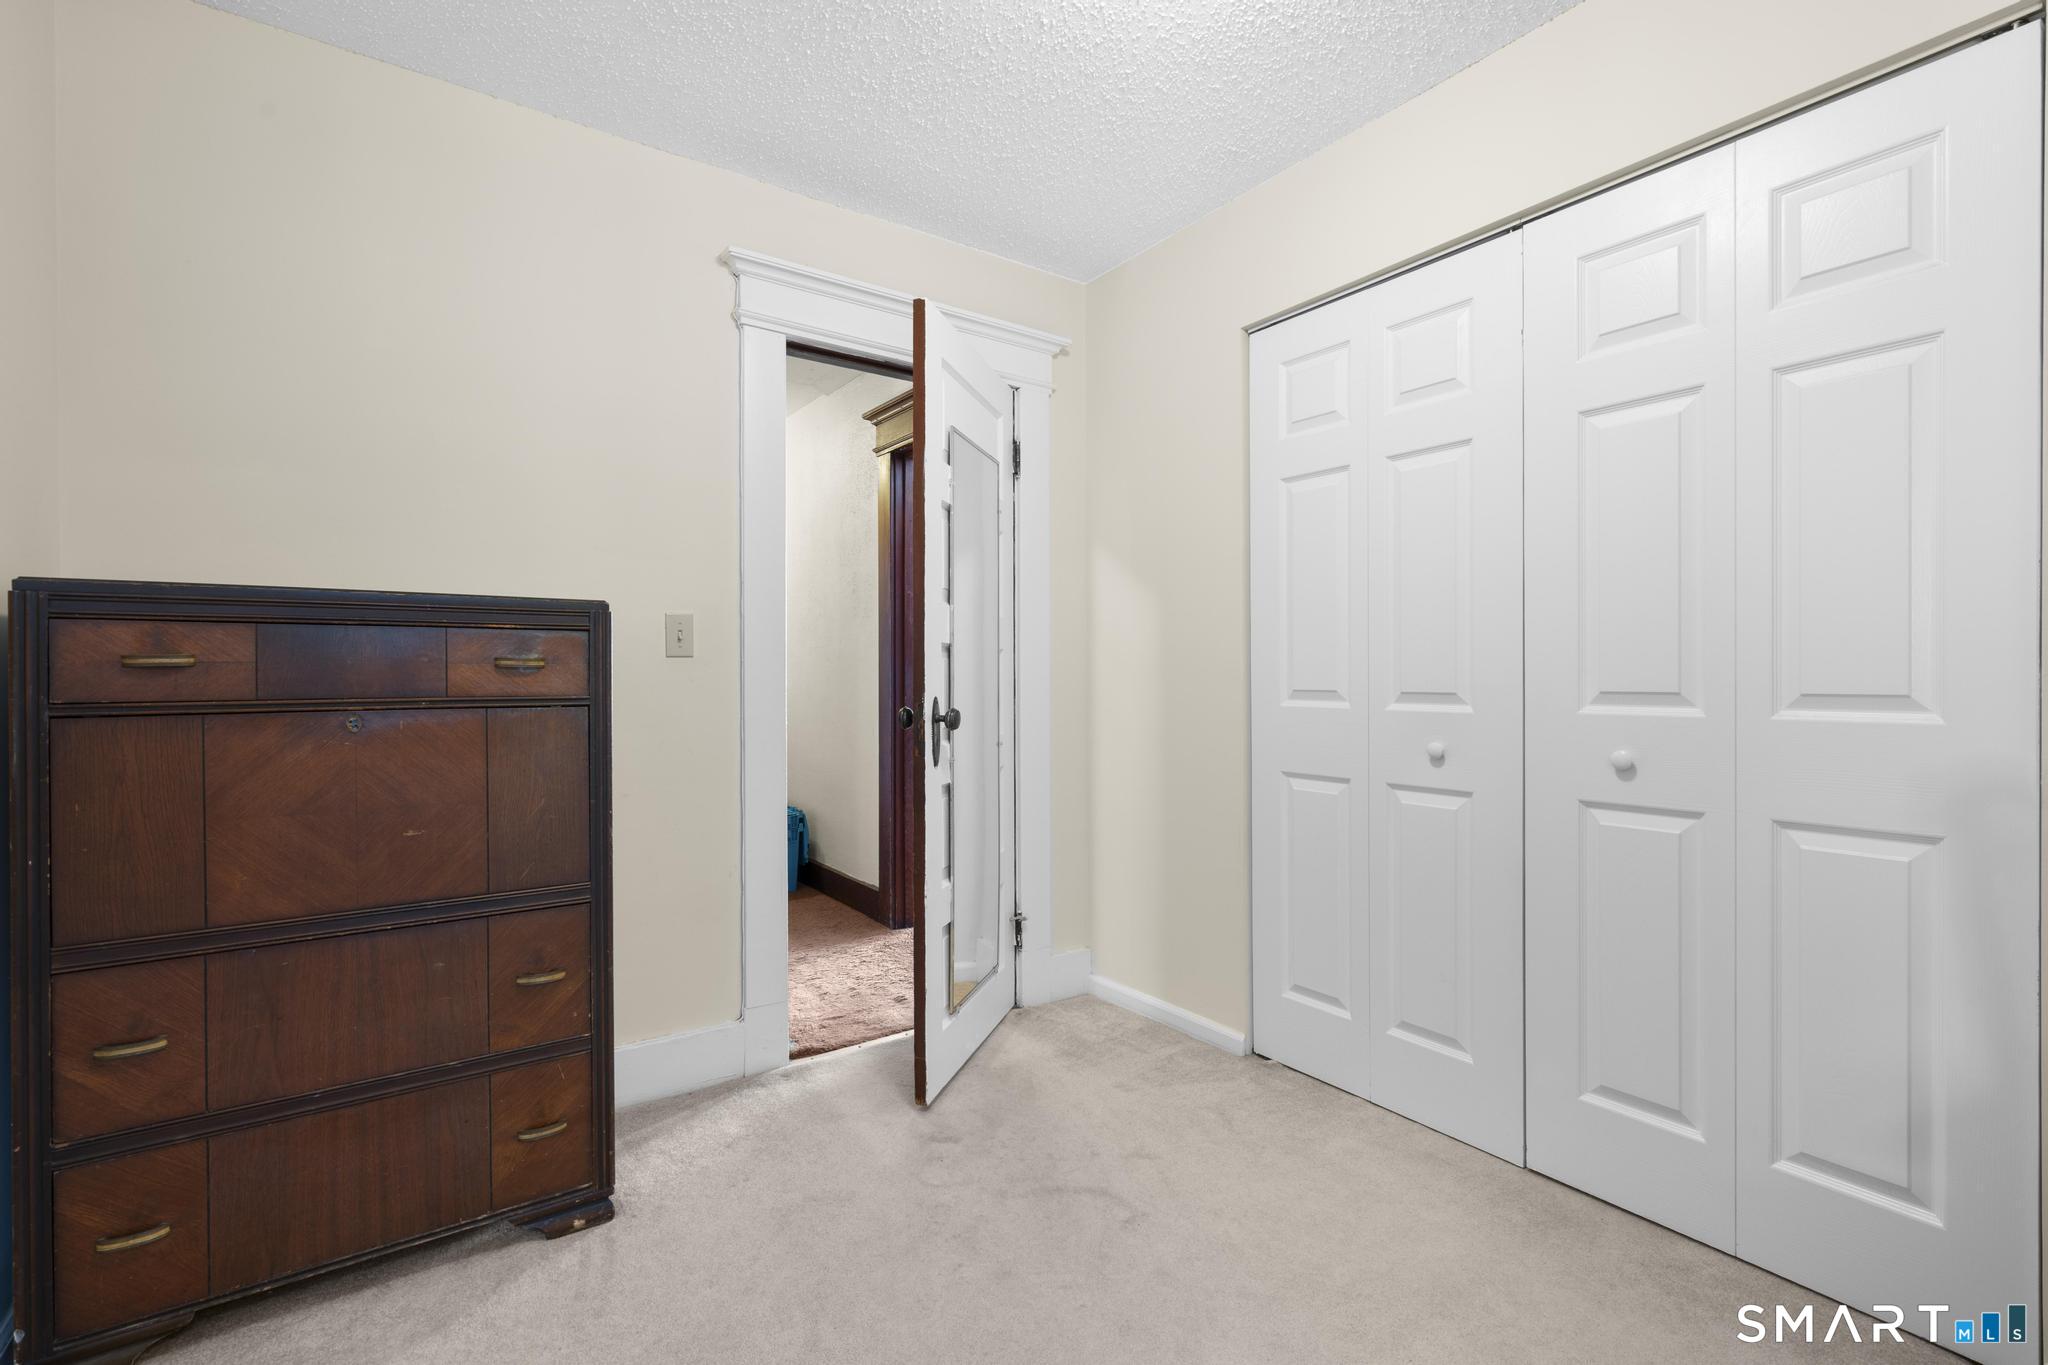
Bedroom with white paneled closet doors, beige carpet, and a dark wood dresser.
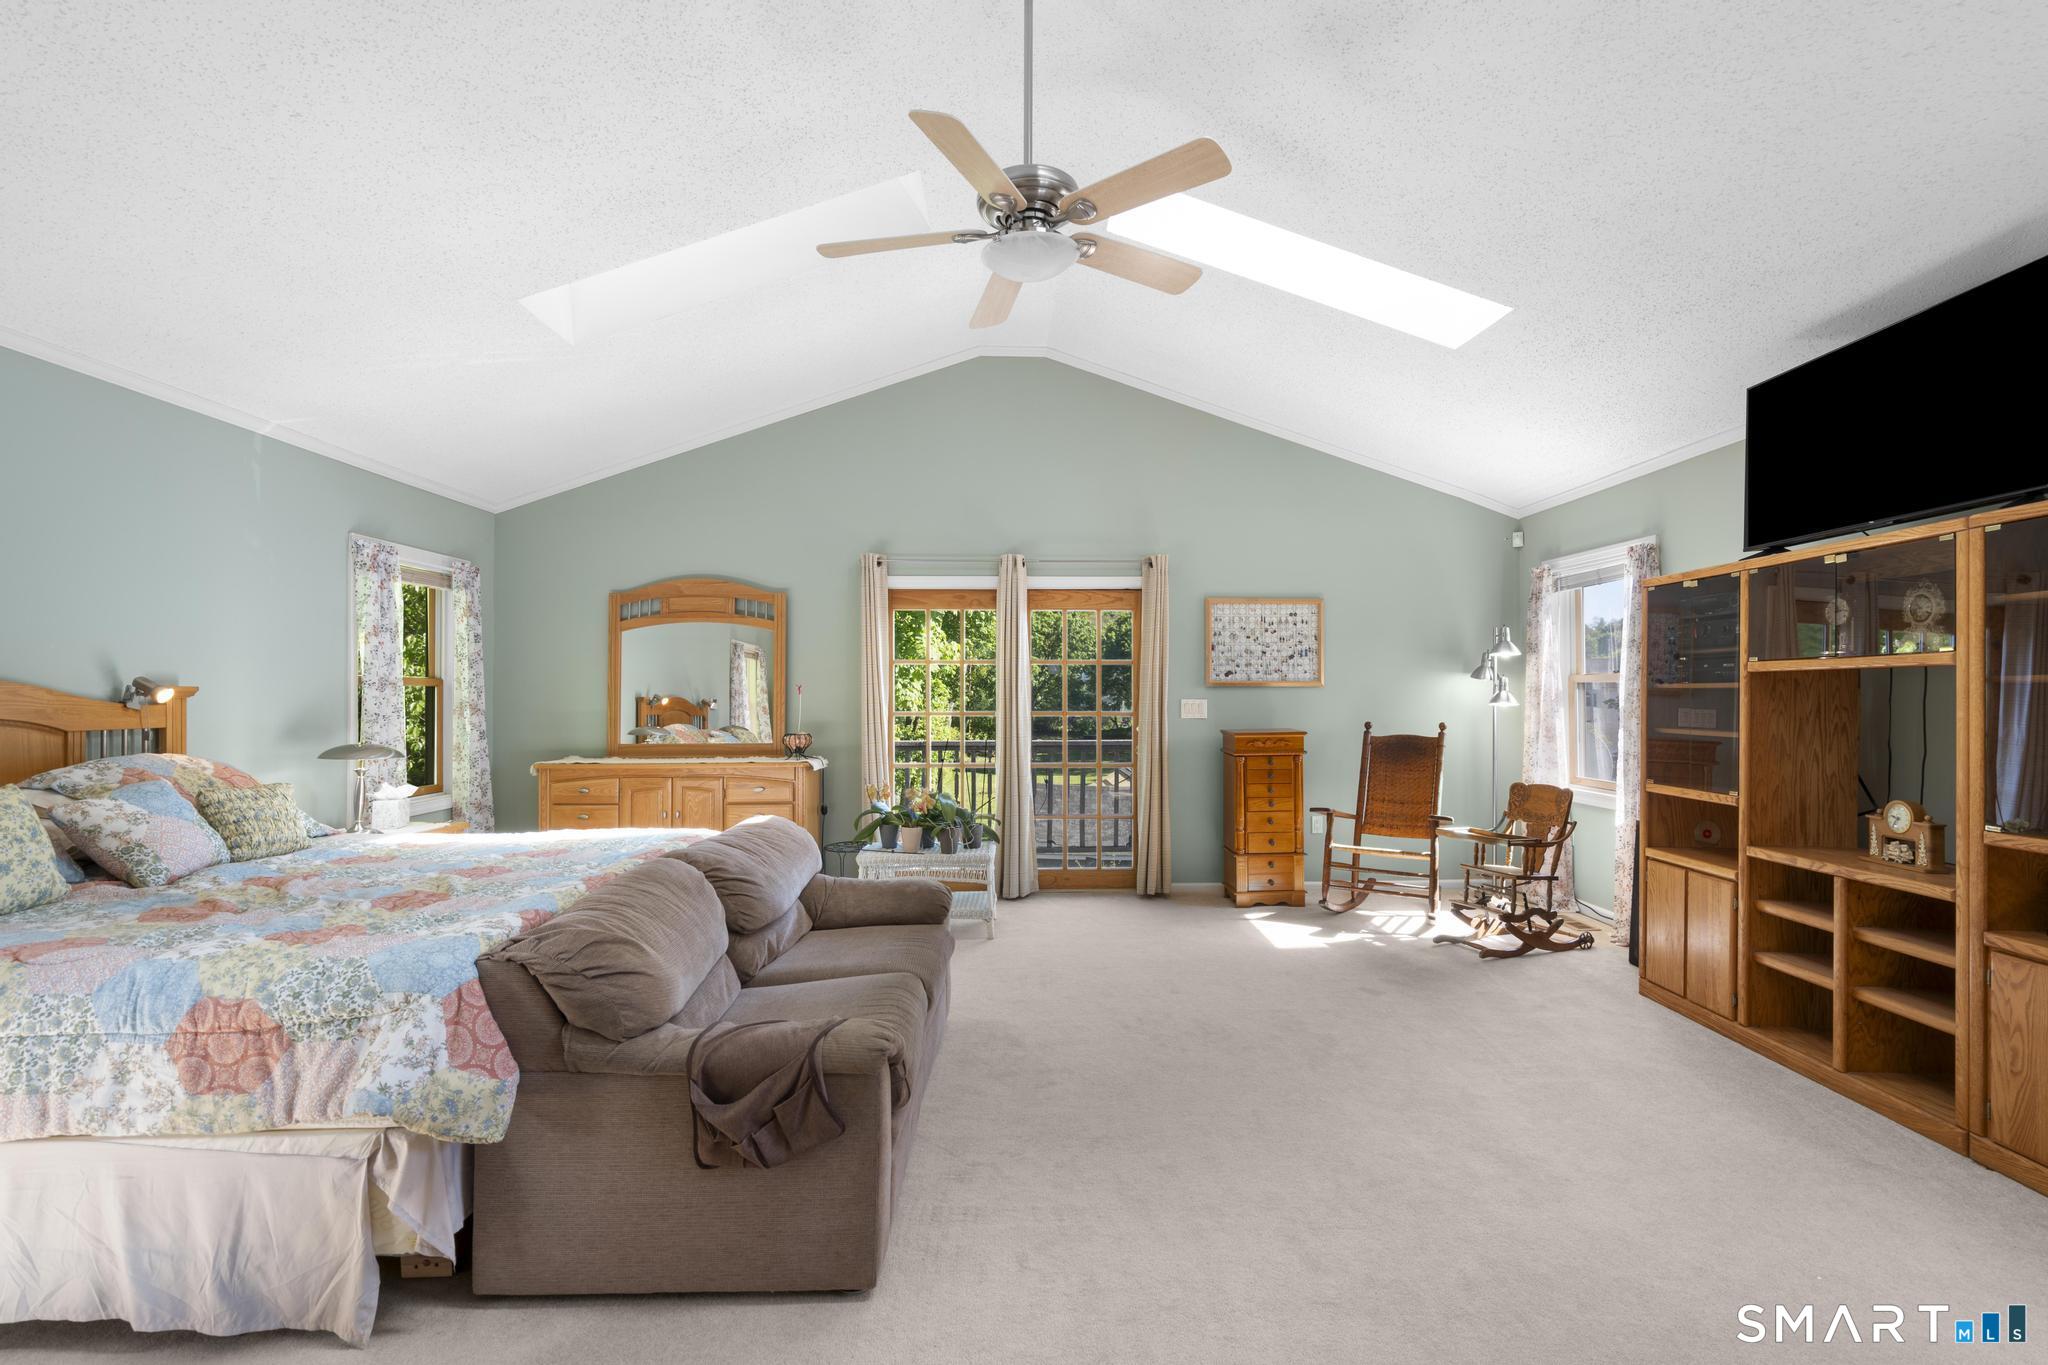
Furnished bedroom with vaulted ceiling, floral bedspread, sofa, and glass doors overlooking greenery.
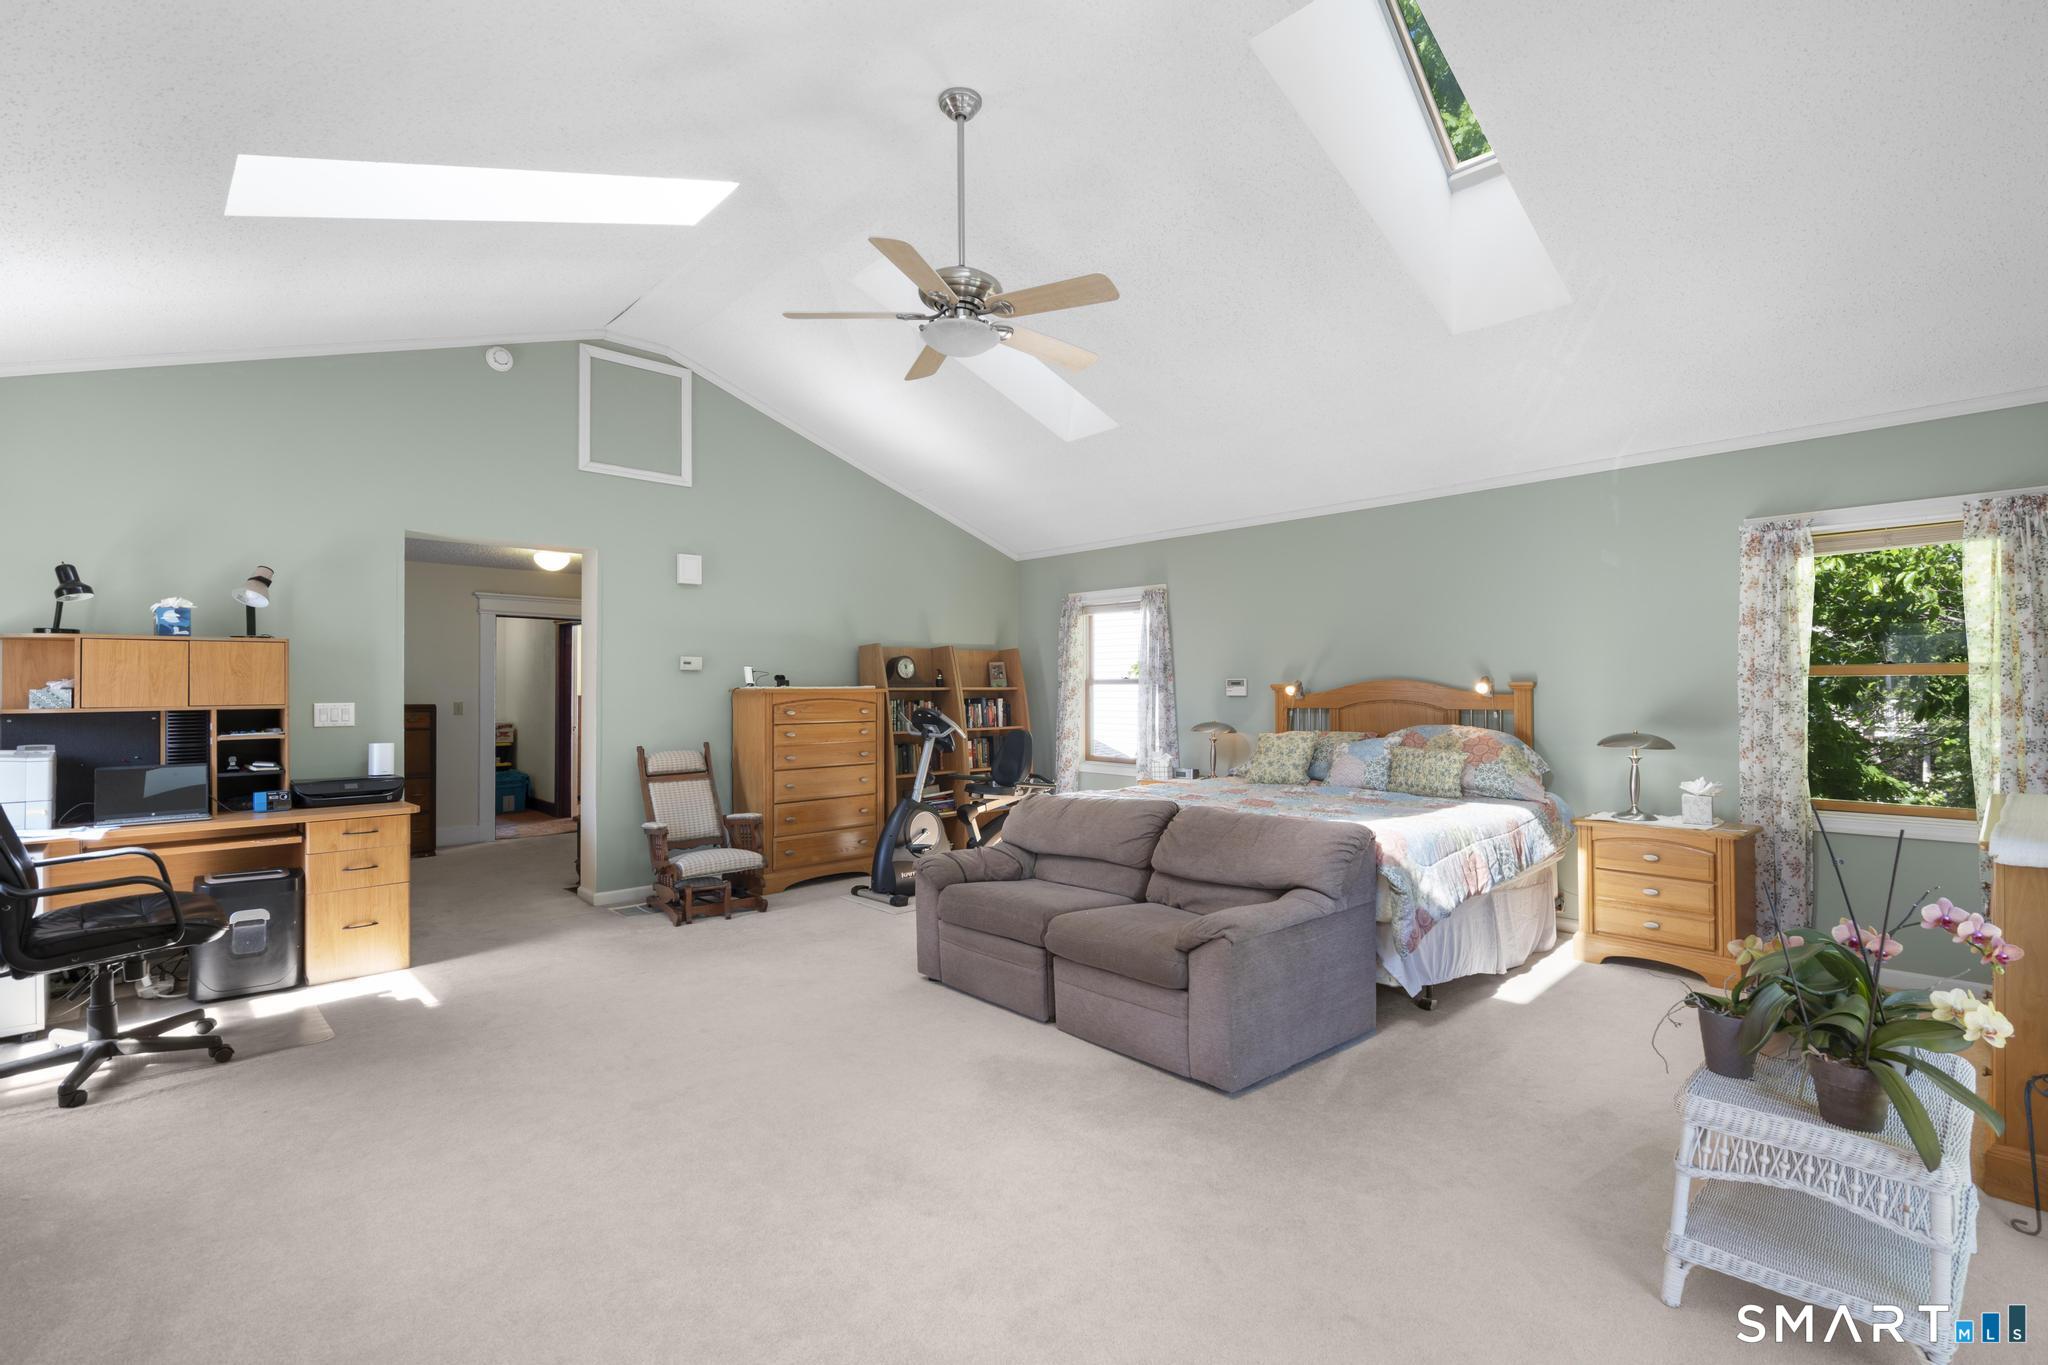
Furnished bedroom with a high sloped ceiling, skylights, and a loveseat at the foot of the bed.
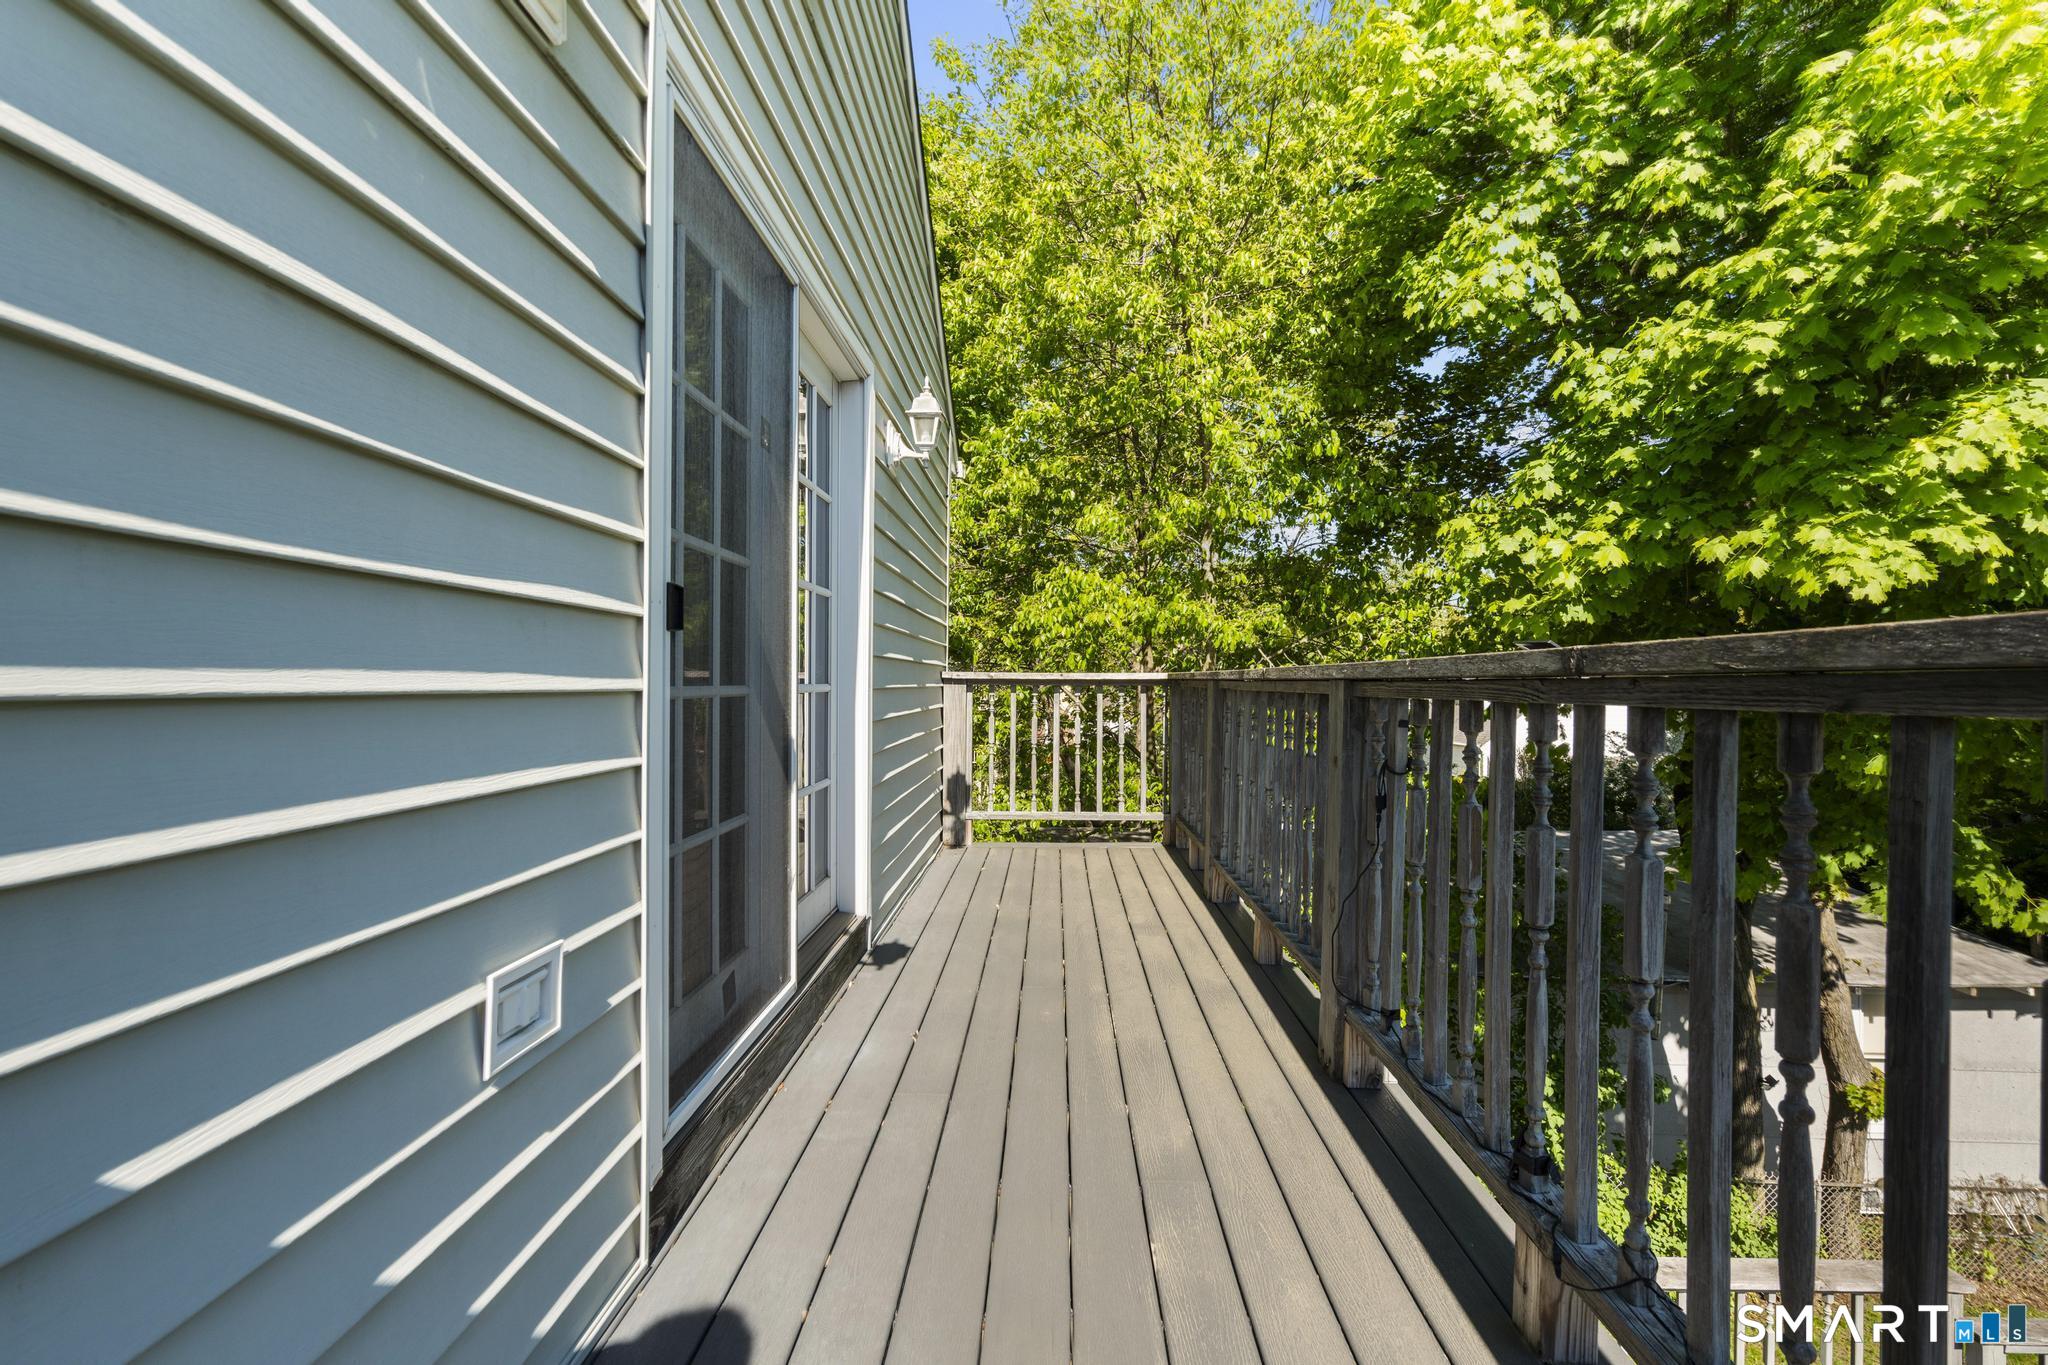
Raised wooden deck beside blue-gray house siding, bordered by a weathered railing and leafy trees.
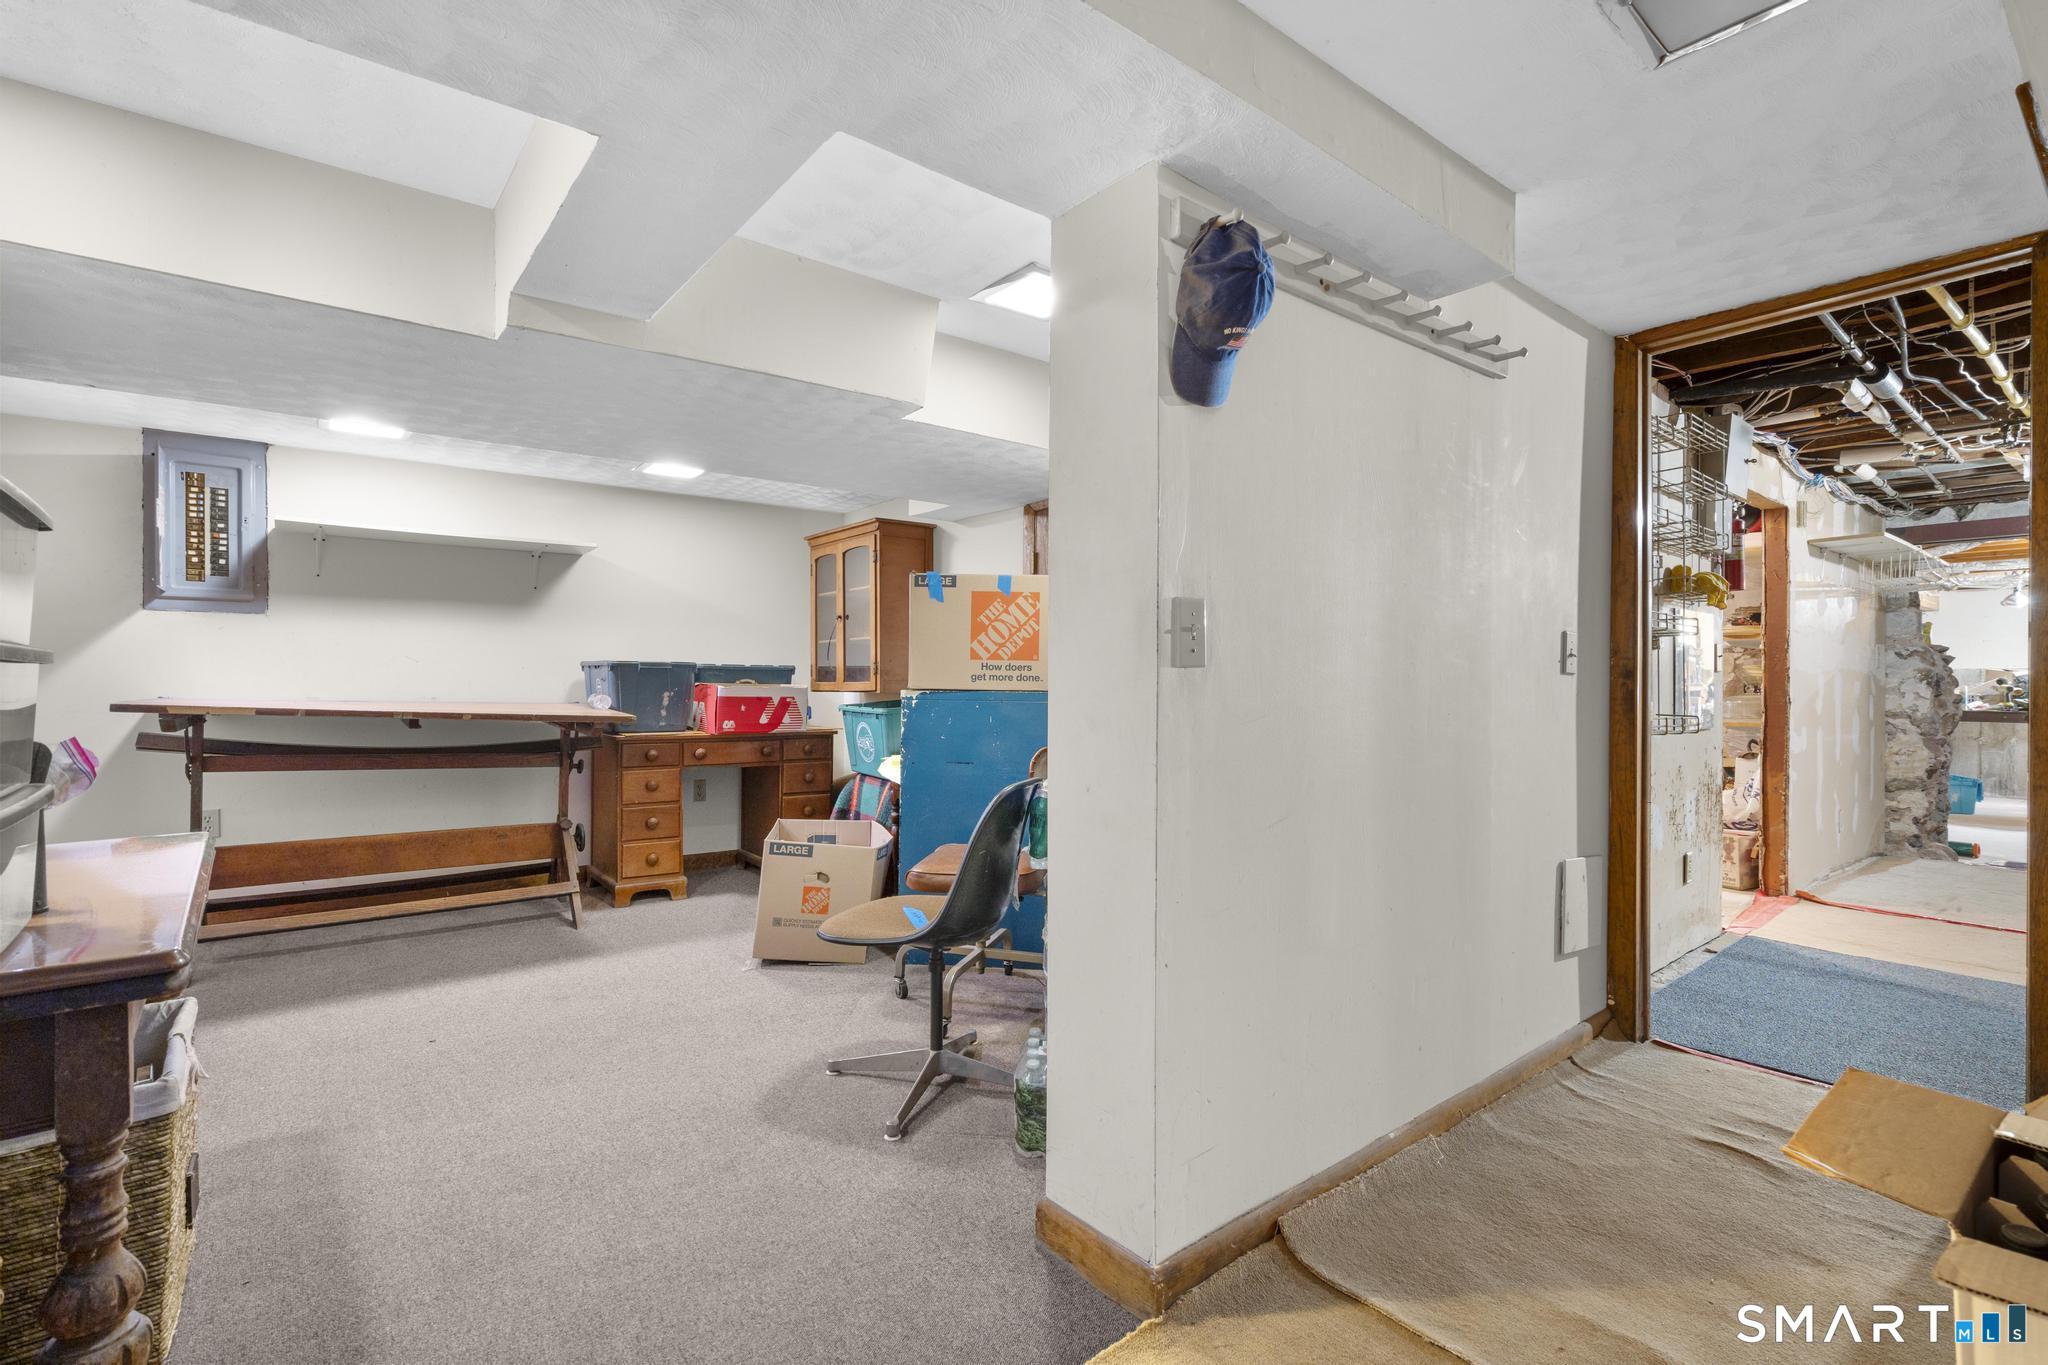
Basement storage area with a workbench, cabinets, boxes, and an open doorway to an unfinished space.
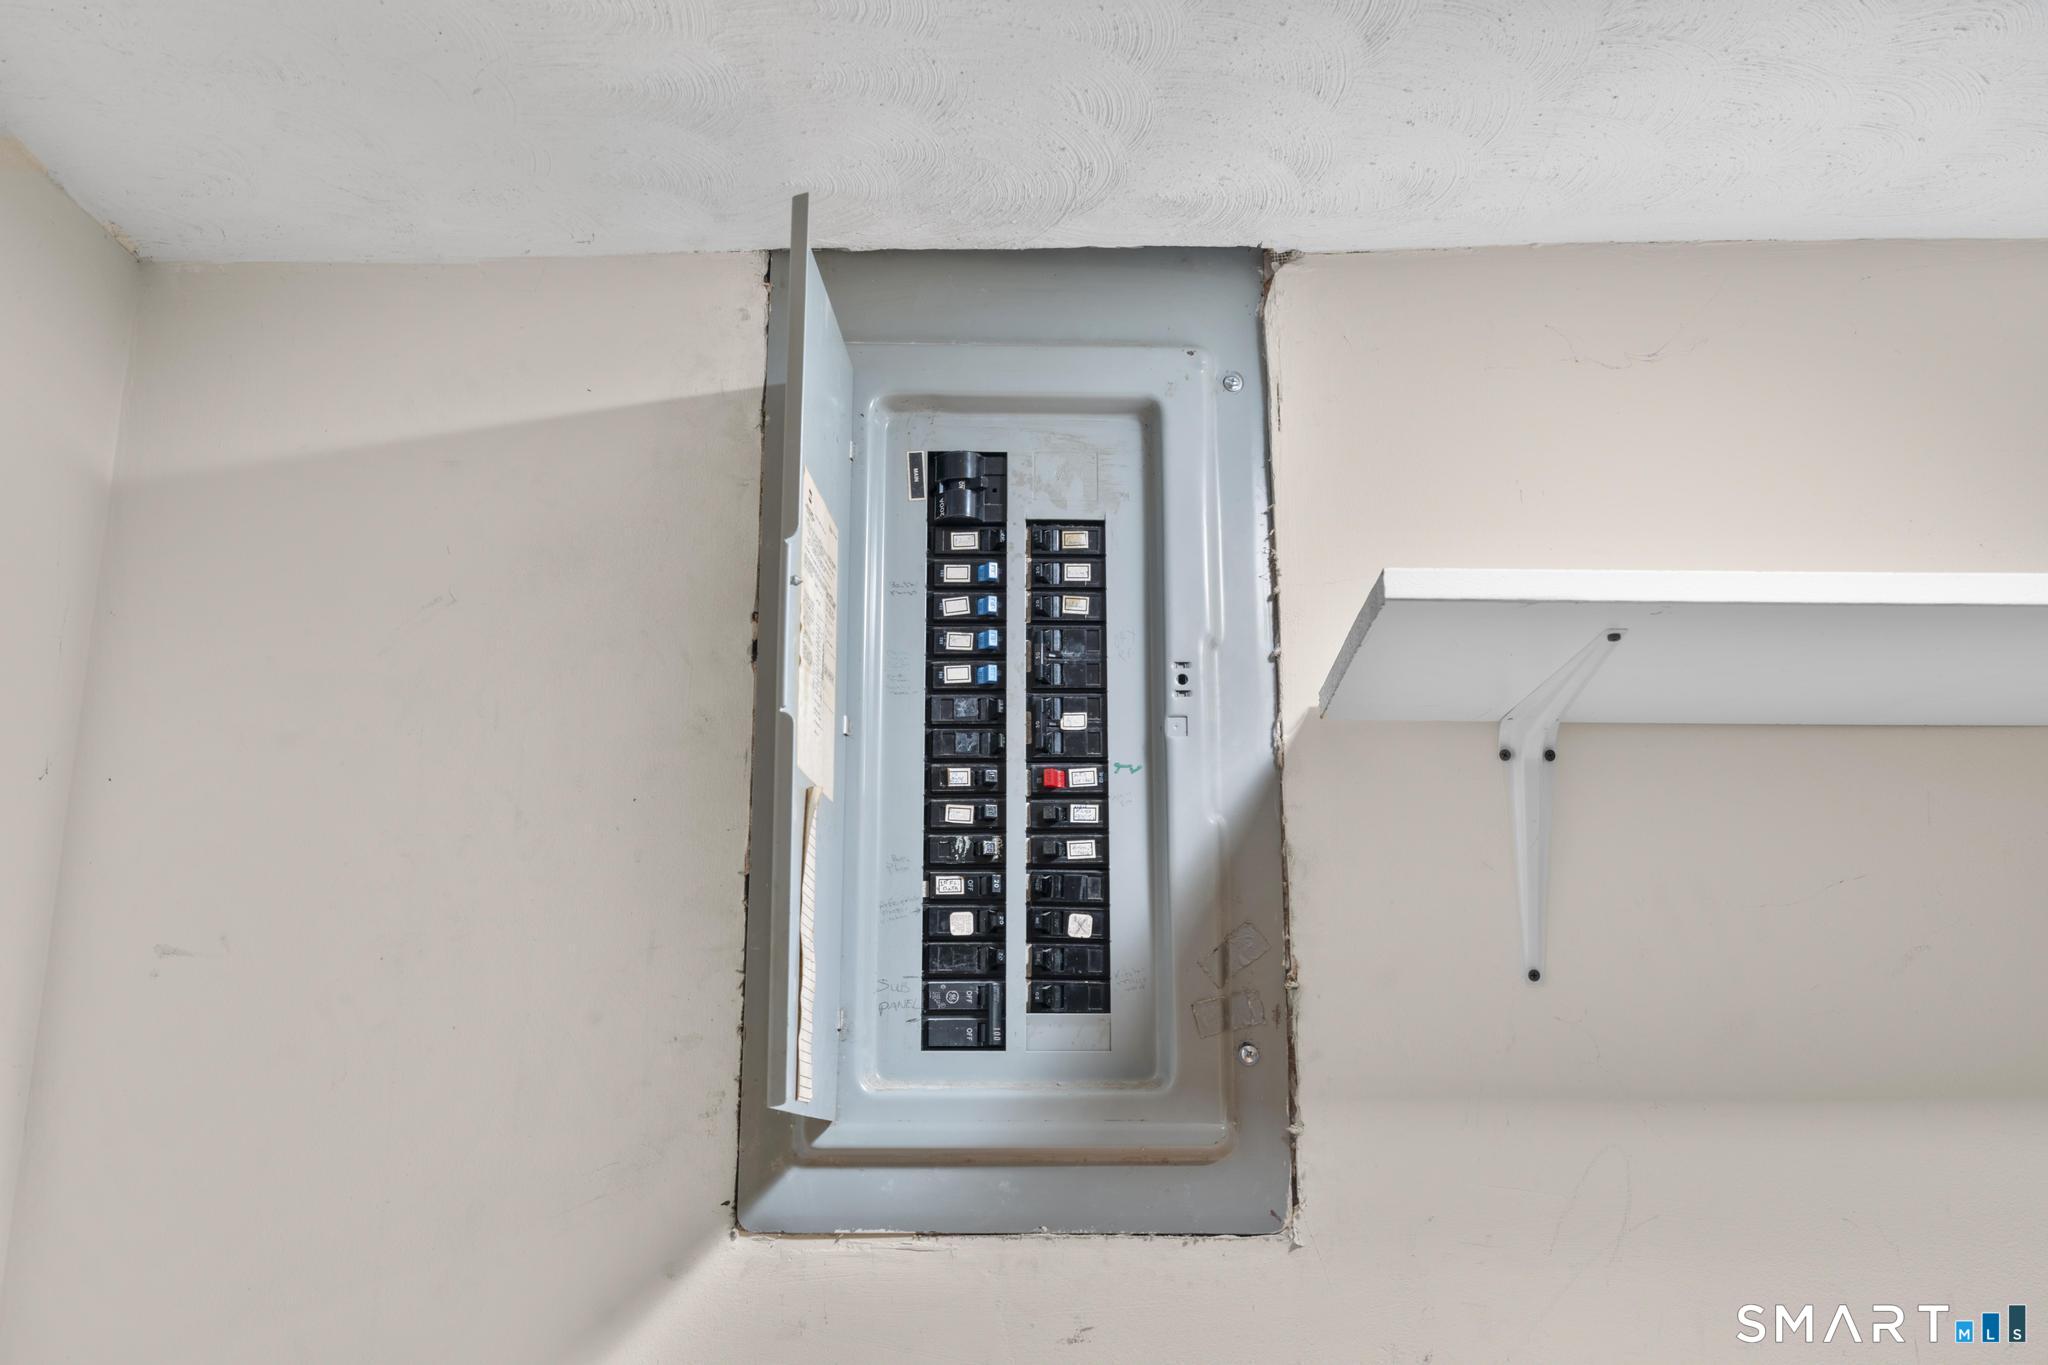
Open electrical breaker panel with rows of switches beside a small wall shelf.
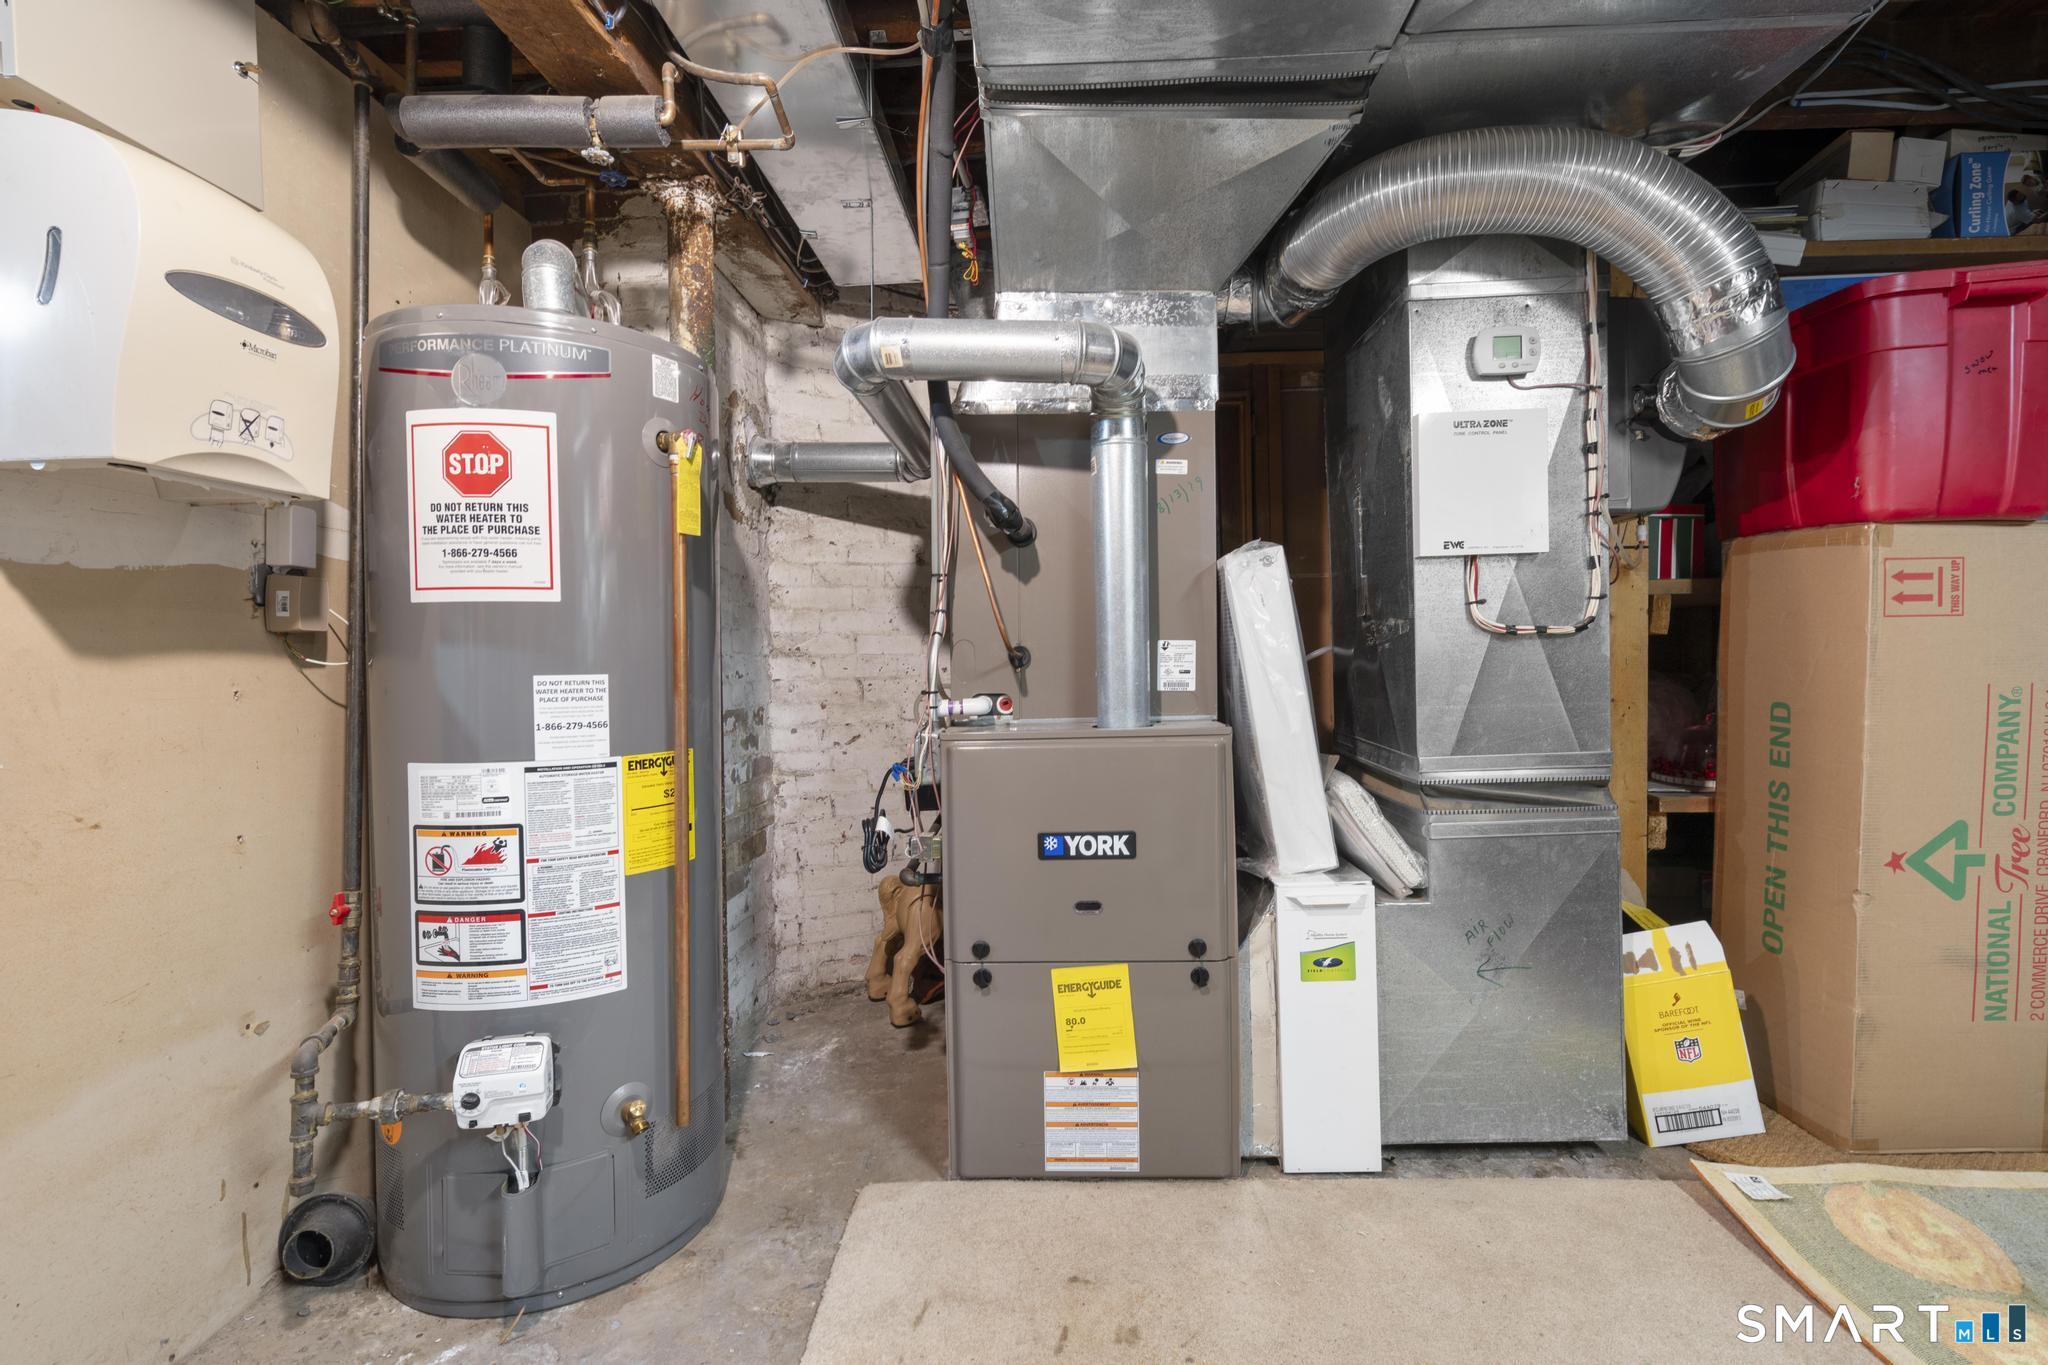
Basement mechanical room with a large water heater, York furnace, and exposed metal ductwork.
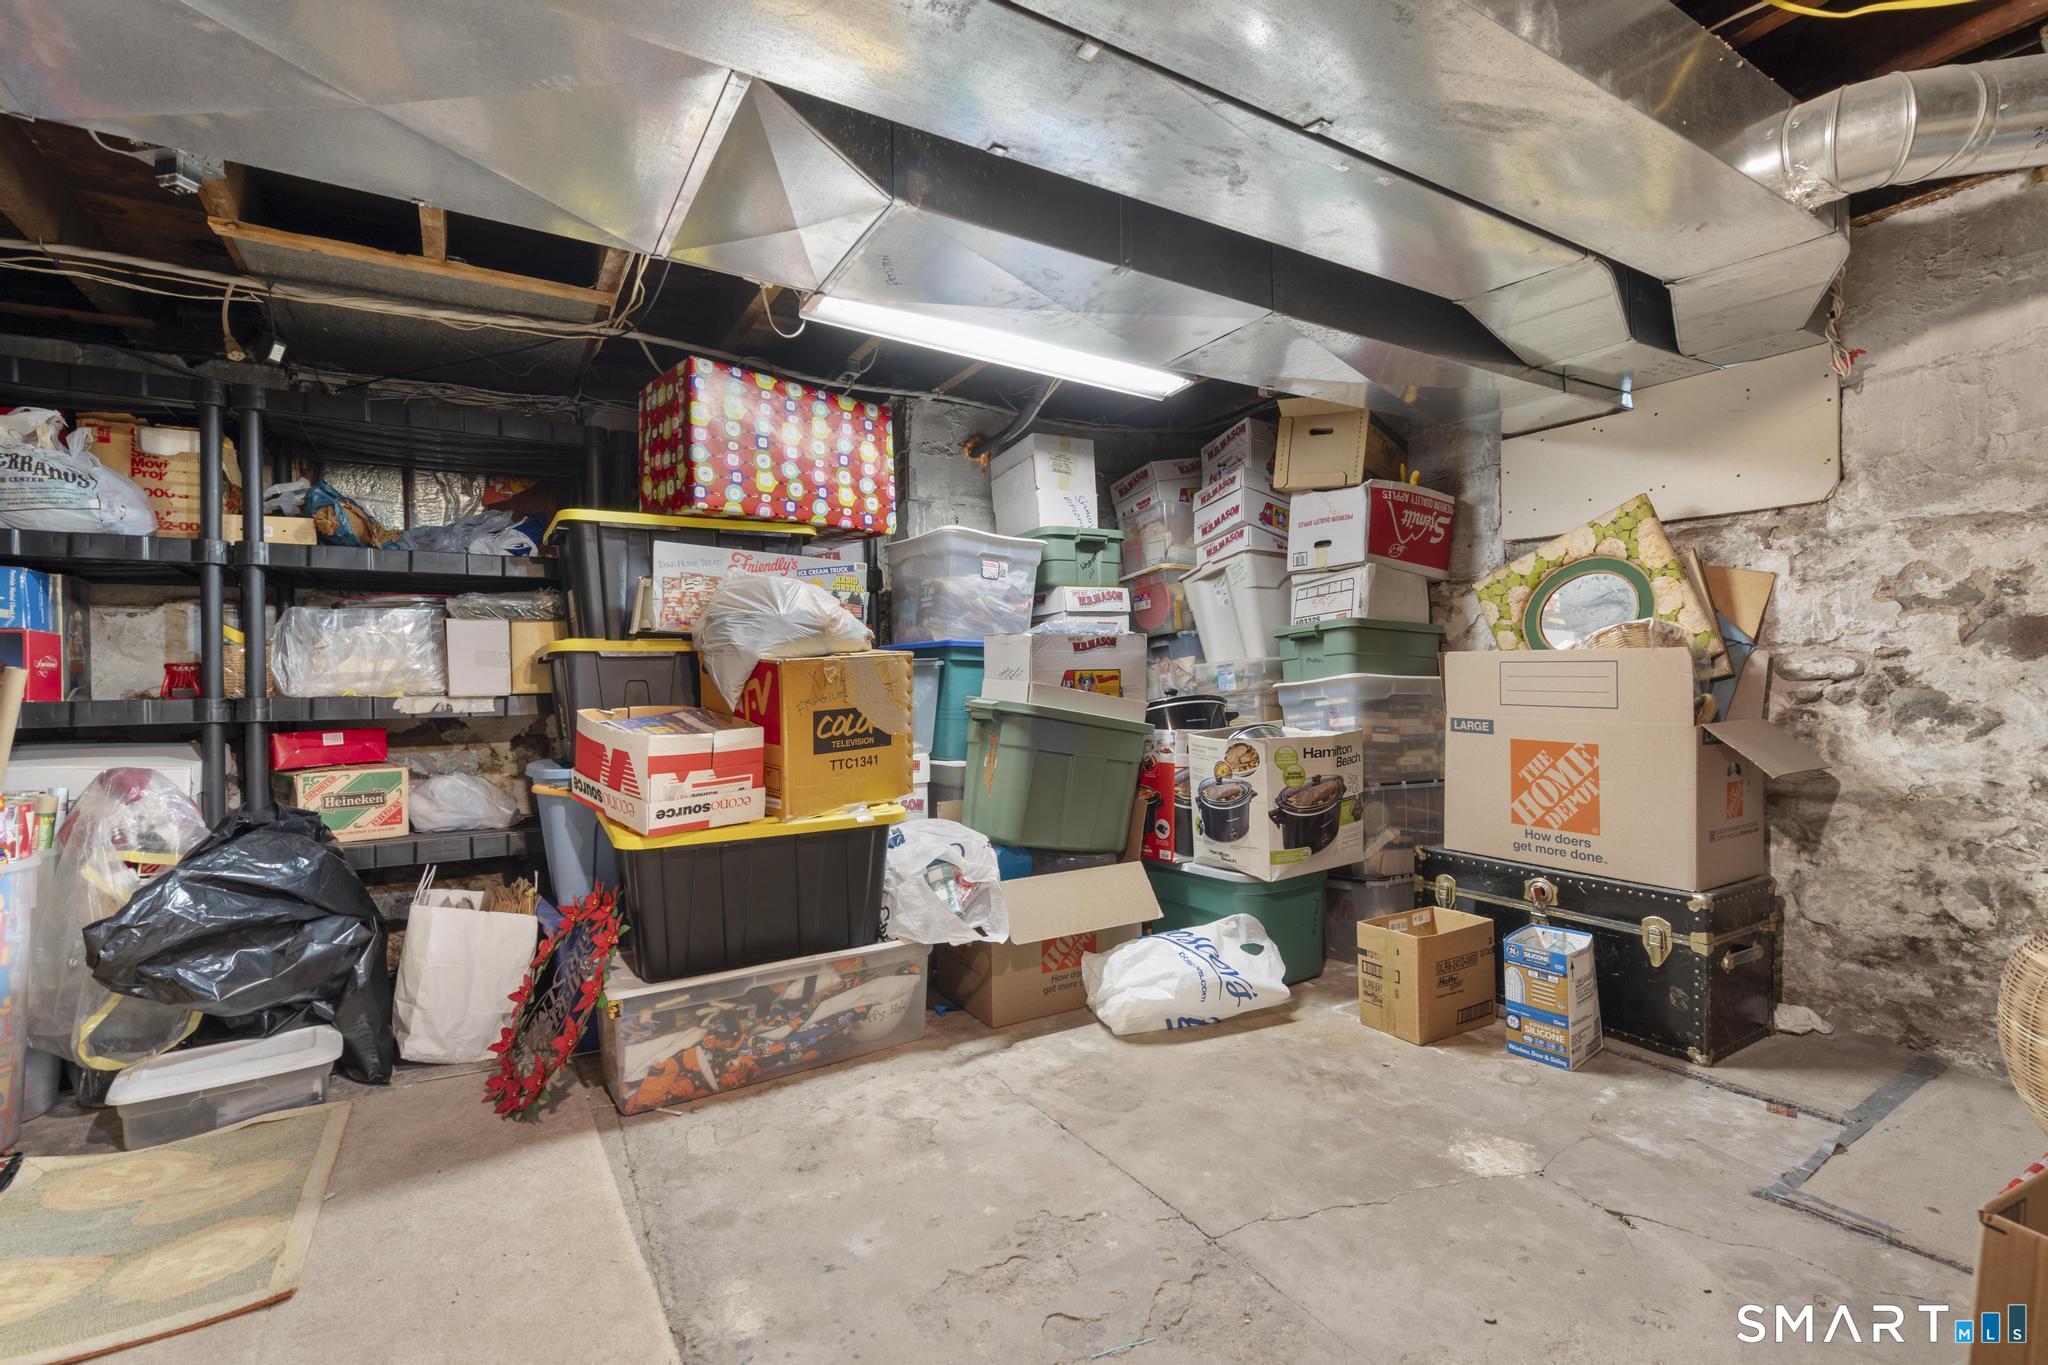
Basement storage area crowded with boxes and bins beneath exposed ductwork.
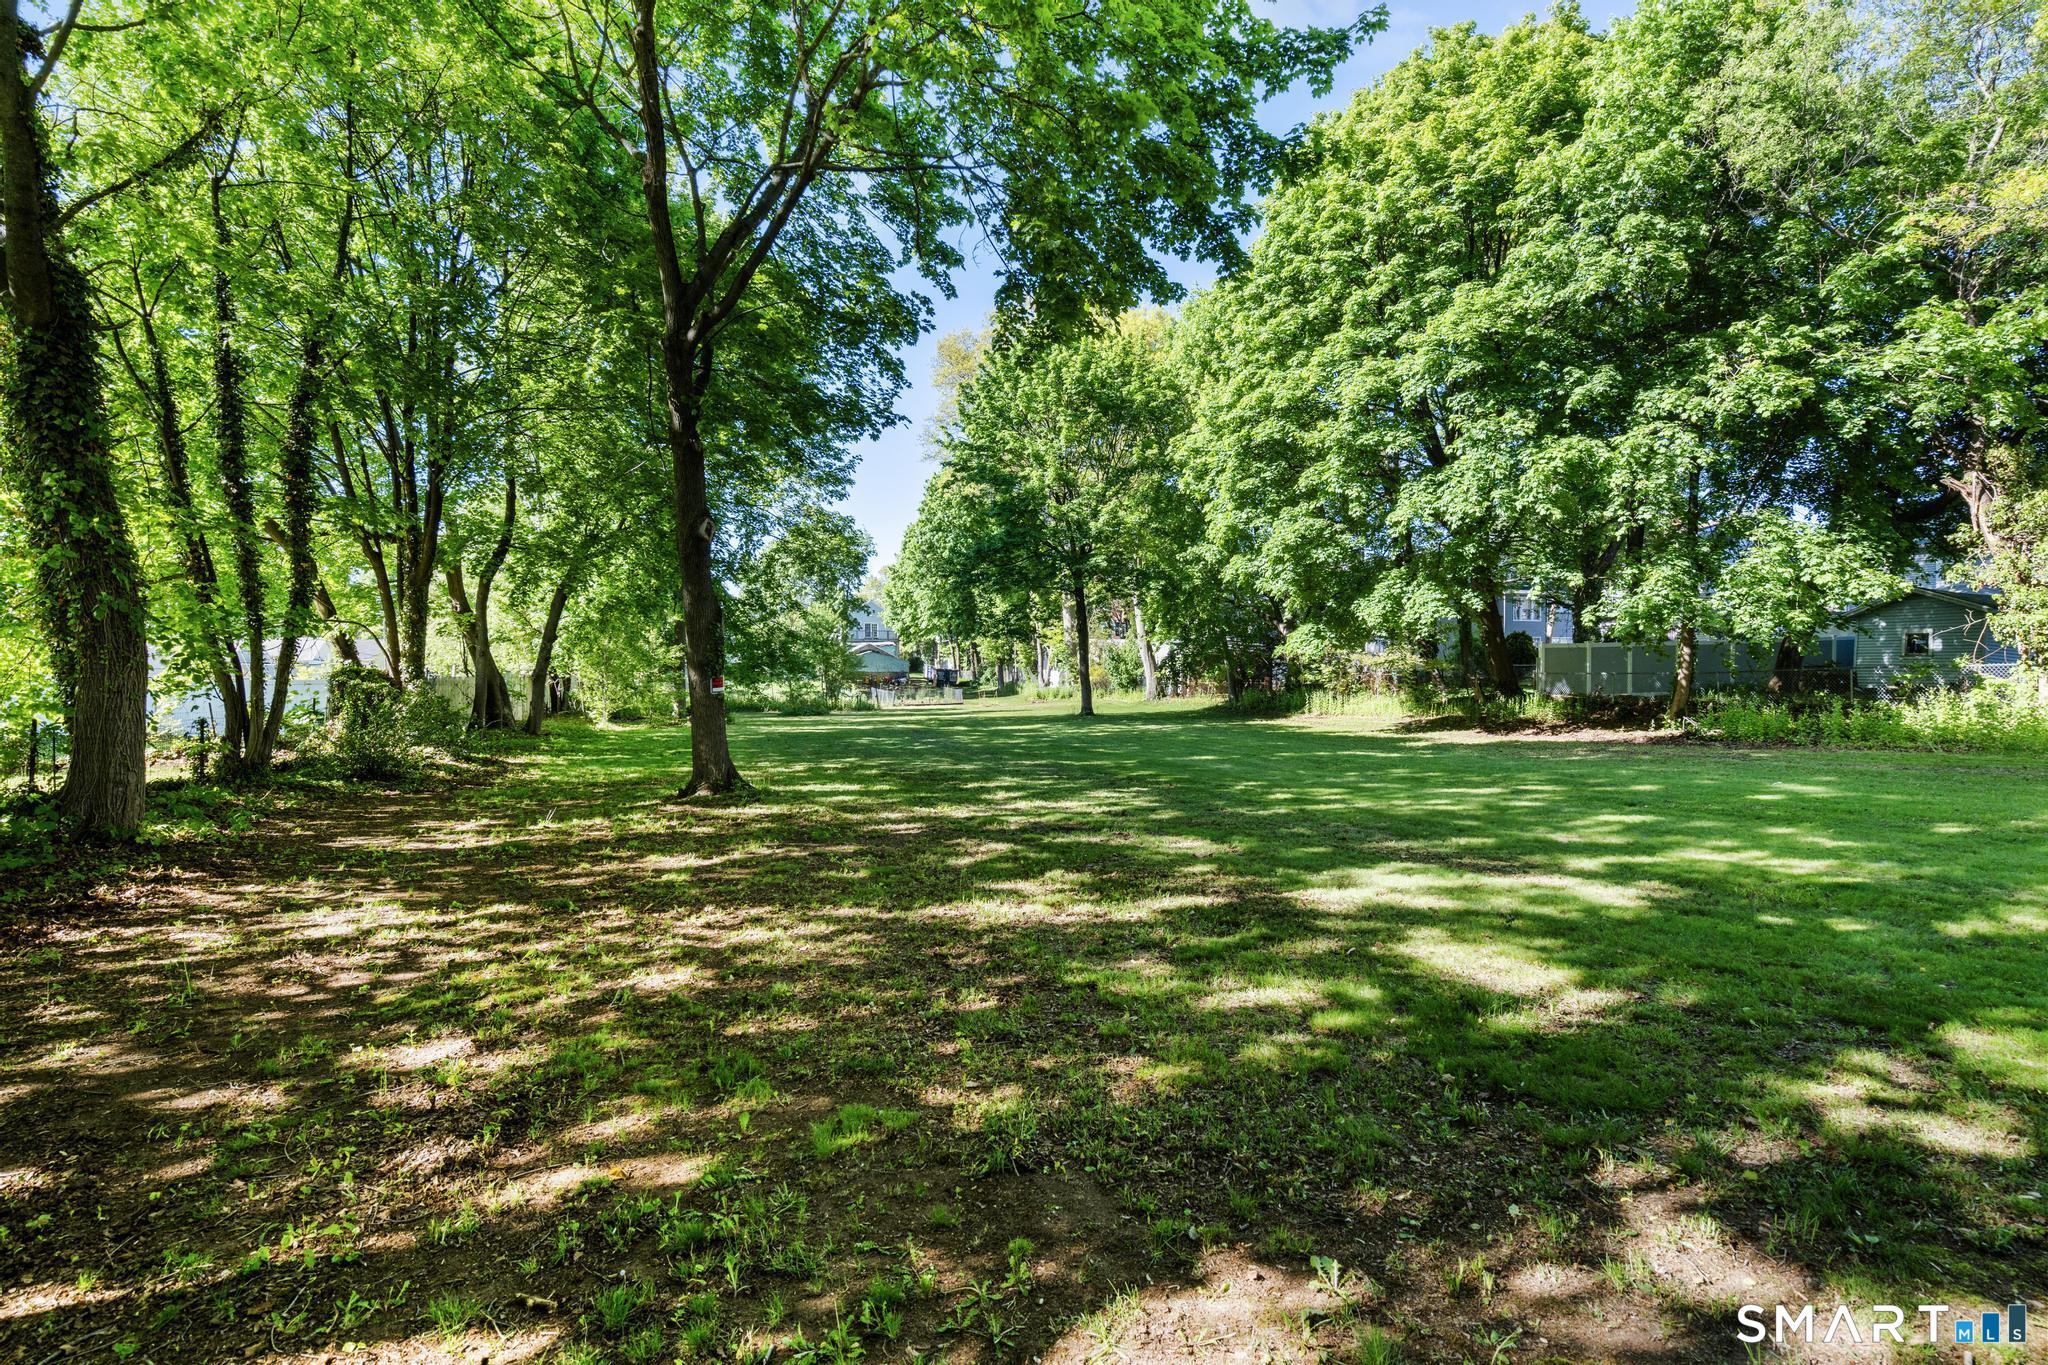
Broad lawn beneath mature leafy trees, with neighboring homes visible beyond the yard.
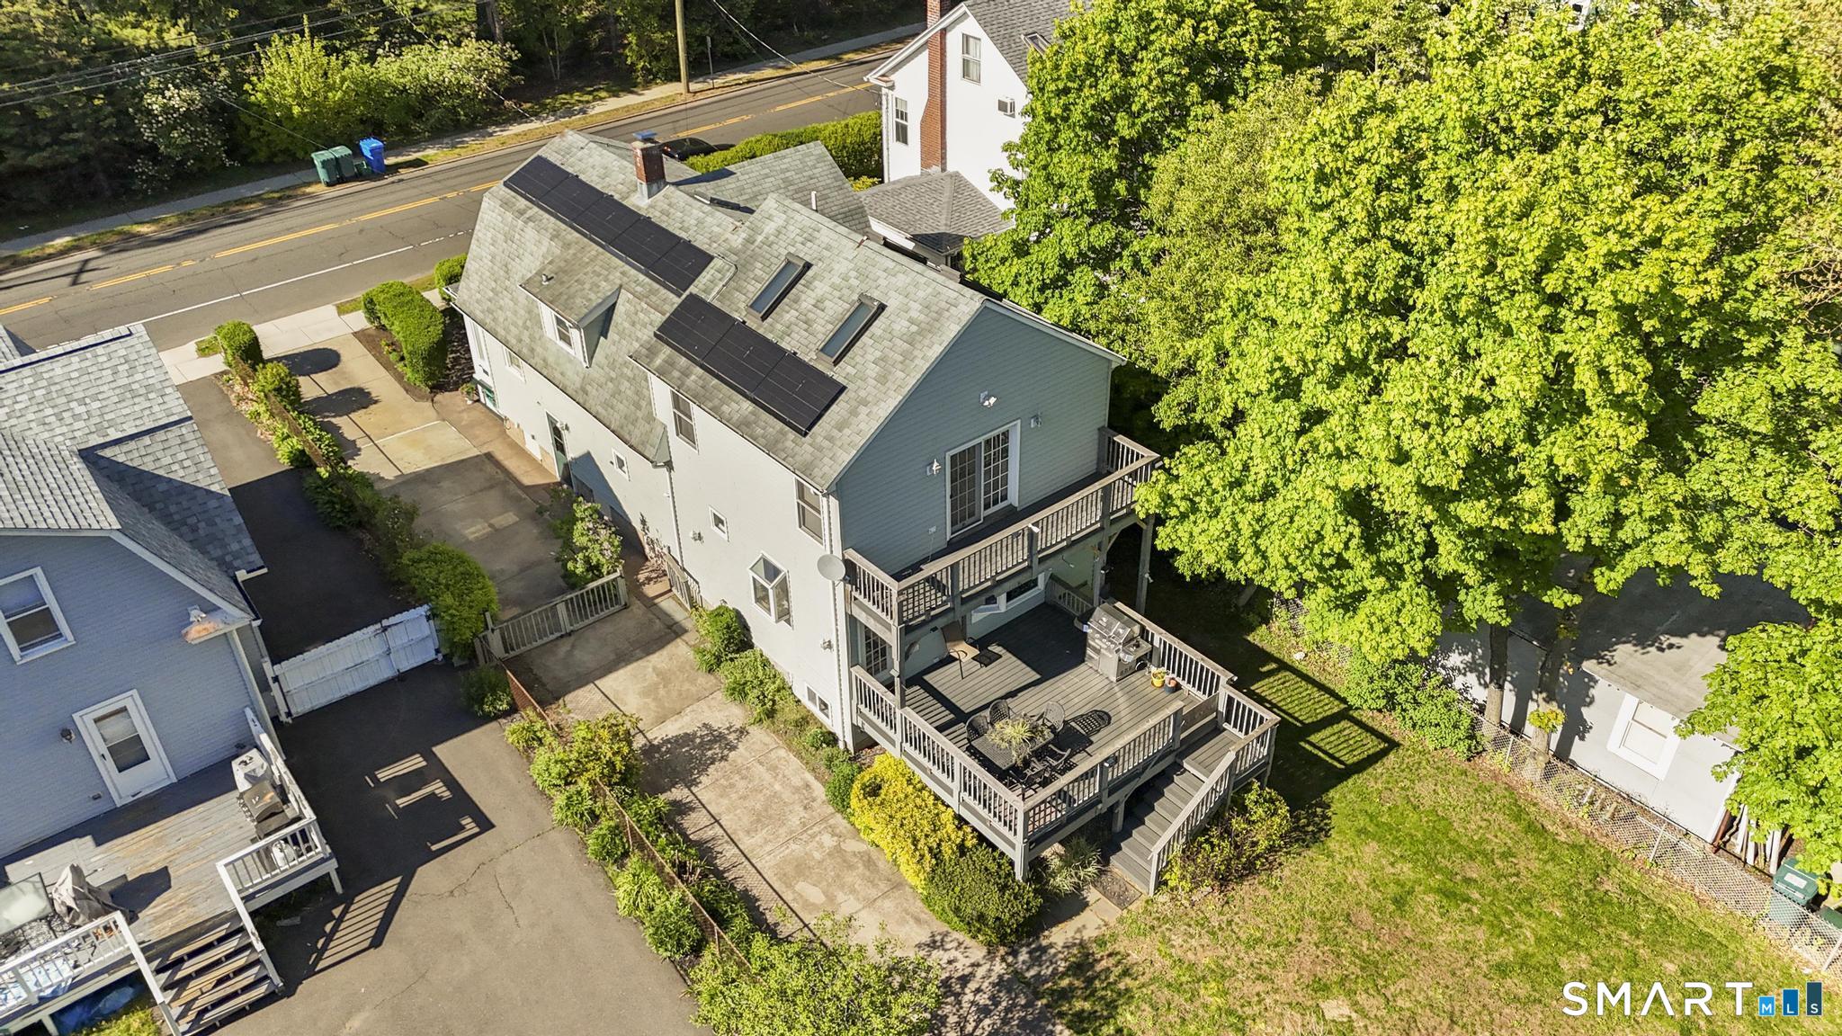
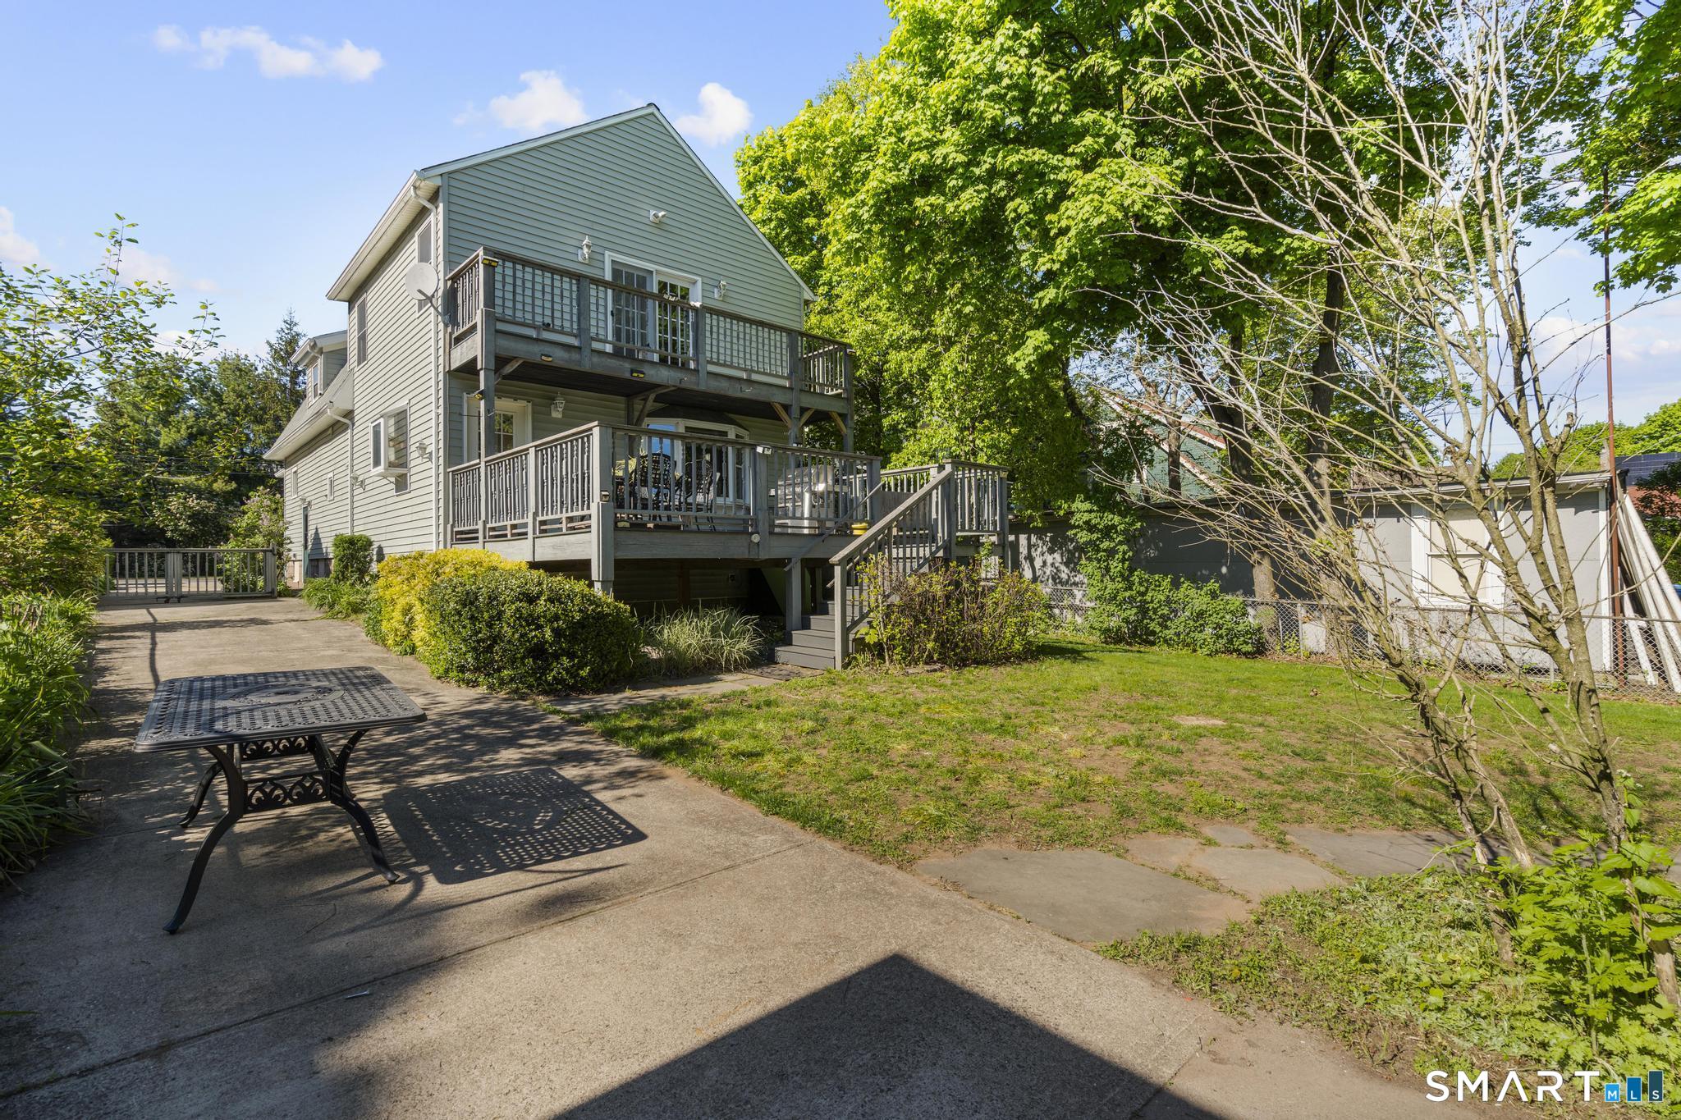
Rear exterior of a two-story house with elevated decks, patio table, and a leafy yard.
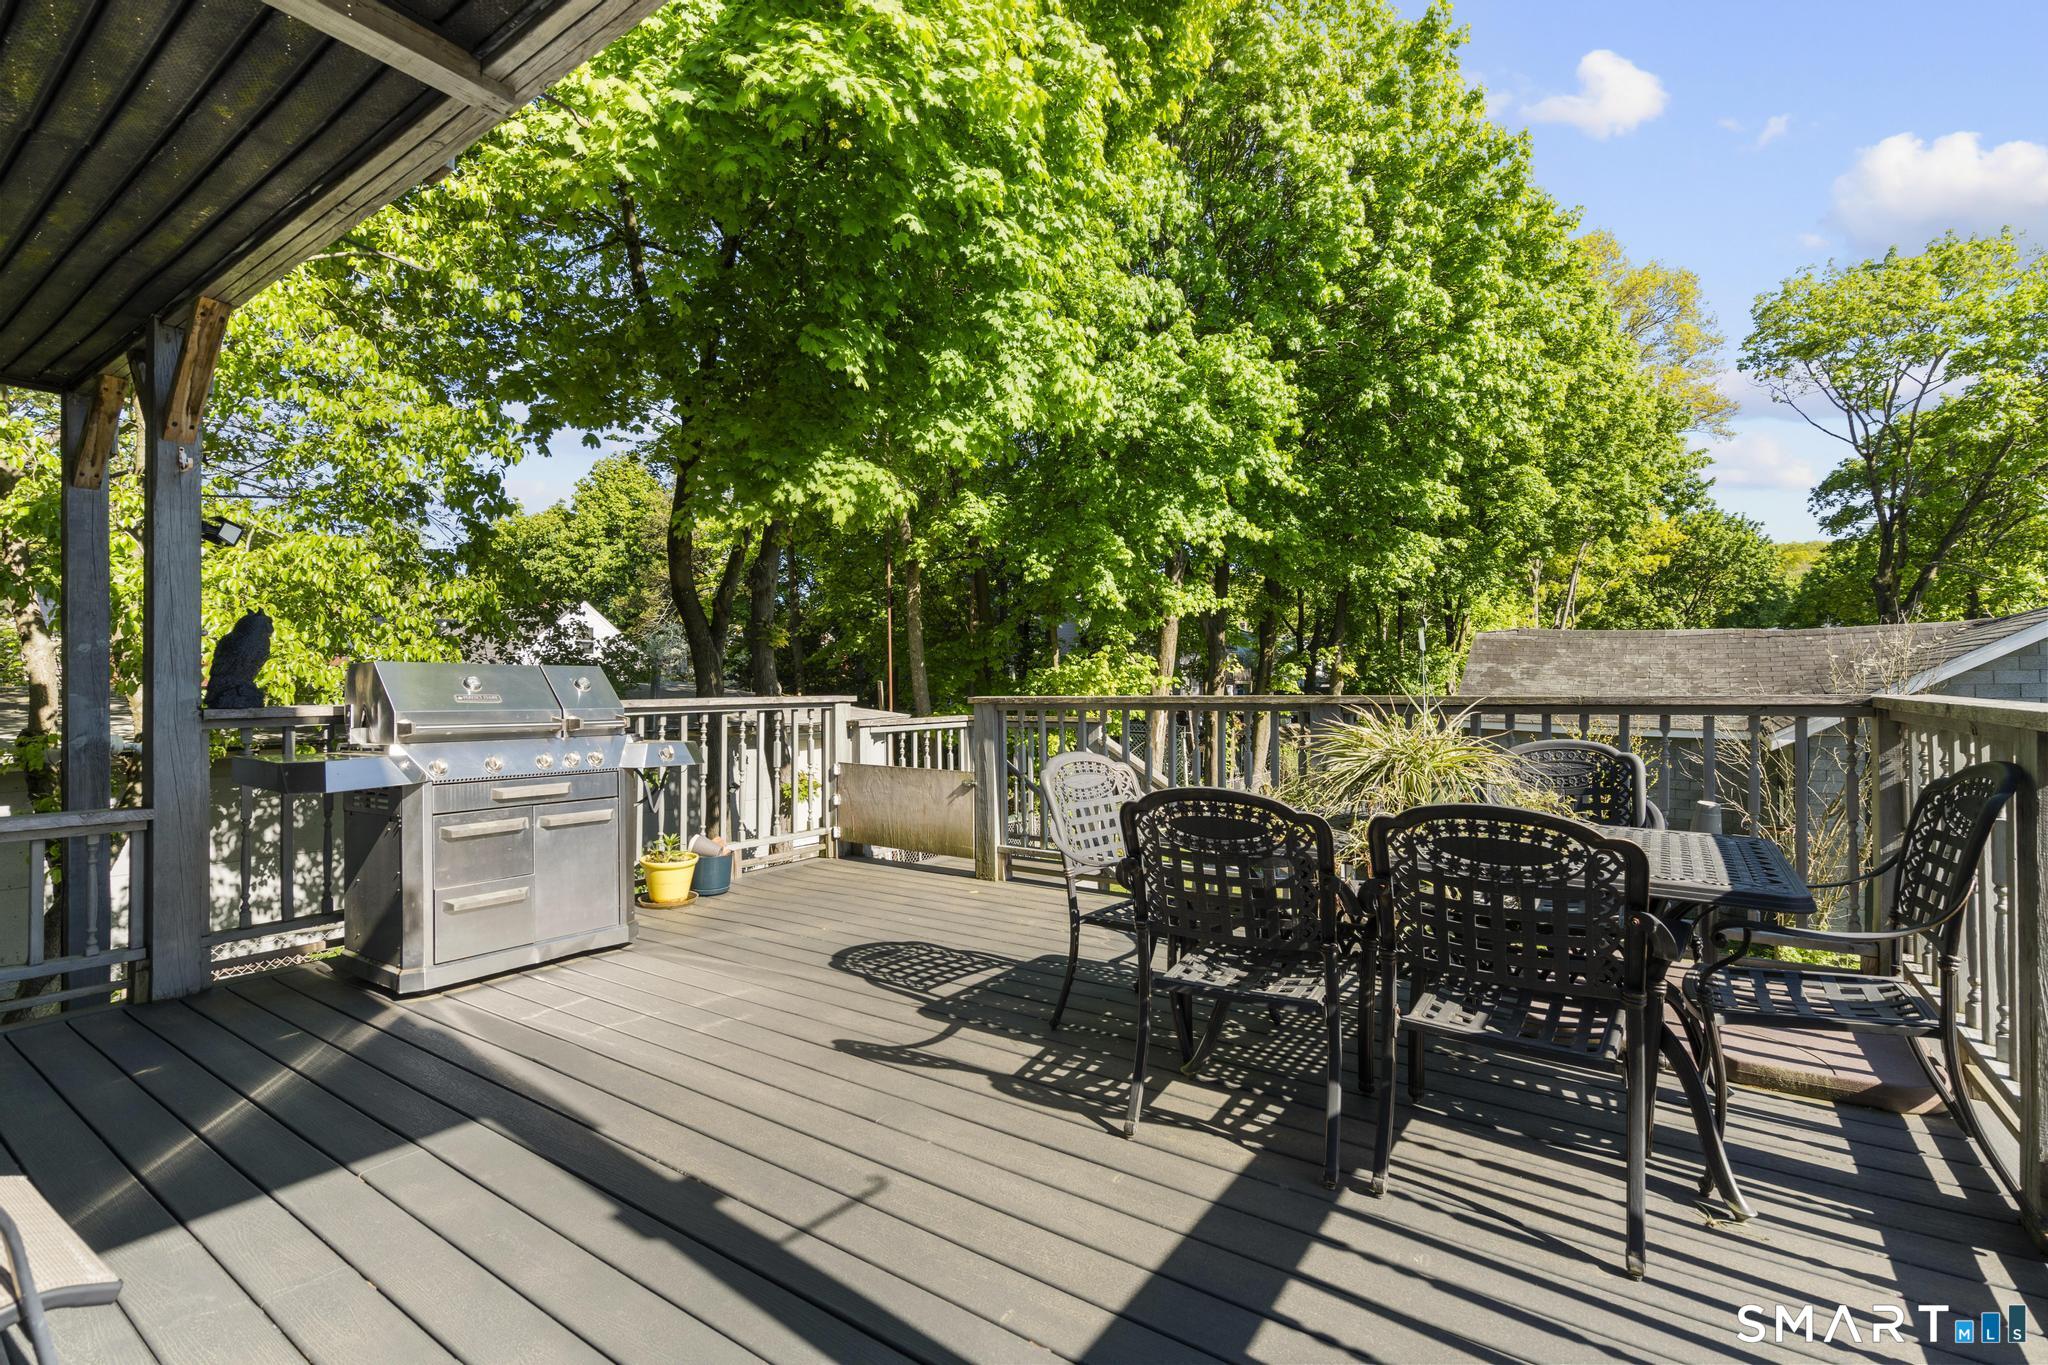
Outdoor deck with a stainless-steel grill and patio dining set beneath leafy trees.
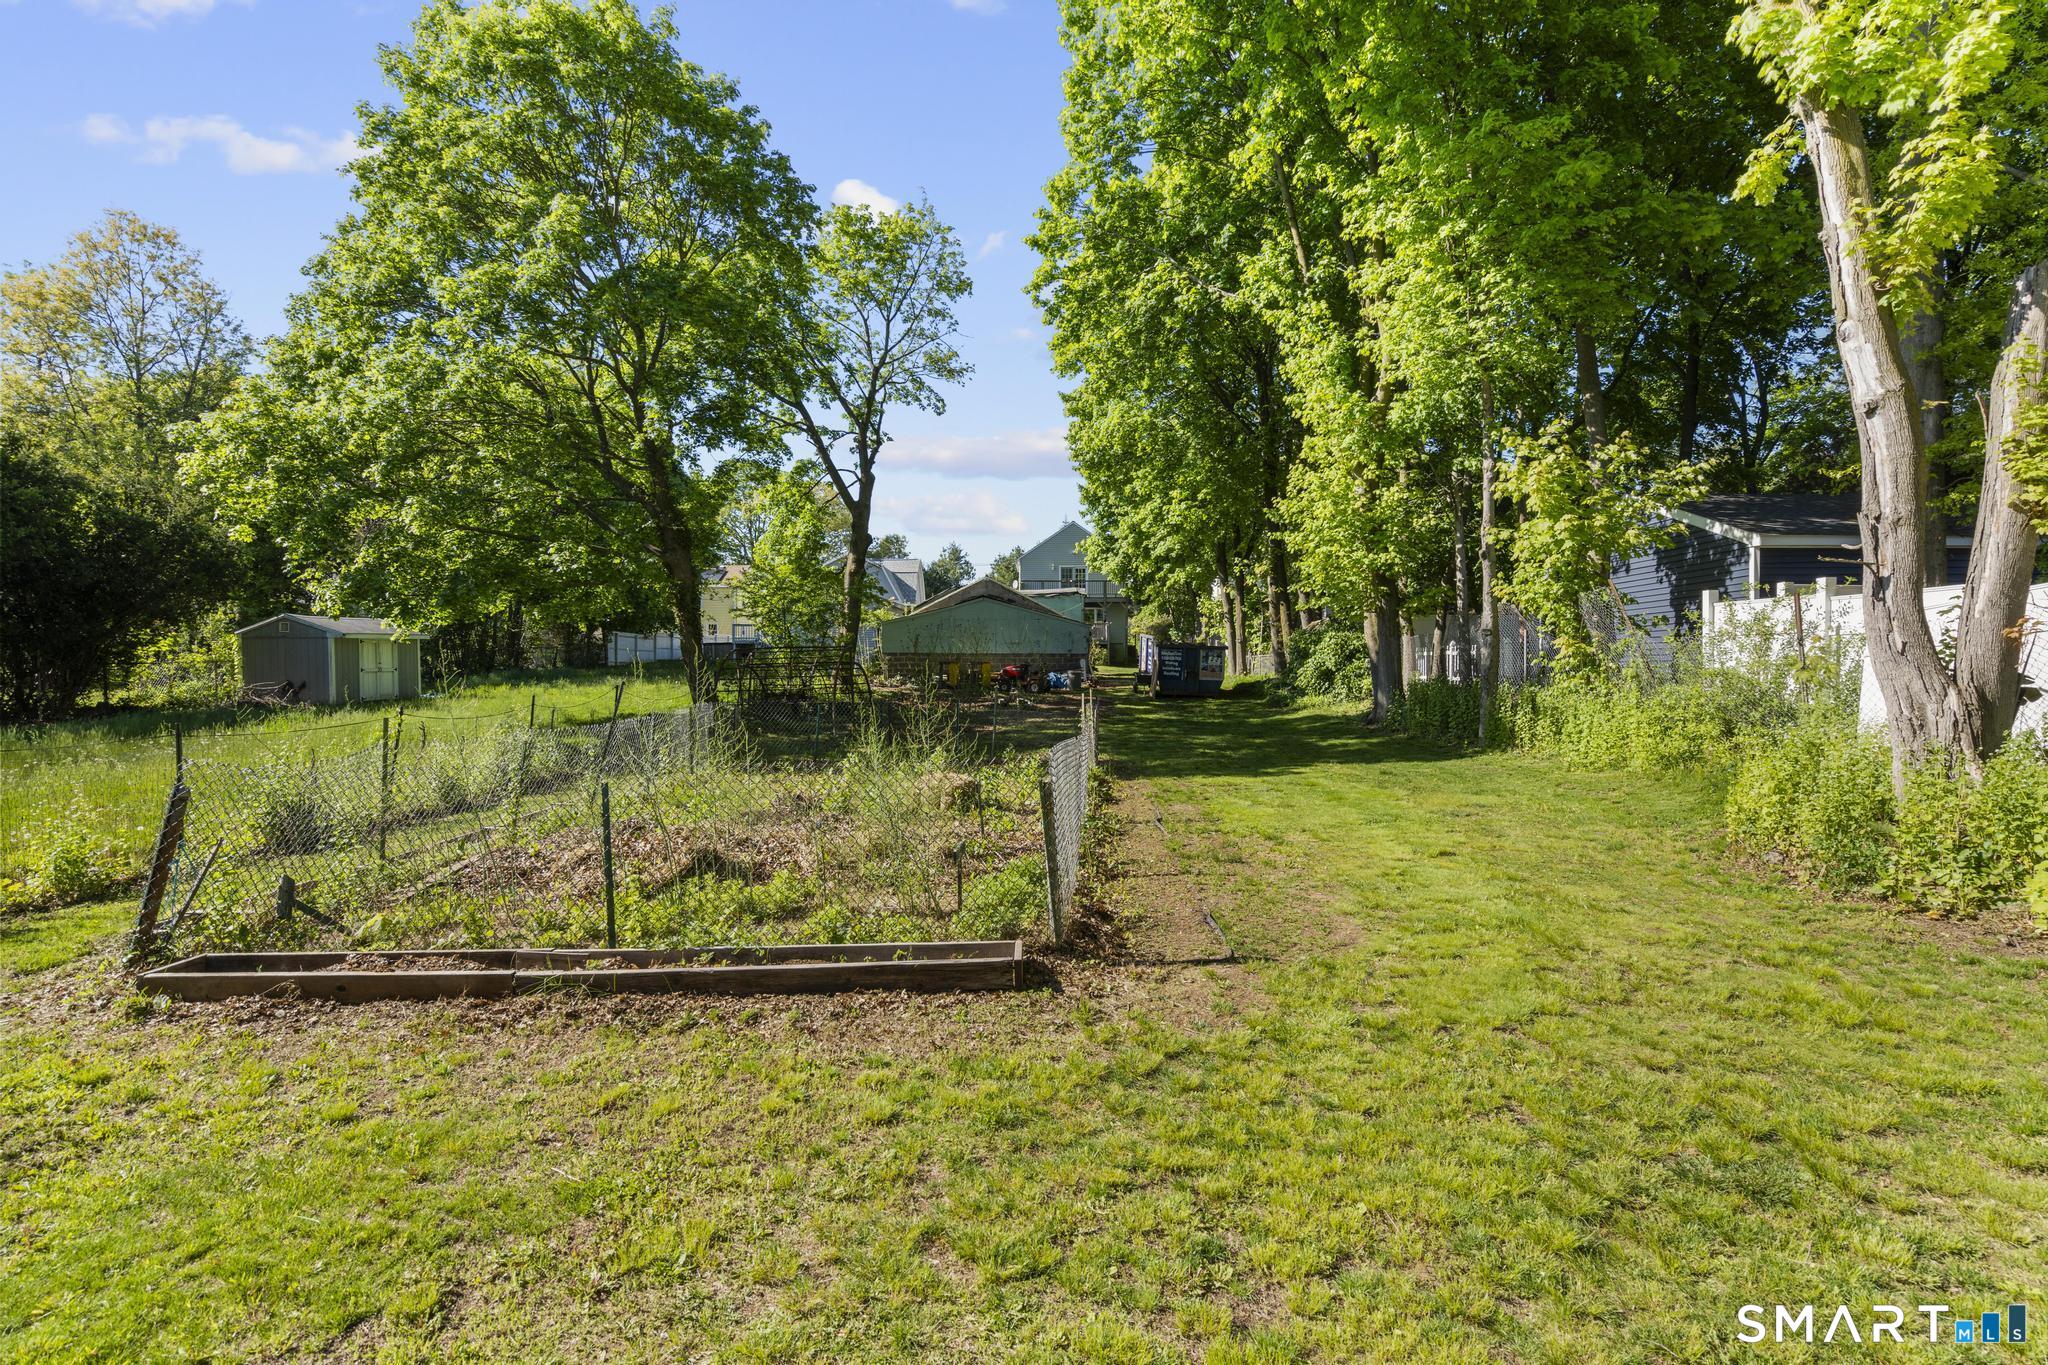
Backyard with a fenced garden bed, mature trees, and a small shed.
SEE ALL PHOTOS
Aerial view of a red-outlined residential parcel with houses and a wooded area behind them.
224 Putnam Avenue
Aerial view of a house with rooftop solar panels and a multi-level deck.
Aerial view of a leafy neighborhood, commercial buildings, and wooded hills.
Aerial view of a tree-filled lot surrounded by homes and neighborhood streets.
Aerial neighborhood view marked with a red pin, with a distant city skyline and shoreline.
Foyer with a carpeted staircase, dark wood railings, and a leaded-glass window.
Furnished living room with a large sectional, patterned rug, and wide opening to a dining area.
Living room with a white brick fireplace, dark wood trim, and views of the dining area and staircase.
Living room with a large sectional, blue recliner, hardwood floors, and woven shades.
Dining room with a wooden table, polished hardwood floors, tall windows, and built-in-style china cabinets.
Dining room with a large wooden table, glass-front china cabinet, and open views into the kitchen and living room.
Kitchen with a granite island and gas cooktop beneath a decorative pressed-tin ceiling.
Galley kitchen with a granite cooktop peninsula, double sink, white cabinets, and decorative silver ceiling.
Kitchen with granite island, gas cooktop, white cabinets, and decorative tin ceiling.
Kitchen with a granite island and gas cooktop beneath a decorative embossed ceiling.
Kitchen with granite cooktop island, wooden stools, ornate ceiling, and stained-glass window above the sink.
Kitchen with a granite island, gas cooktop, wooden bar stools, and ornate embossed ceiling tiles.
Bathroom with a pedestal sink, toilet, tan walls, tiled floor, and louvered closet door.
Furnished living room with blue seating, hardwood floors, and an adjoining entryway with a glass-paneled door.
Living room with blue sofas, cream armchairs, leaded-glass windows, and a large window overlooking greenery.
Living room with wooden bookcases, a blue sofa, and a wide window overlooking leafy trees.
Bathroom toilet with wall-mounted grab bars and a cat-shaped toilet brush holder.
Bathroom with a jetted tub, chrome multihead shower, and beige decorative tile.
Bathroom laundry nook with stacked front-loading washer and dryer beside the toilet.
Bedroom with gray paneled walls, two bright windows overlooking trees, and a bed with pale patterned bedding.
Bathroom with a wood vanity, blue upper walls, white tile, and a tub-shower with a white curtain.
Bathroom with a white tiled tub and shower, wood vanity, and window with floral curtains.
Bedroom with white paneled closet doors, beige carpet, and a dark wood dresser.
Furnished bedroom with vaulted ceiling, floral bedspread, sofa, and glass doors overlooking greenery.
Furnished bedroom with a high sloped ceiling, skylights, and a loveseat at the foot of the bed.
Raised wooden deck beside blue-gray house siding, bordered by a weathered railing and leafy trees.
Basement storage area with a workbench, cabinets, boxes, and an open doorway to an unfinished space.
Open electrical breaker panel with rows of switches beside a small wall shelf.
Basement mechanical room with a large water heater, York furnace, and exposed metal ductwork.
Basement storage area crowded with boxes and bins beneath exposed ductwork.
Broad lawn beneath mature leafy trees, with neighboring homes visible beyond the yard.
Rear exterior of a two-story house with elevated decks, patio table, and a leafy yard.
Outdoor deck with a stainless-steel grill and patio dining set beneath leafy trees.
Backyard with a fenced garden bed, mature trees, and a small shed.
For Sale

224 Putnam Avenue

224 Putnam Avenue, Hamden, CT 06517

$399,900
*****MOTIVATED SELLER****Welcome to 224 Putnam Ave in Hamden, where timeless character meets modern updates. Originally built in 1914, this well-maintained 3-bedroom, 2.1-bath home has undergone significant improvements in recent years, including updated electrical, plumbing, and HVAC systems, offering added peace of mind while preserving its classic charm. Situated on approximately 0.9 acres, the property features a spacious and versatile layout with generously sized living areas, abundant natural light, and functional flow throughout. The expansive yard provides ample space for outdoor enjoyment, gardening, recreation, or entertaining. Conveniently located near shopping, dining, parks, and major commuter routes, this property combines historic appeal with the benefits of modern infrastructure. Don't miss the opportunity to make this unique Hamden home your own. Schedule your private showing today.

3
beds

3
baths

2,206 Sq.Ft. LIVING AREA

0.9 Acres lot

Christina Reinhard

Christina Reinhard

Features & Amenities

Interior

  • total bedrooms3
  • Total bathrooms3
  • full bathrooms2
  • half bathroom1
  • APPLIANCES Cook Top, Oven/Range, Microwave, Refrigerator, Dishwasher, Washer, Dryer

Area & Lot

  • Status For Sale
  • Living Area2,206 Sq.Ft.
  • Total Area2,206 Sq.Ft.
  • Lot Area0.9 Acres
  • MLS® ID24174686
  • TypeResidential
  • YEAR BUILT1914
  • Architecture StylesColonial
  • Water FrontageNot Applicable
  • Elementary SchoolRidge Hill
  • Middle SchoolHamden
  • High SchoolHamden

Exterior

  • Garage Space1.0
  • water SourcePublic Water Connected
  • roofAsphalt Shingle
  • lot featuresLevel Lot, Open Lot
  • parkingDetached Garage, Paved, Off Street Parking
  • HEAT TYPEHot Air
  • AIR CONDITIONINGCentral Air
  • sewerPublic Sewer Connected
  • SubstructureConcrete, Stone
  • other exterior FeaturesPorch-Enclosed, Gutters, Lighting, Balcony, Grill, Sidewalk, Shed, Porch, Garden Area, Covered Deck

Financial

  • Sales Price$399,900
  • Real Estate Tax $14,844/yr
  • Zoning T3
image

Schedule a Showing

We would love to show you our beautiful property. Please select your preferred date and time below. An agent will be in touch shortly to confirm your appointment.

Schedule a Showing

We would love to show you our beautiful property. Please select your preferred date and time below. An agent will be in touch shortly to confirm your appointment.

Thank you for your interest in 224 Putnam Avenue, Hamden, CT 06517. We are reviewing your request and will be in touch shortly!

Mortgage Calculator

Estimate your monthly mortgage payment, including the principal and interest, property taxes, and HOA. Adjust the values to generate a more accurate rate.

All estimates are provided for informational purposes only. Actual amounts may vary.
$0,000 Your Payment 20 15 65
$0,000 Your Payment

Experience Seamless Buying & Selling

Get assistance in determining current property value, crafting a competitive offer, writing and negotiating a contract, and much more. Contact us today.

Follow Me on Instagram