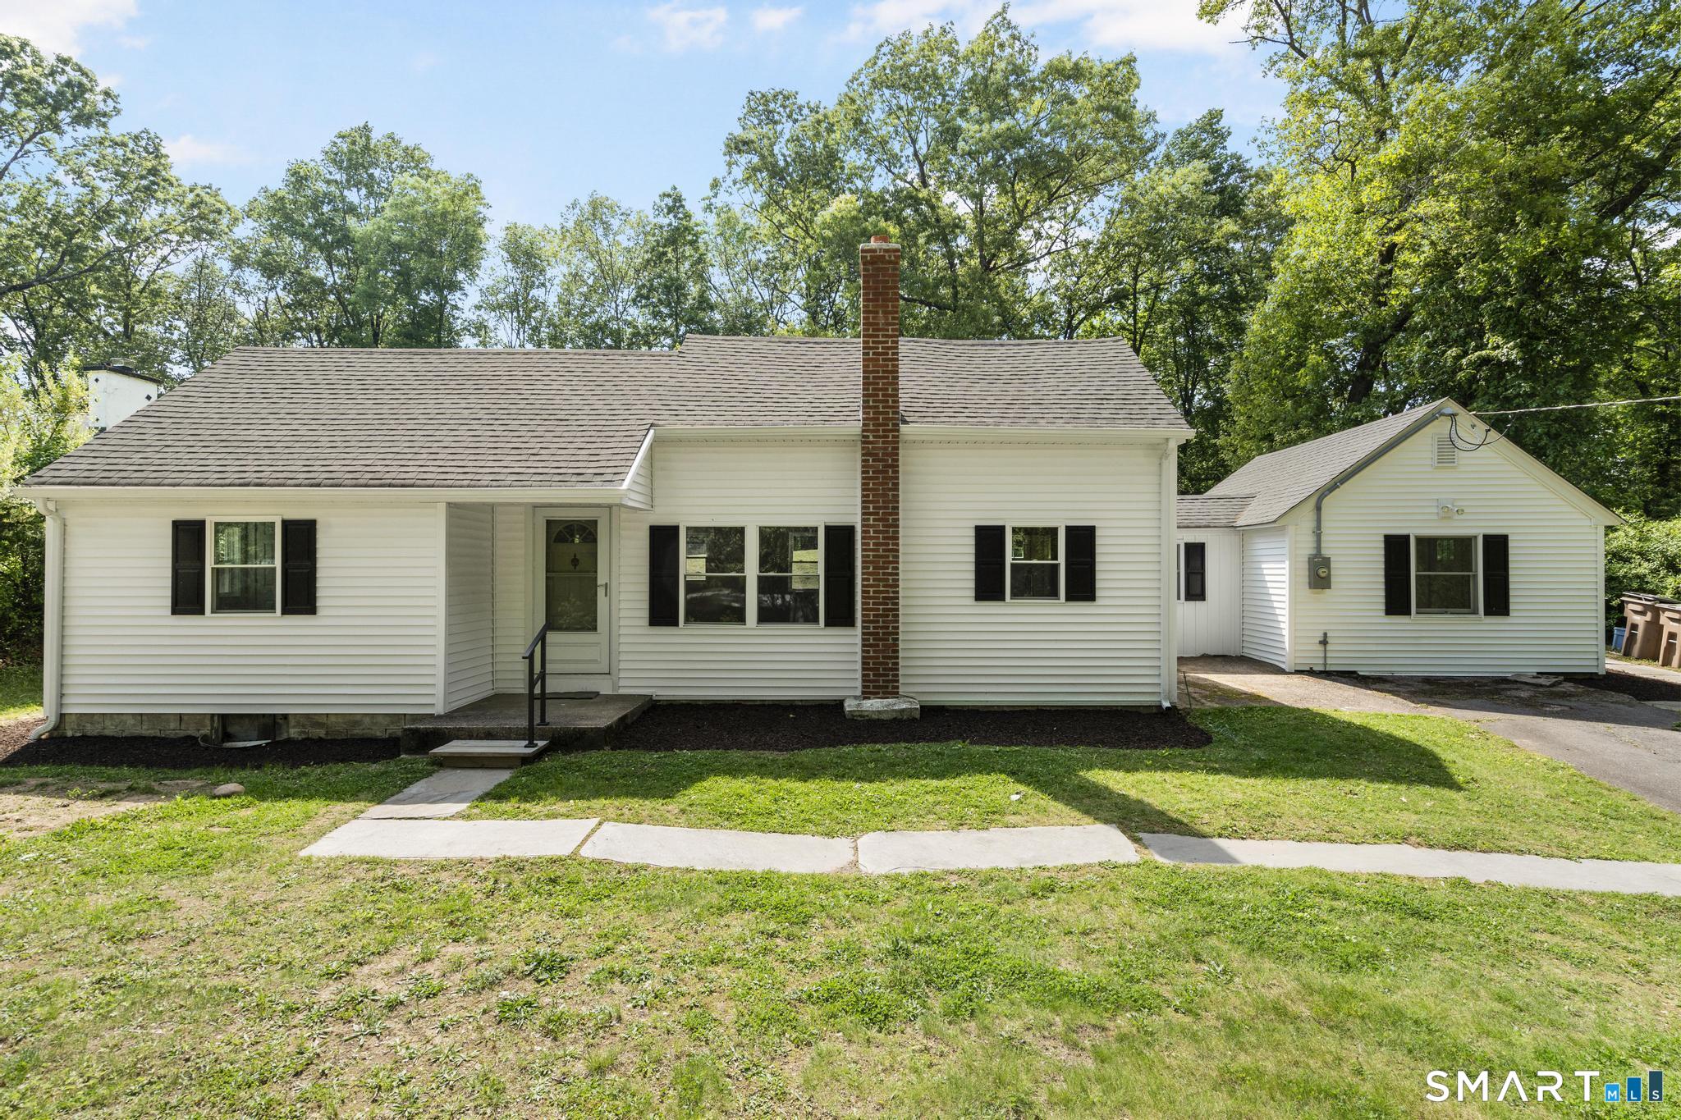
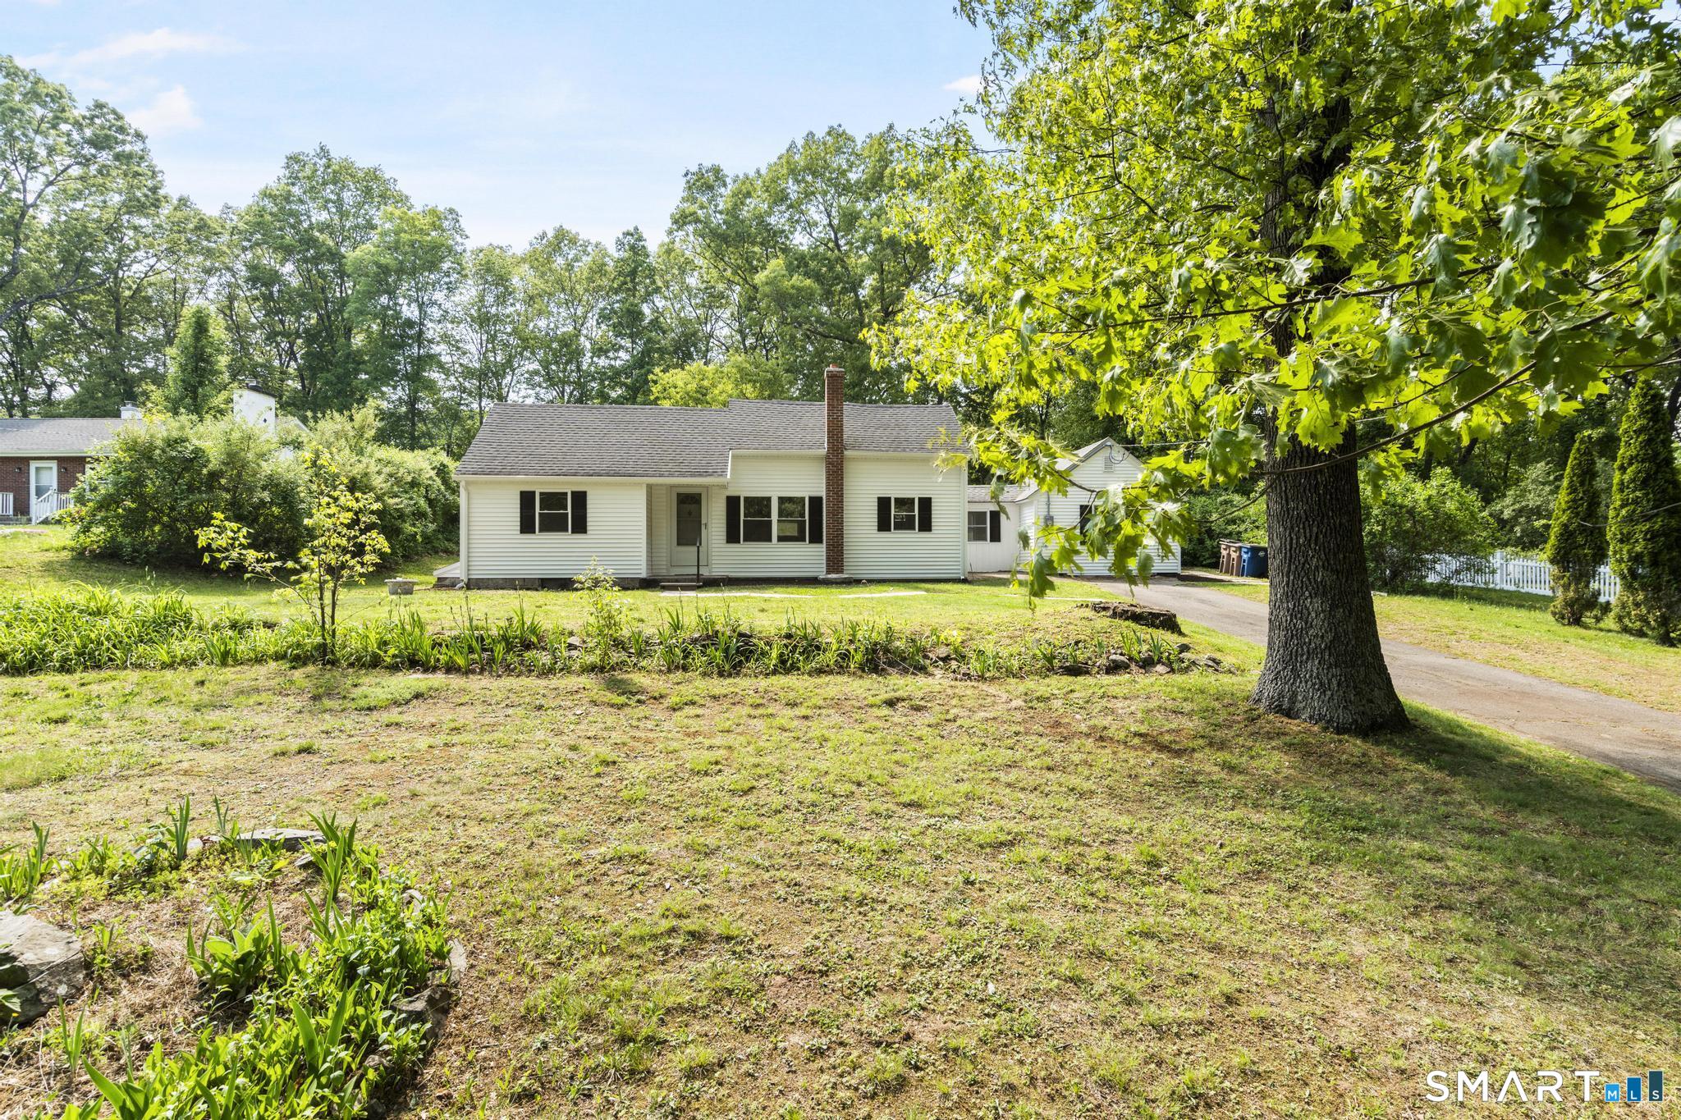
White-sided home with black shutters, a tall brick chimney, and a connected garage.
173 Elm Hill Road
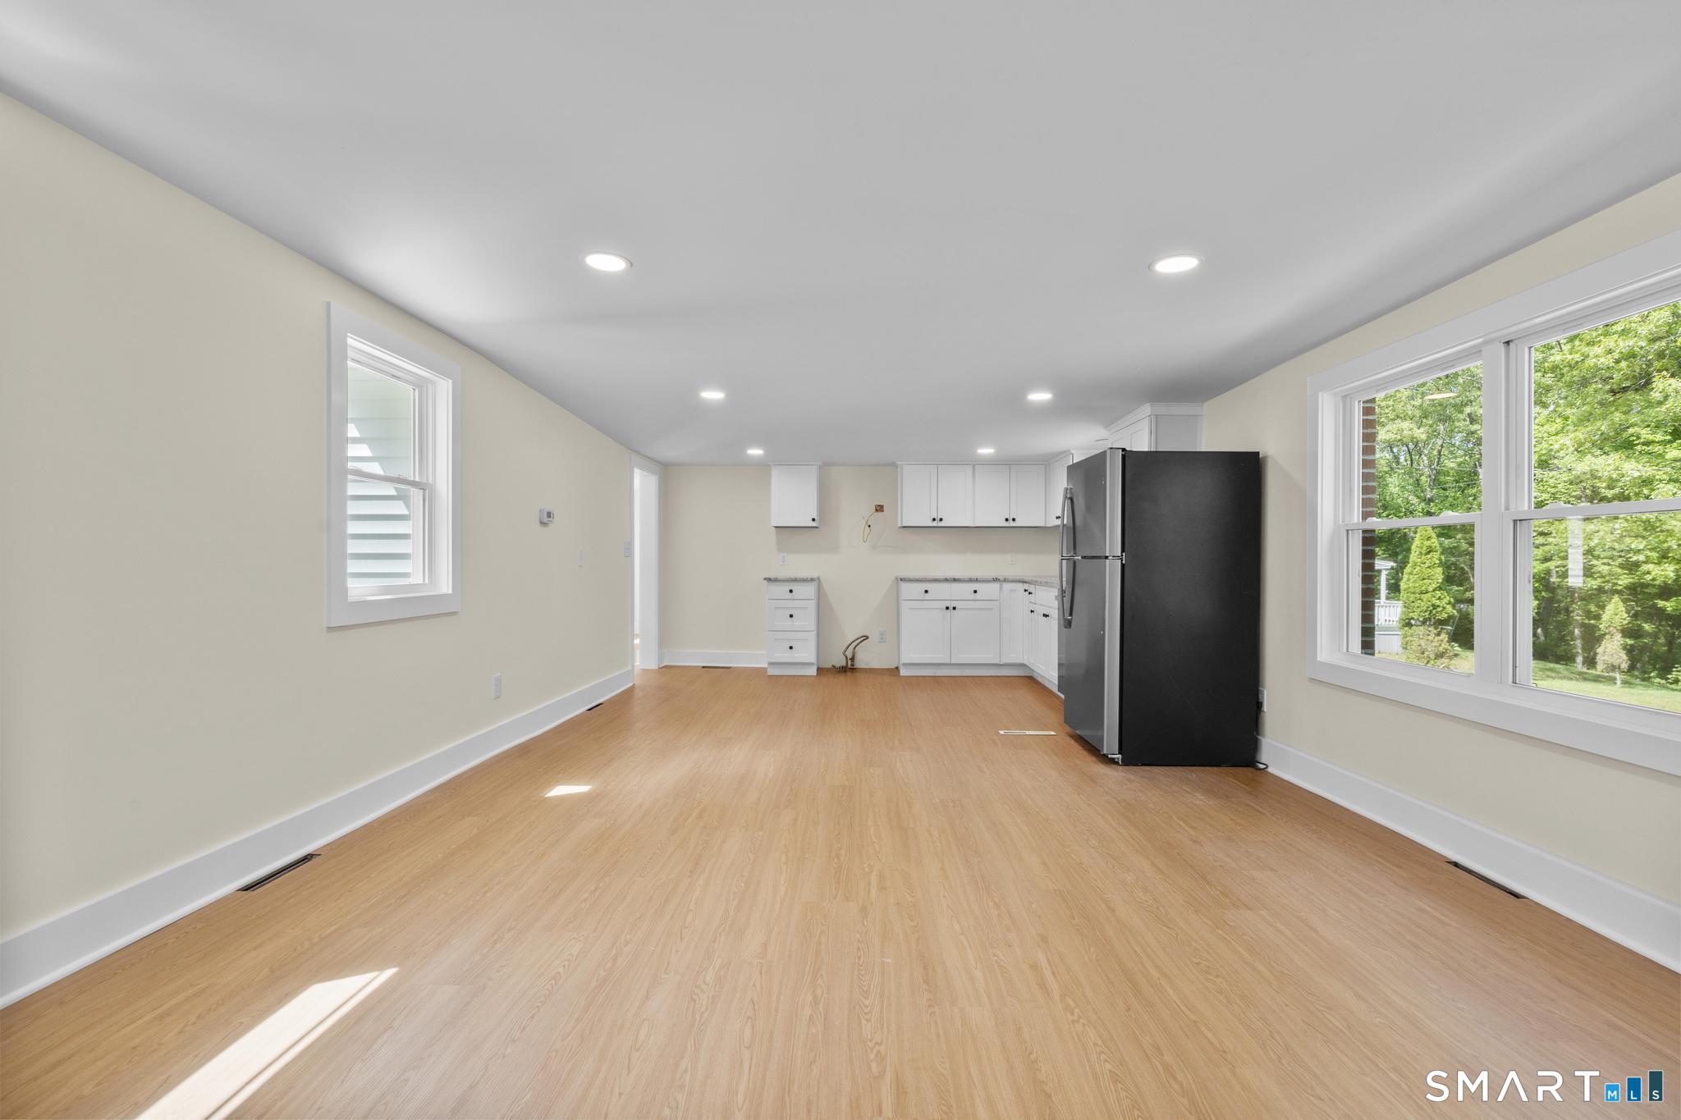
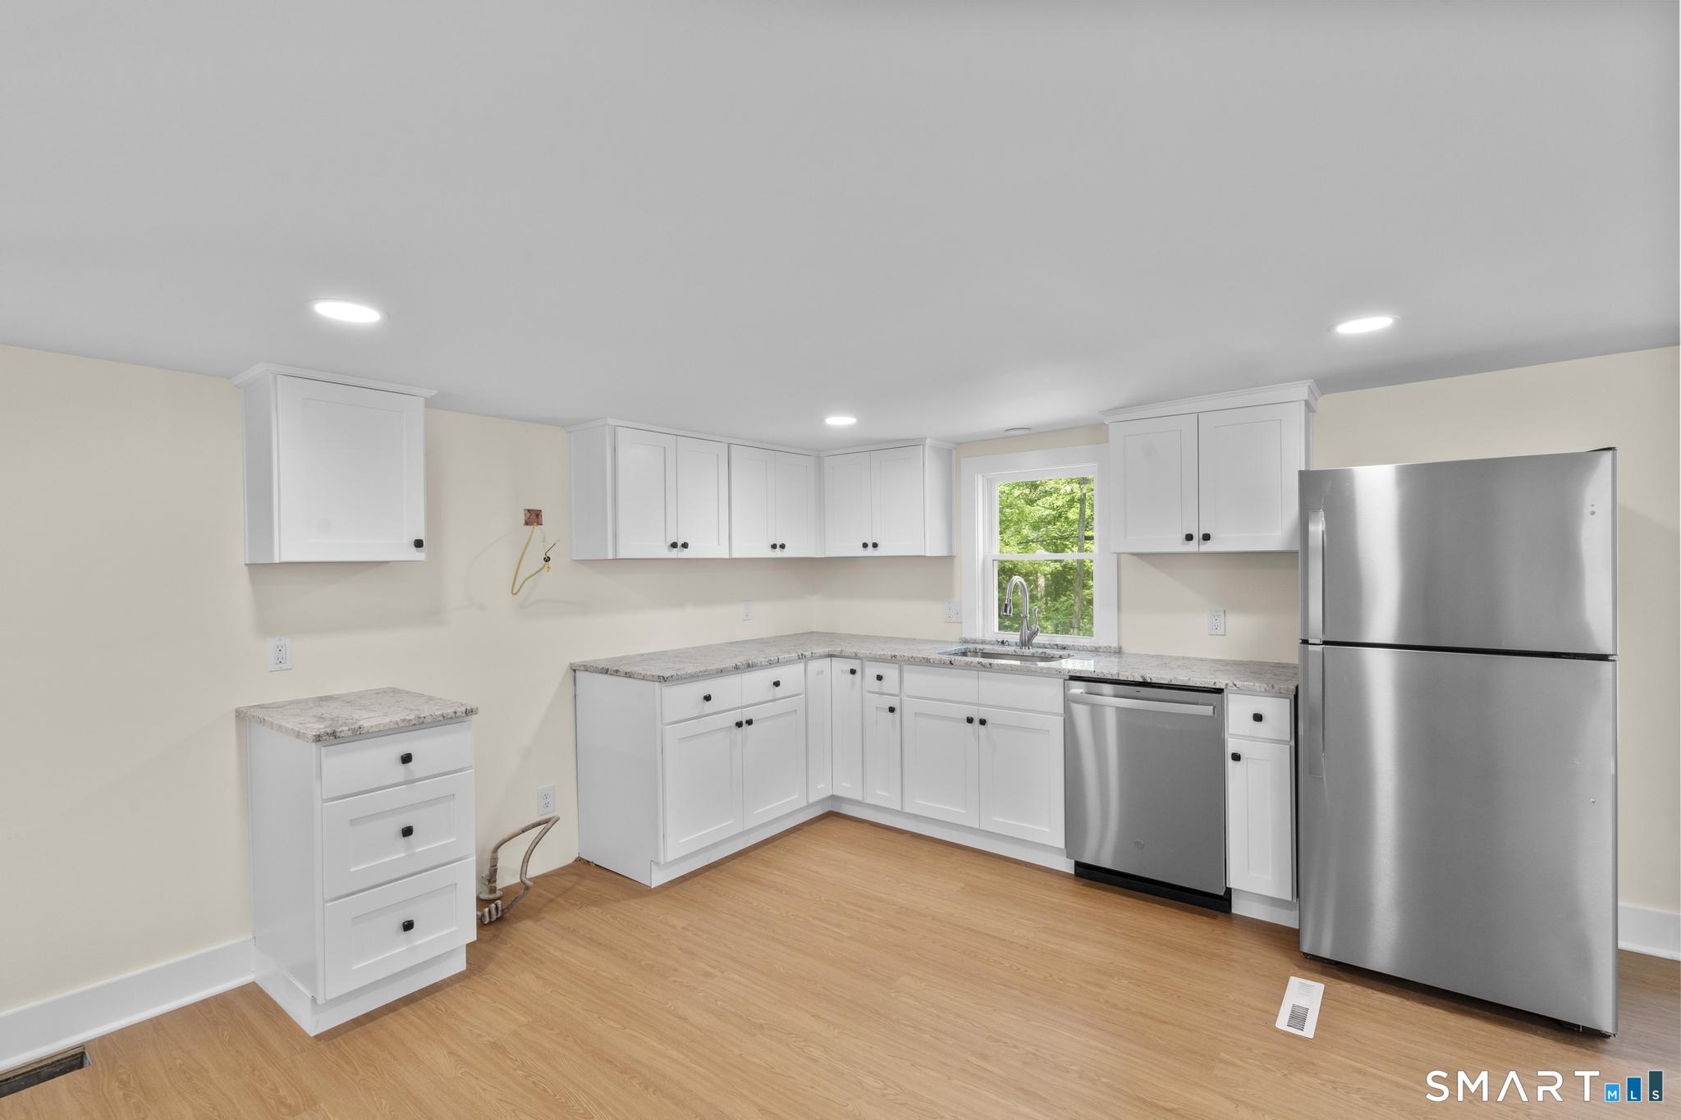
Empty kitchen with light wood floors, white cabinets, a black refrigerator, and large windows.
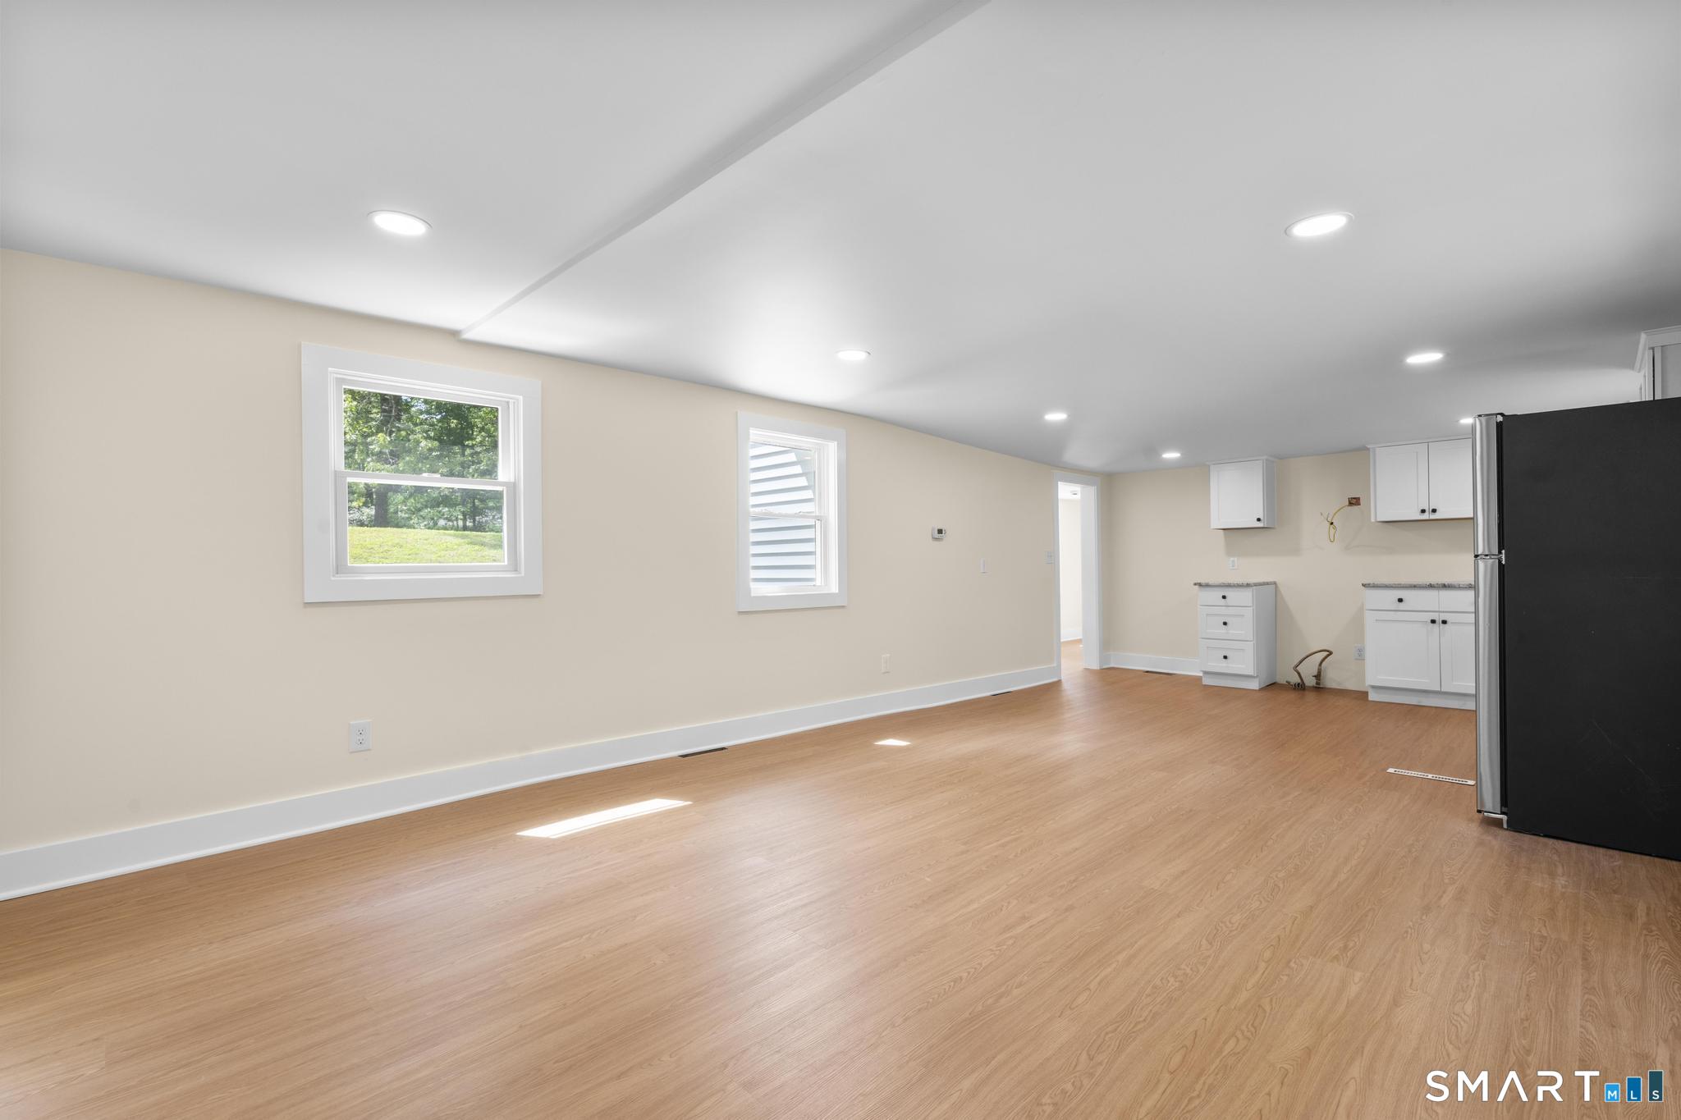
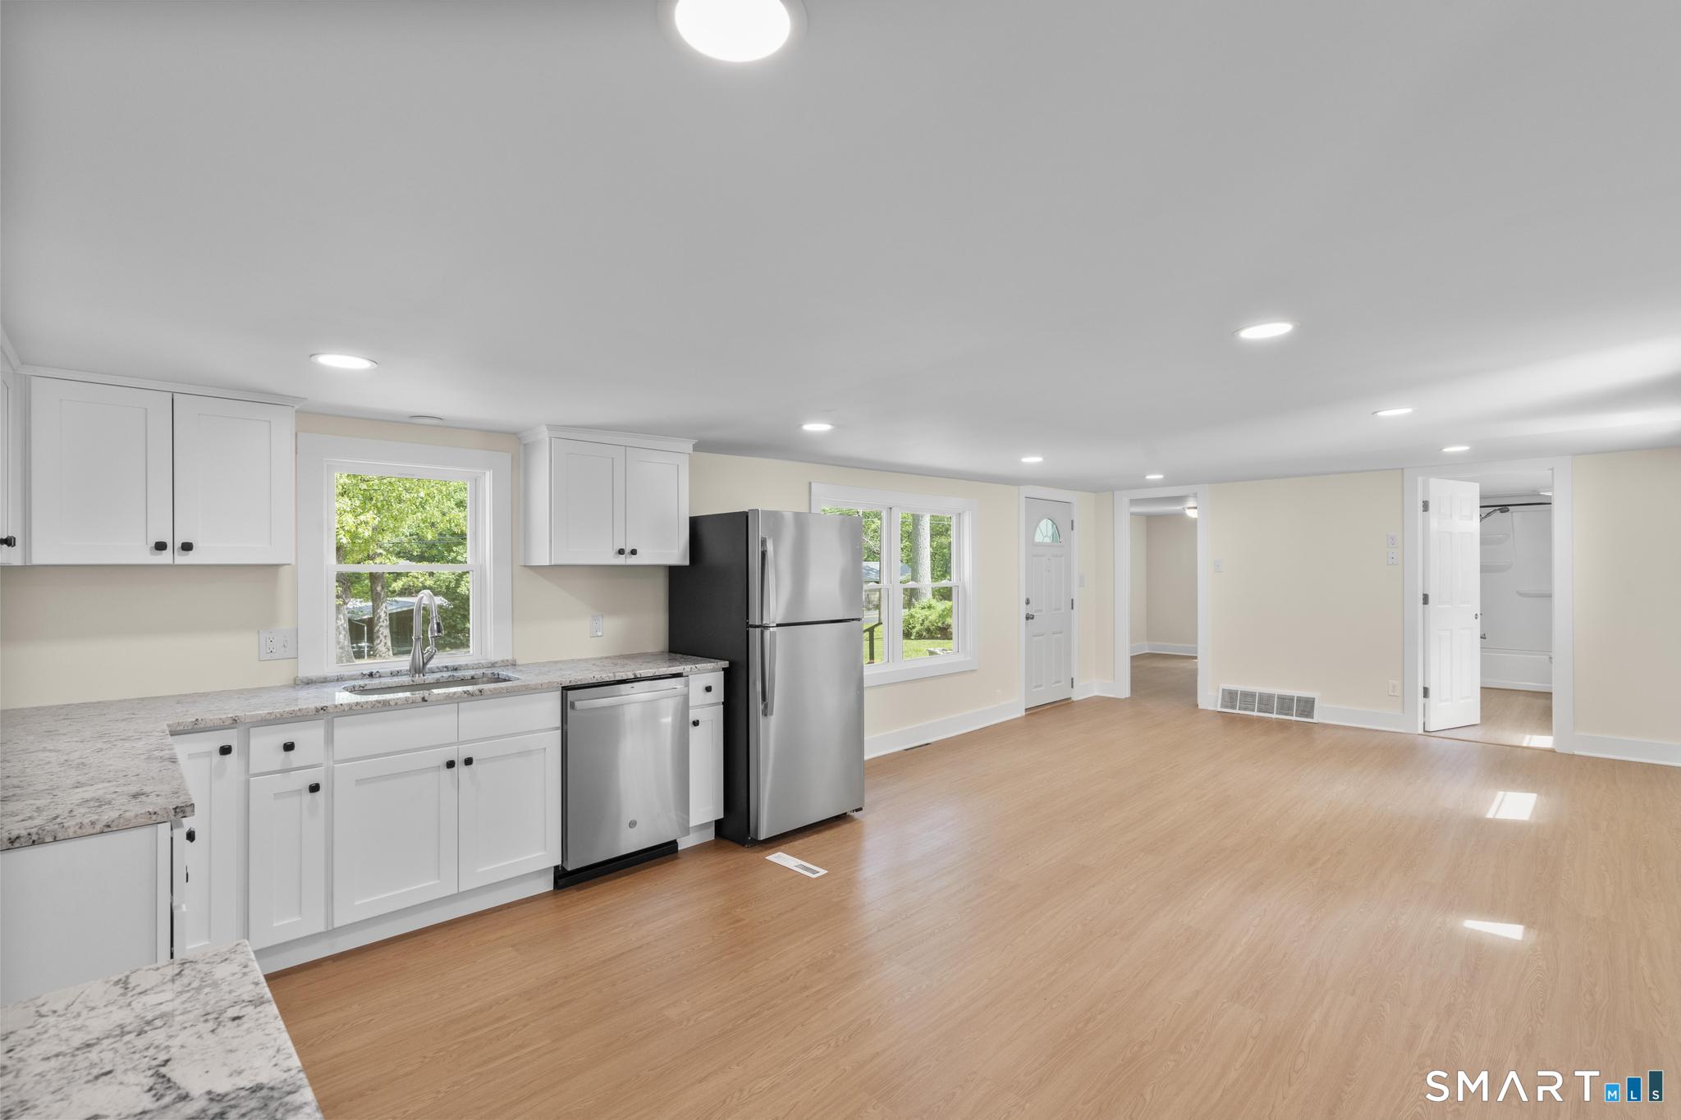
Vacant kitchen and open living area with white cabinets, black refrigerator, and wood flooring.
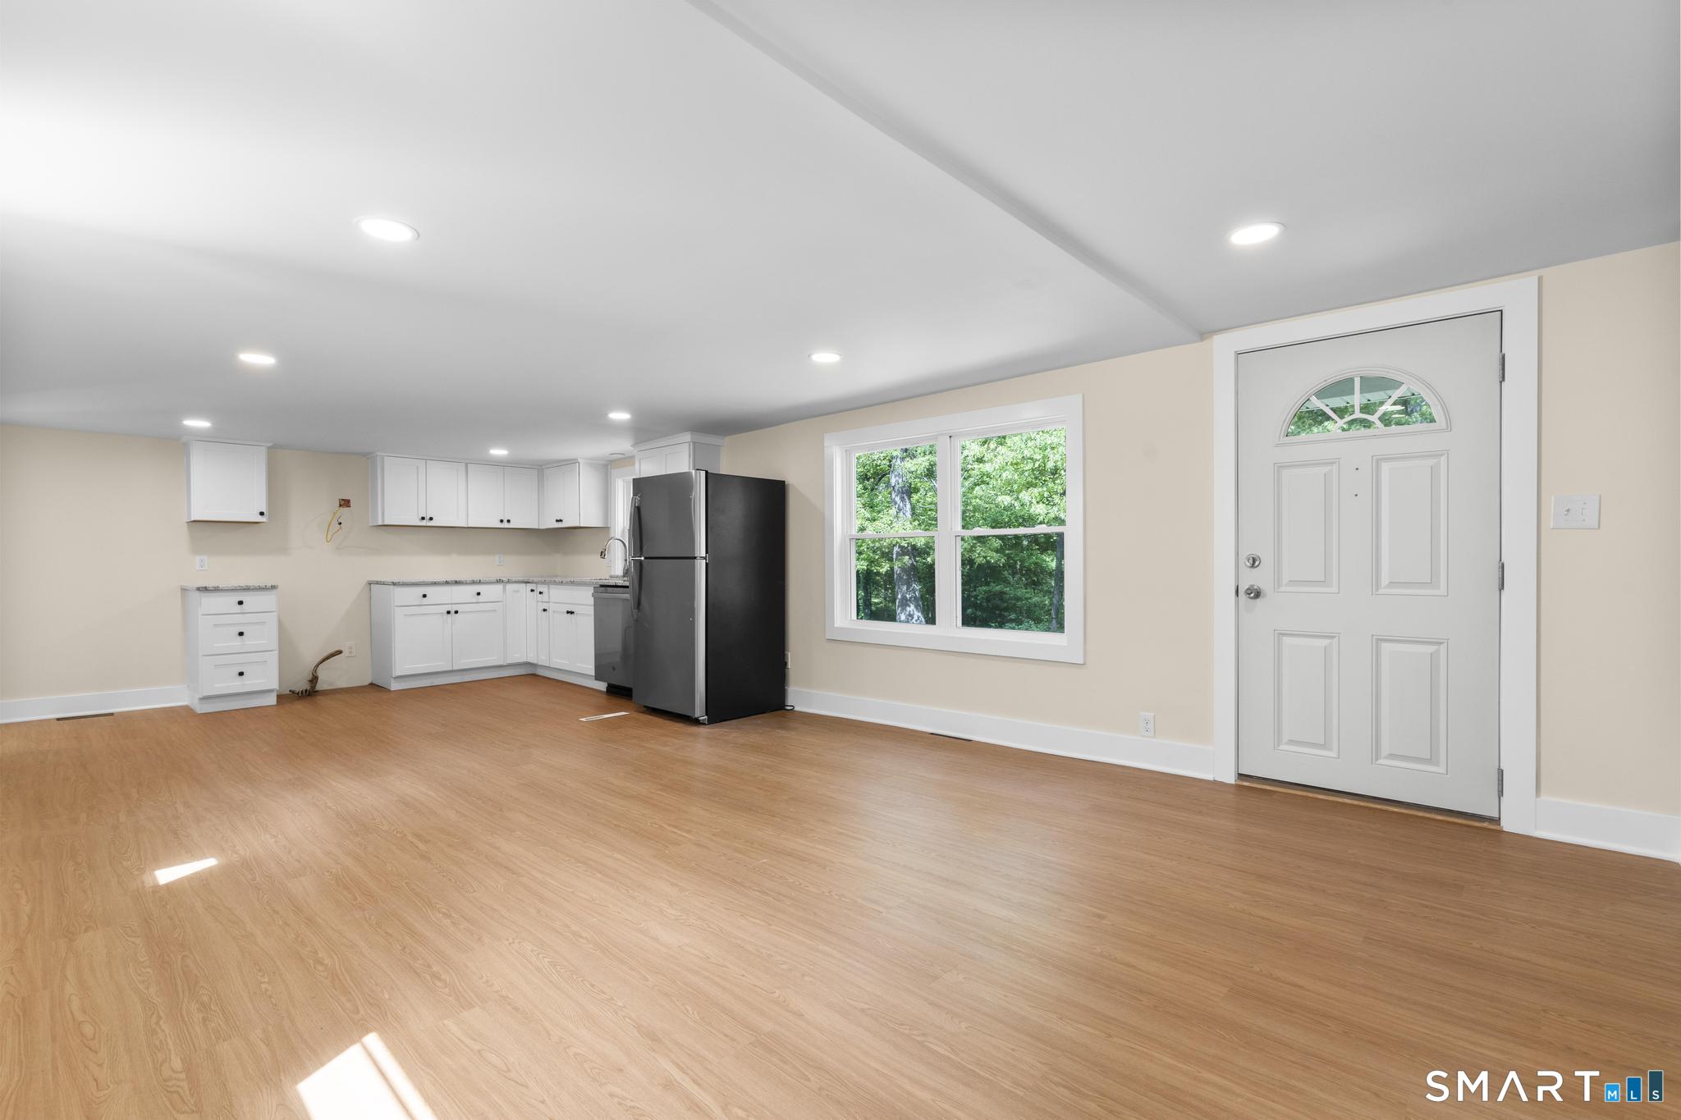
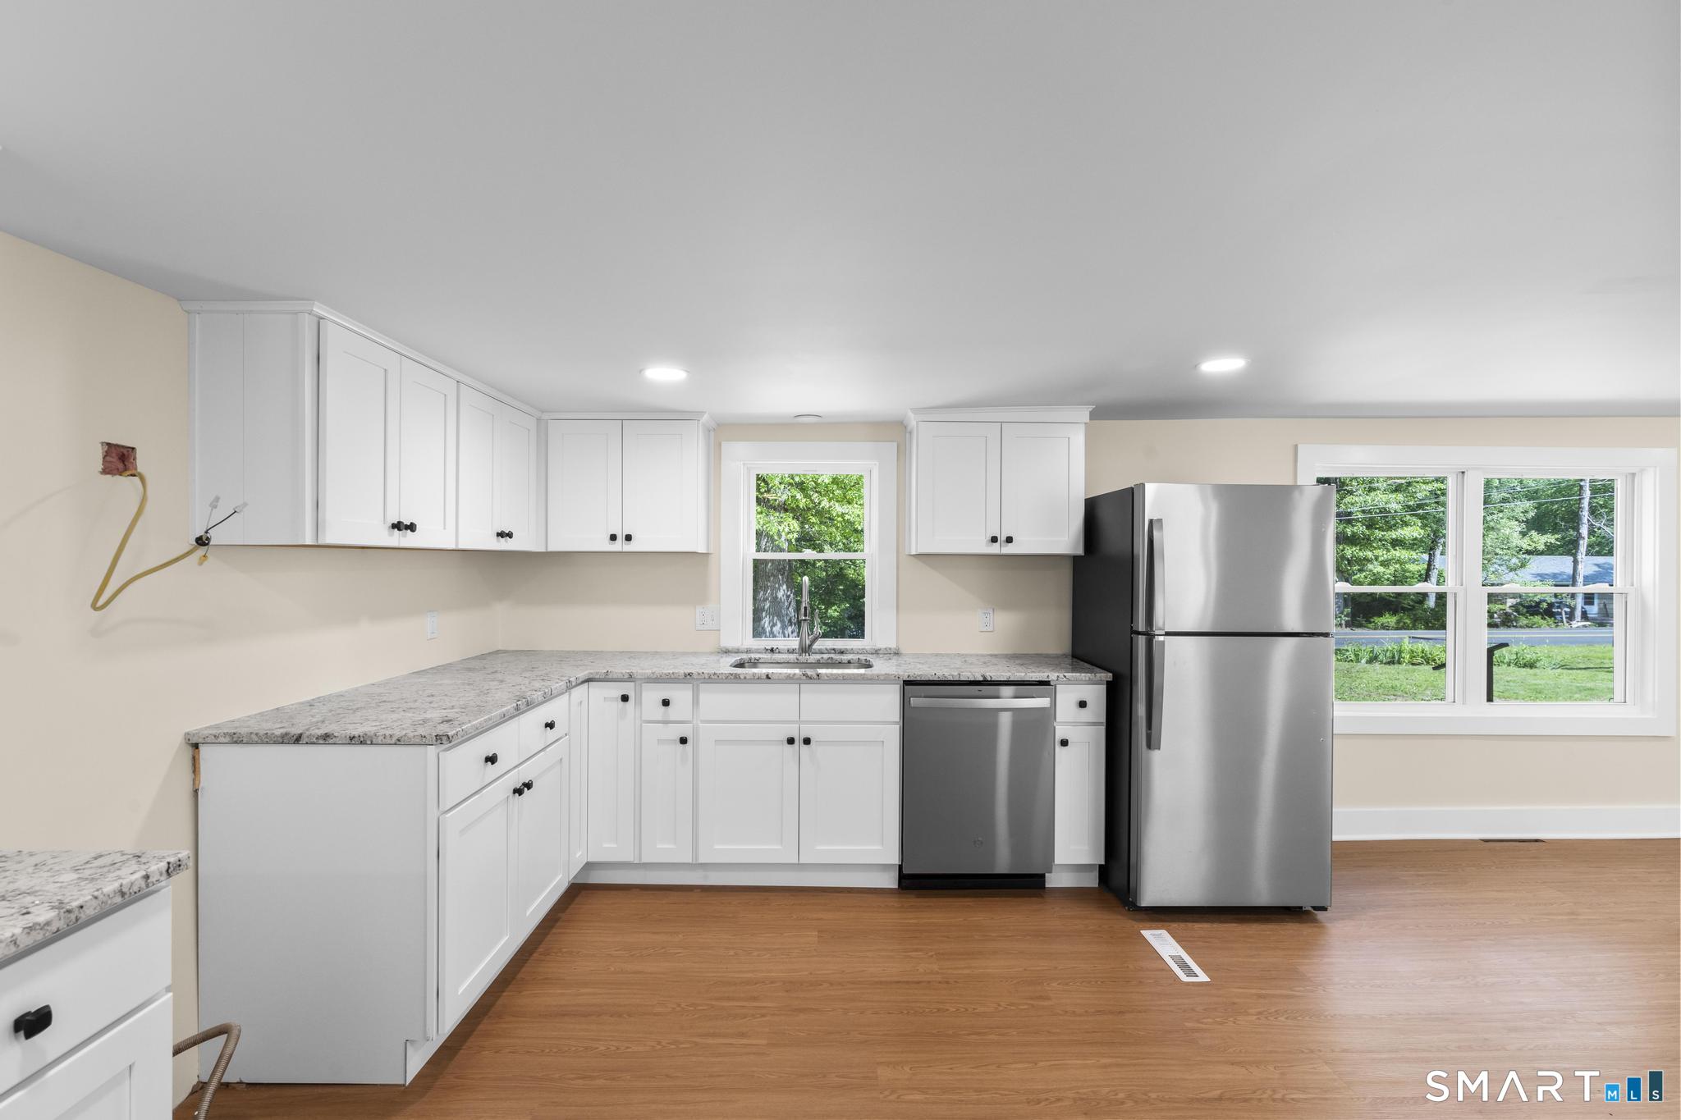
Unfurnished kitchen with white cabinets, stone counters, stainless steel appliances, and a window above the sink.
Kitchen with white cabinets, granite counters, stainless steel appliances, and wood flooring.
Bright kitchen with white cabinets, stone counters, stainless steel appliances, and light wood flooring.
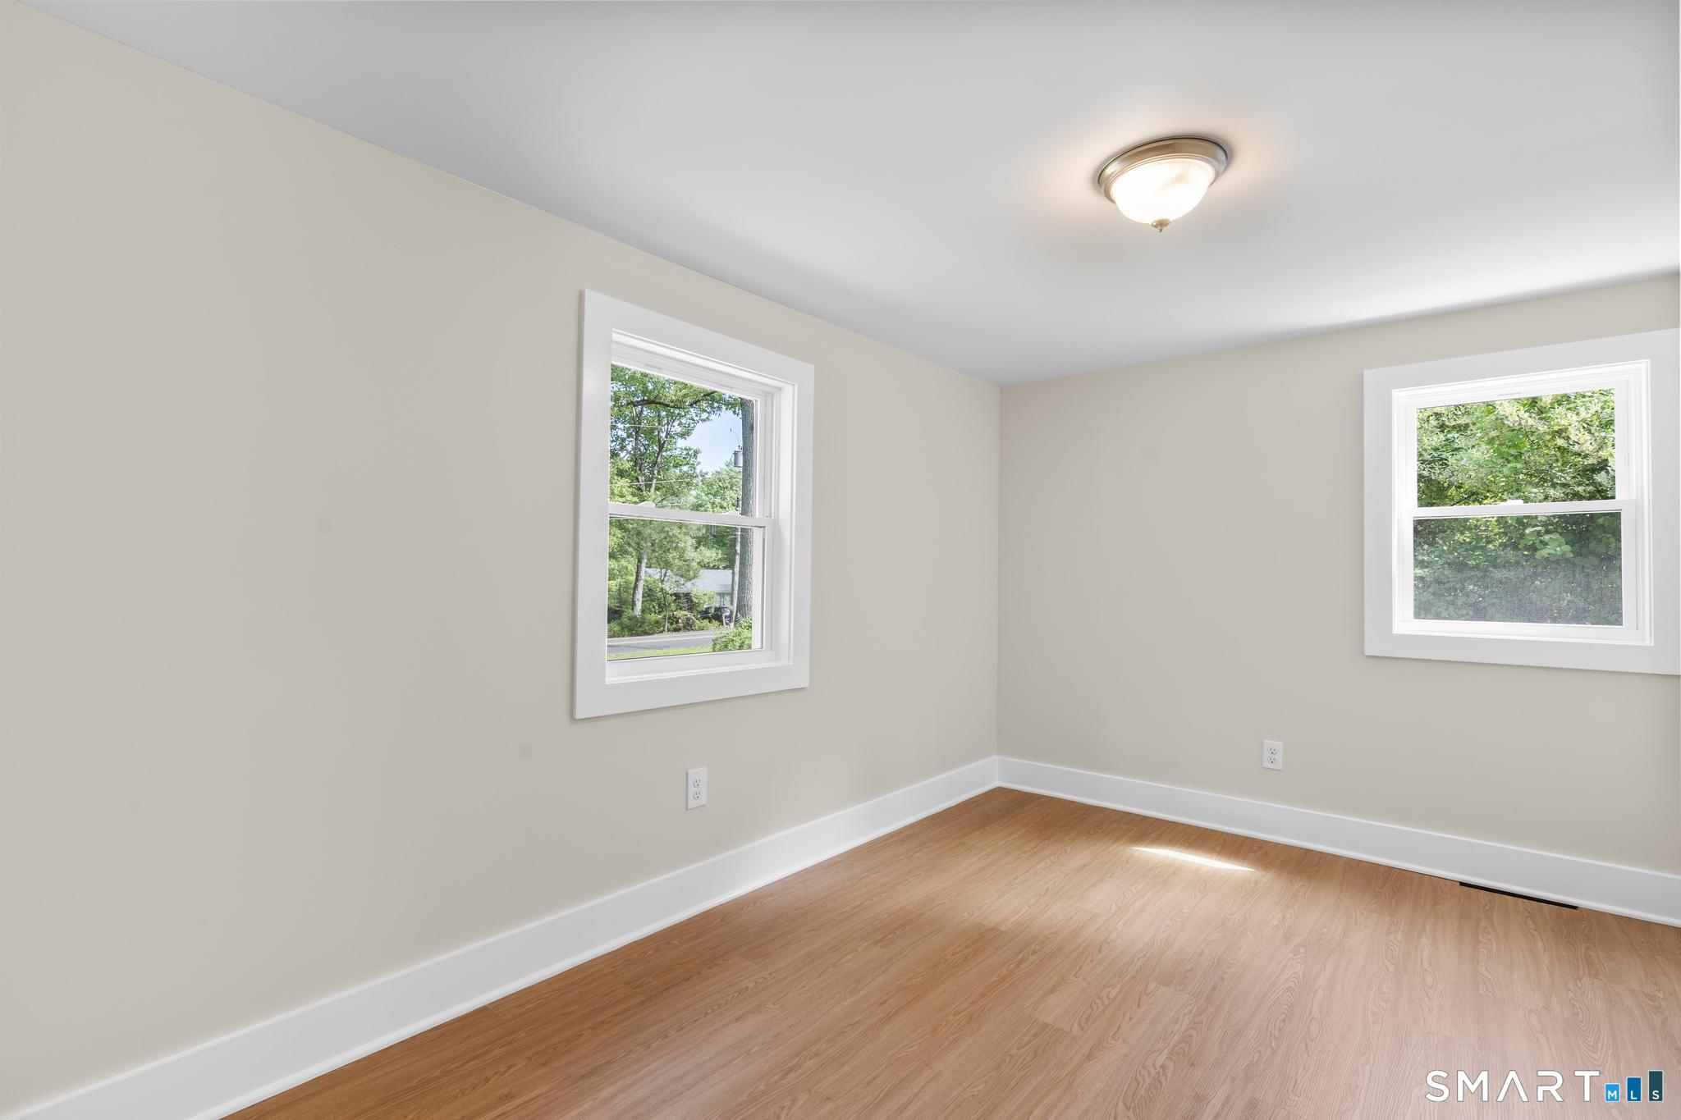
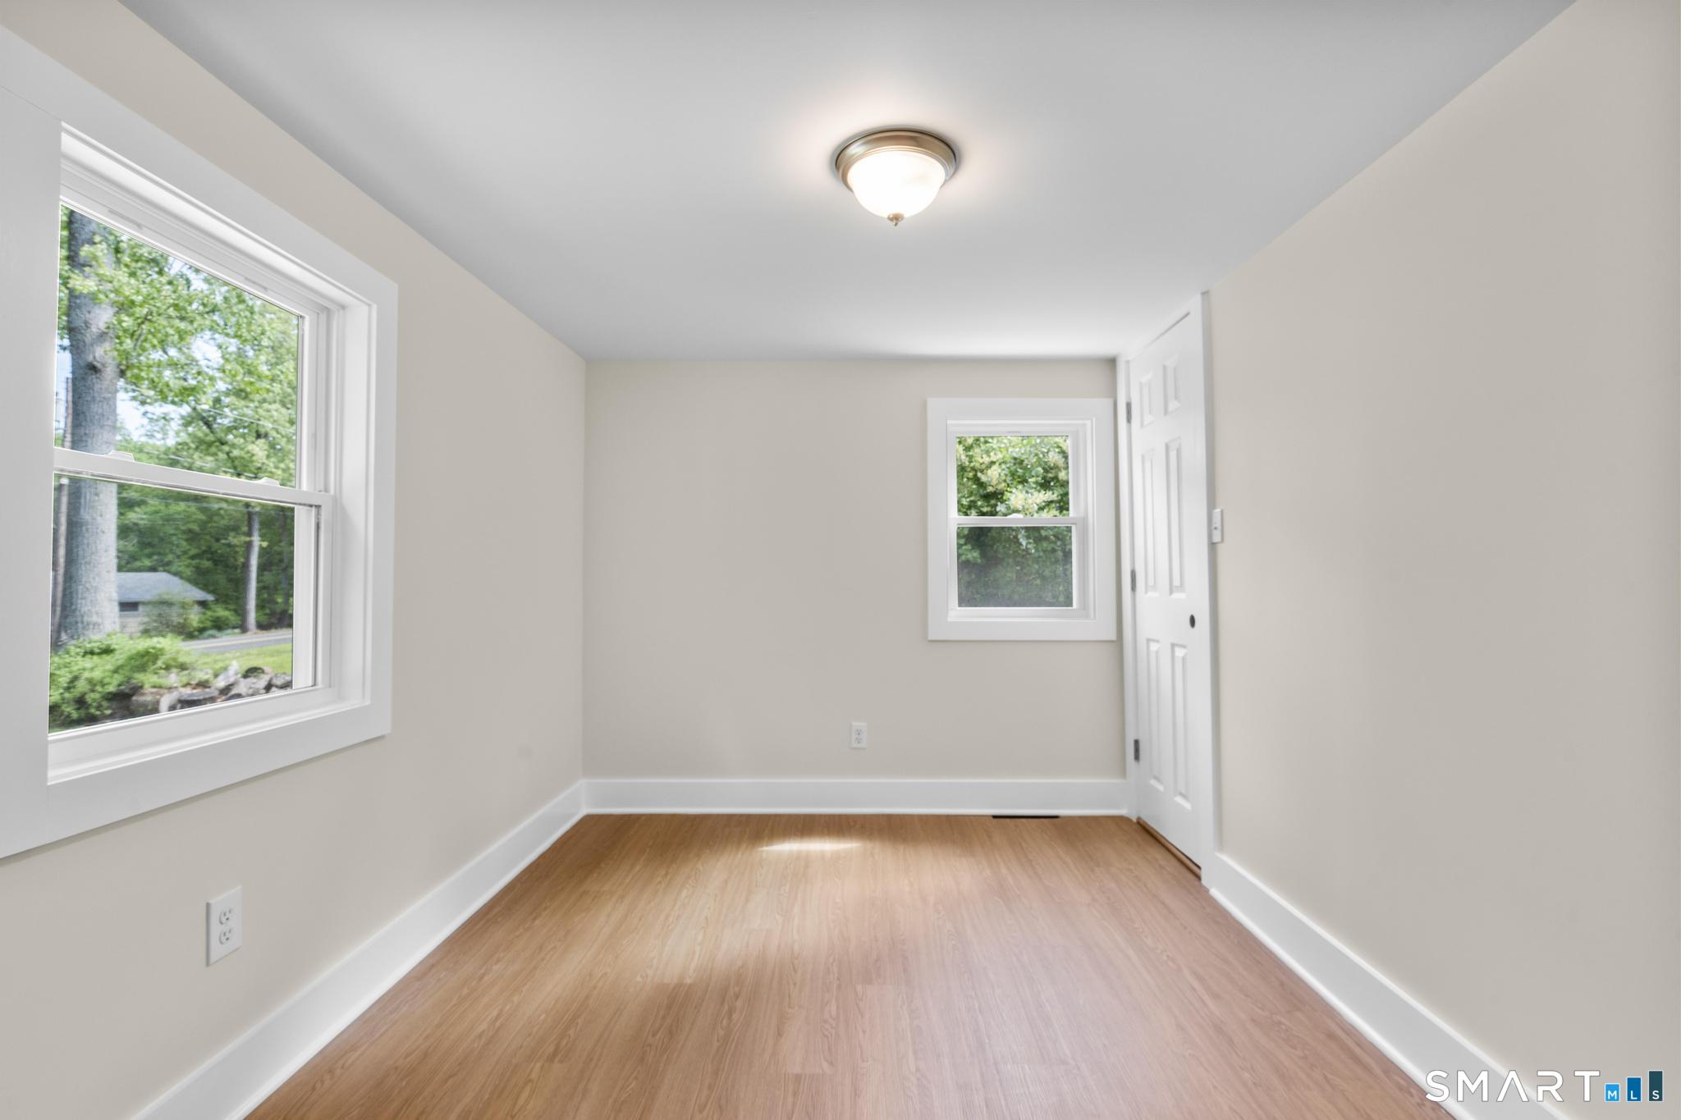
Empty room with hardwood floors, beige walls, and two windows overlooking greenery.
Empty room with light wood flooring, two windows, and an open white door.
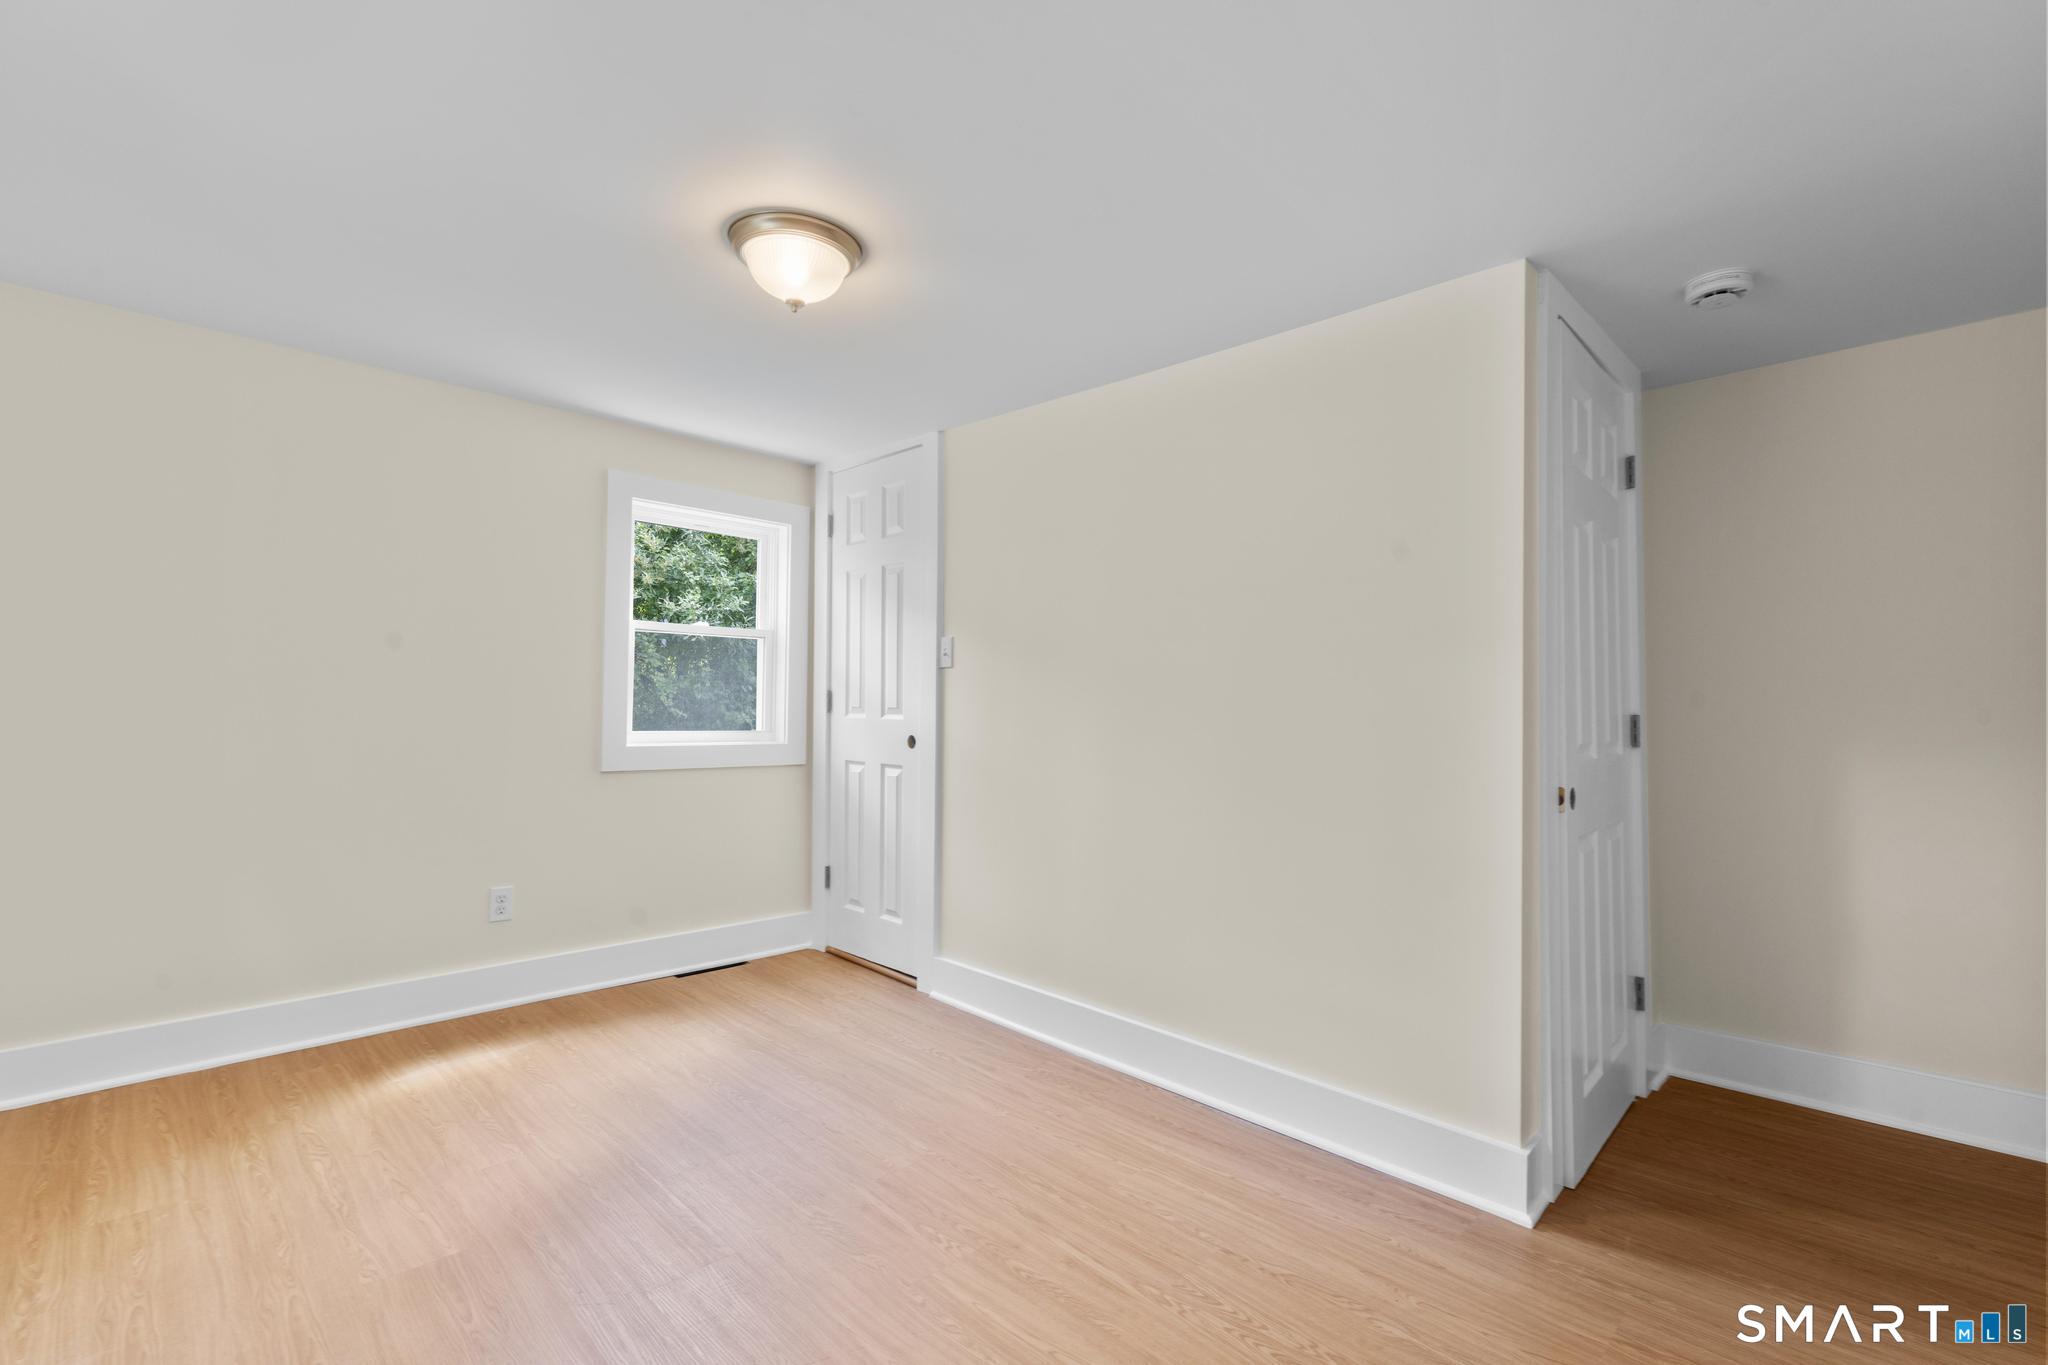
Empty room with light wood flooring, a window, and white closet doors.
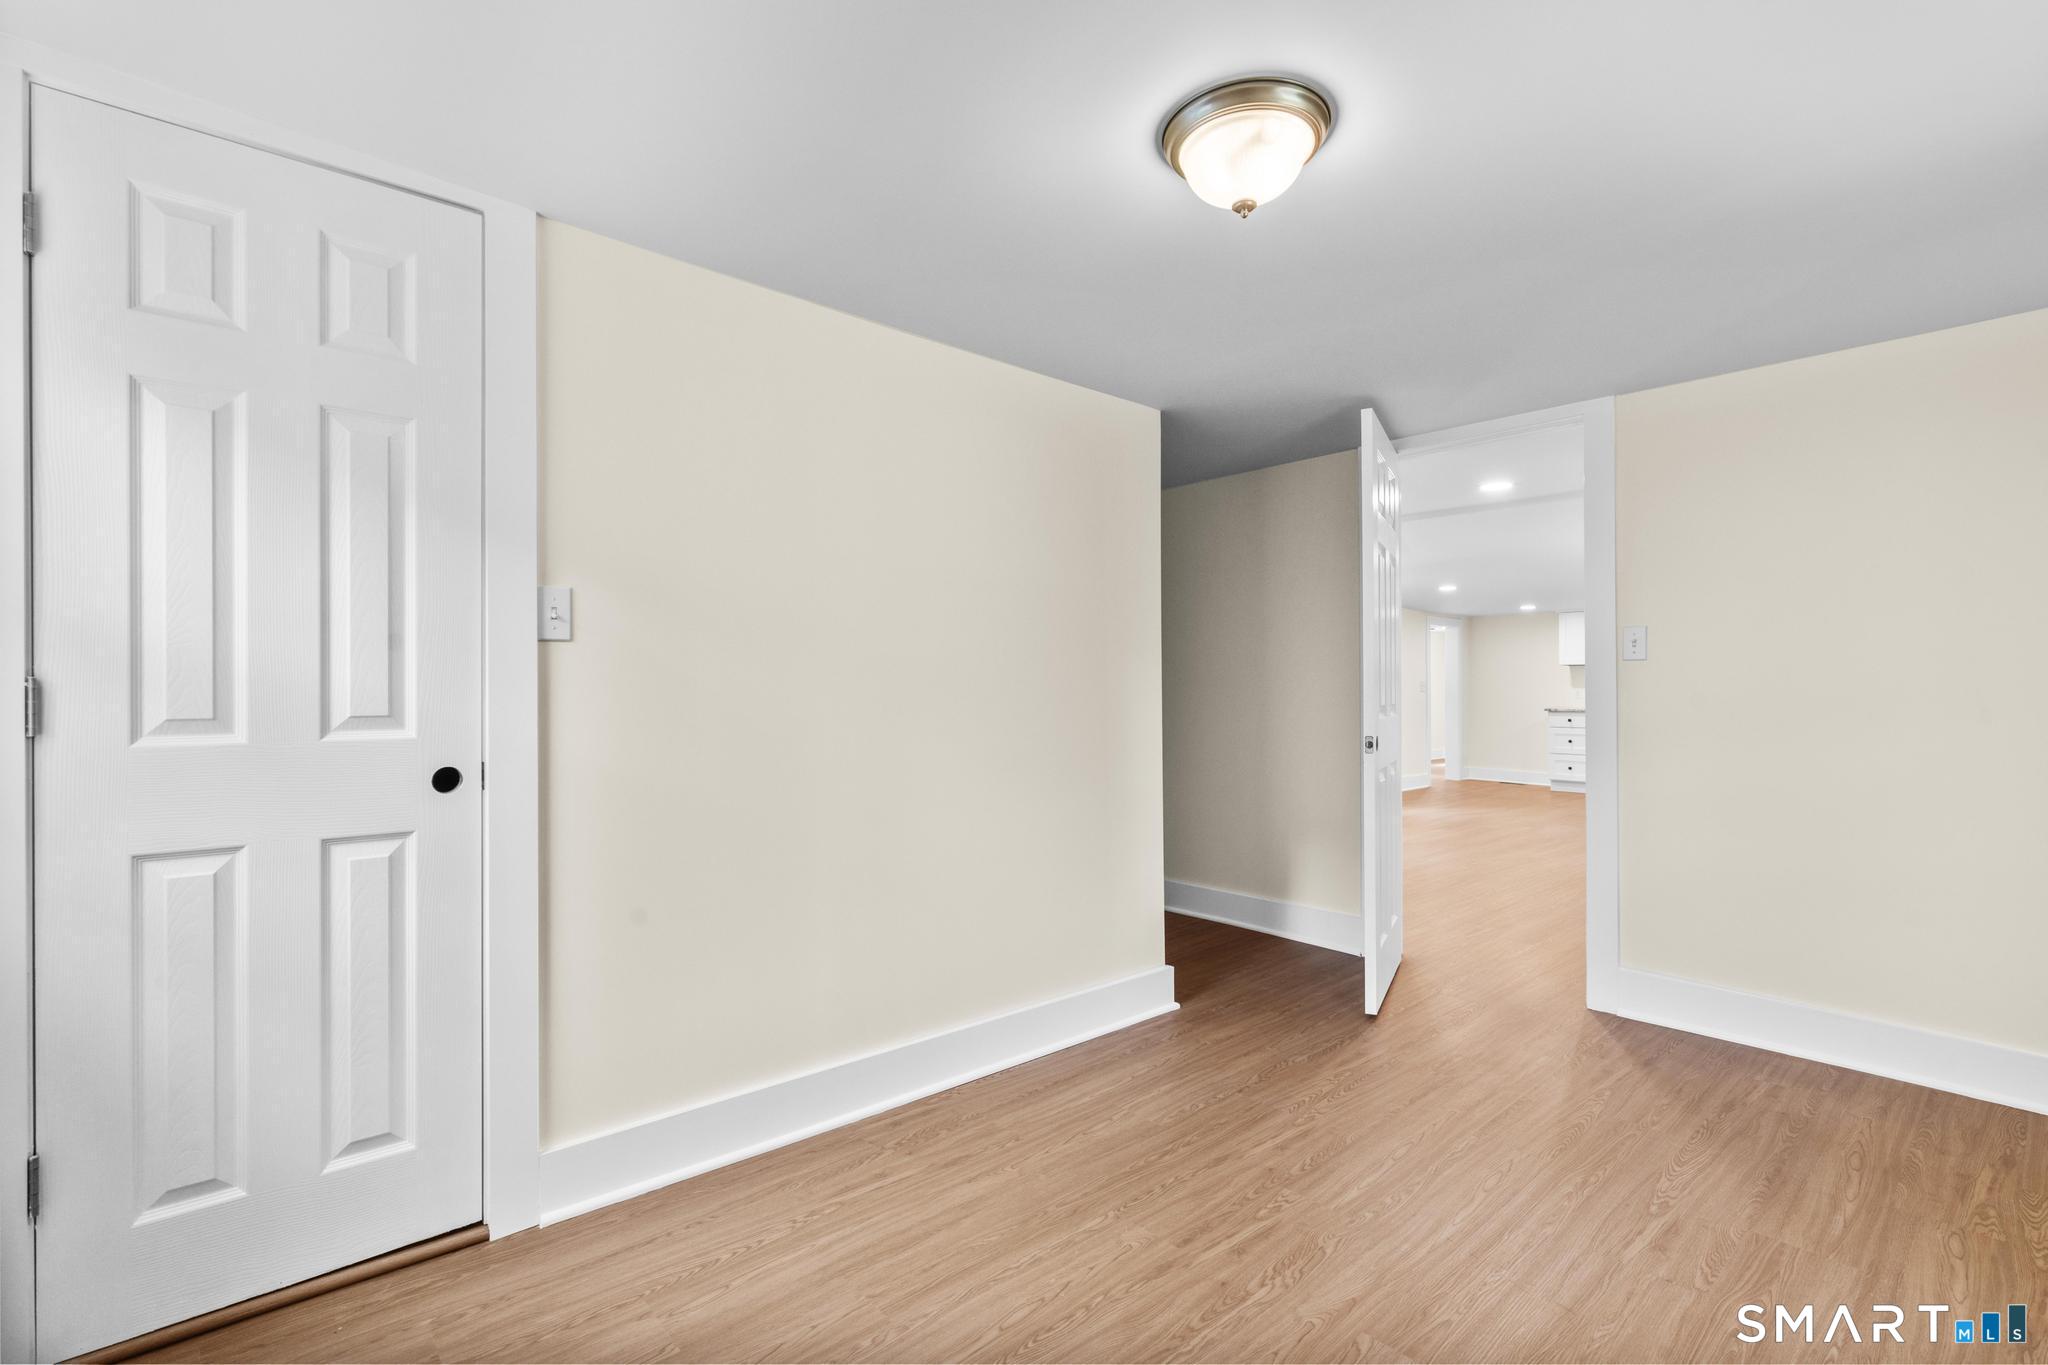
Empty room with light wood flooring and an open doorway to a bright adjoining room.
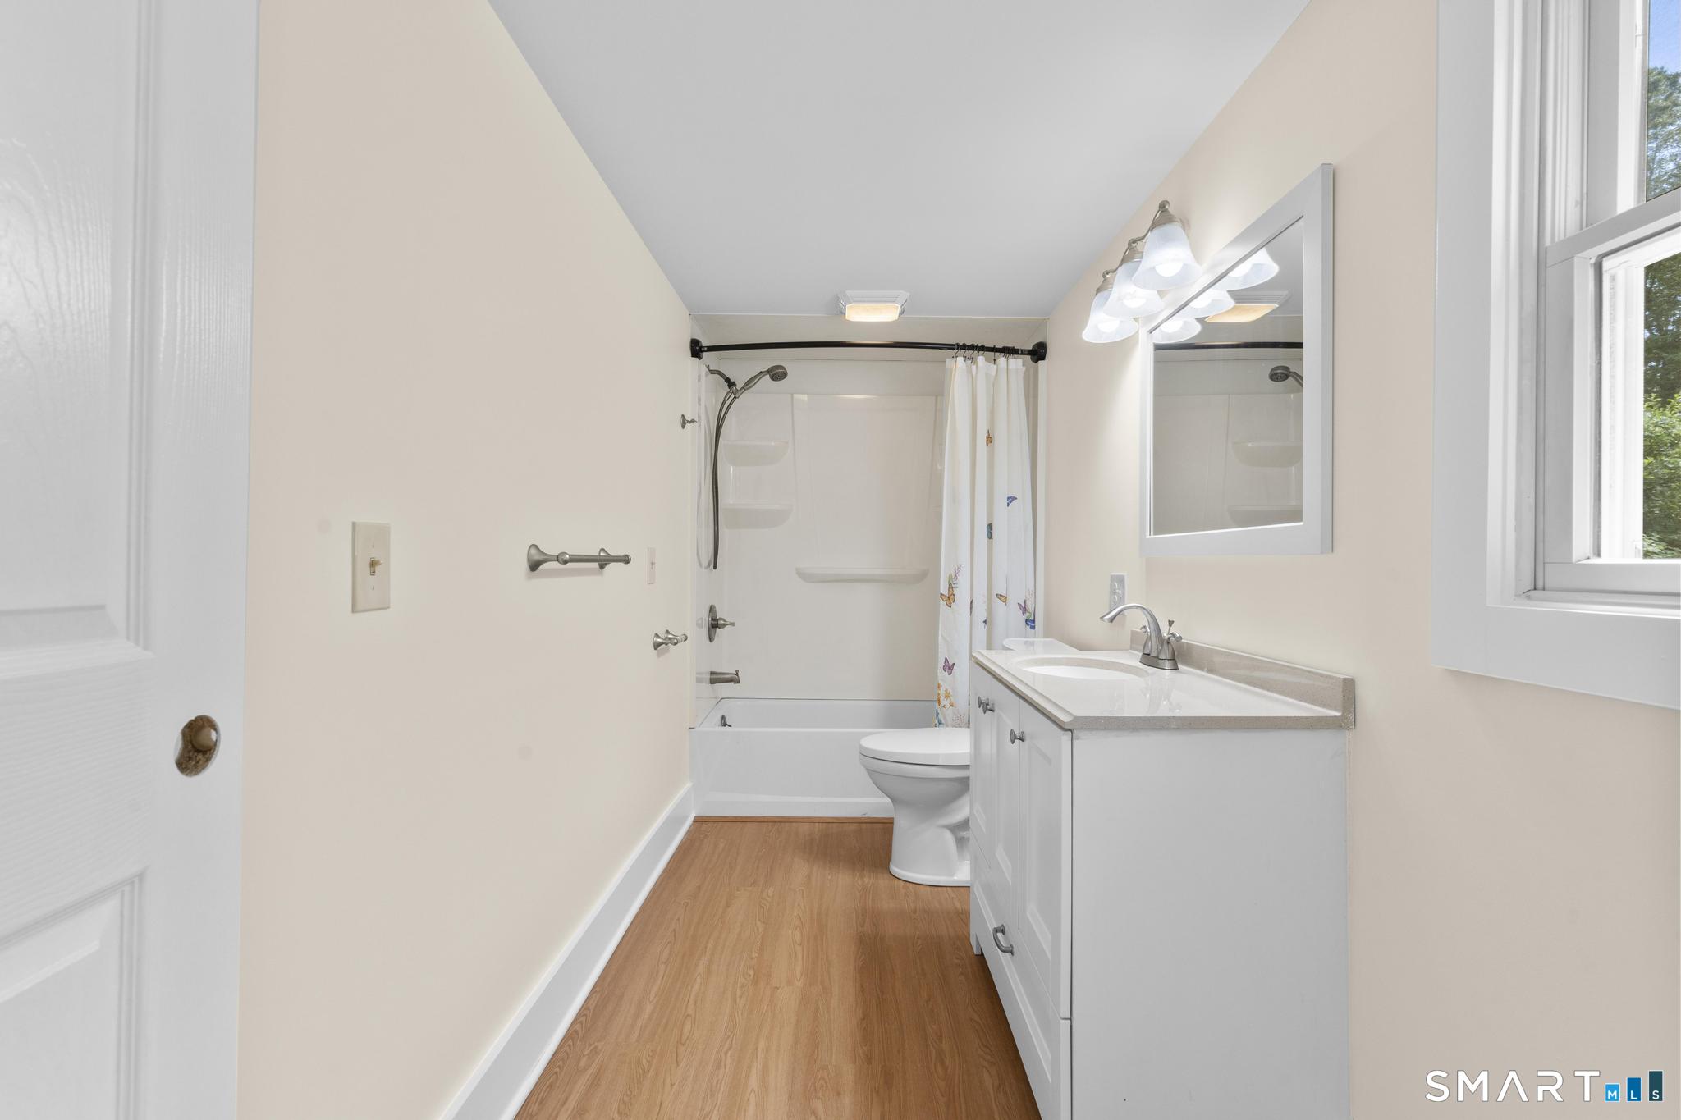
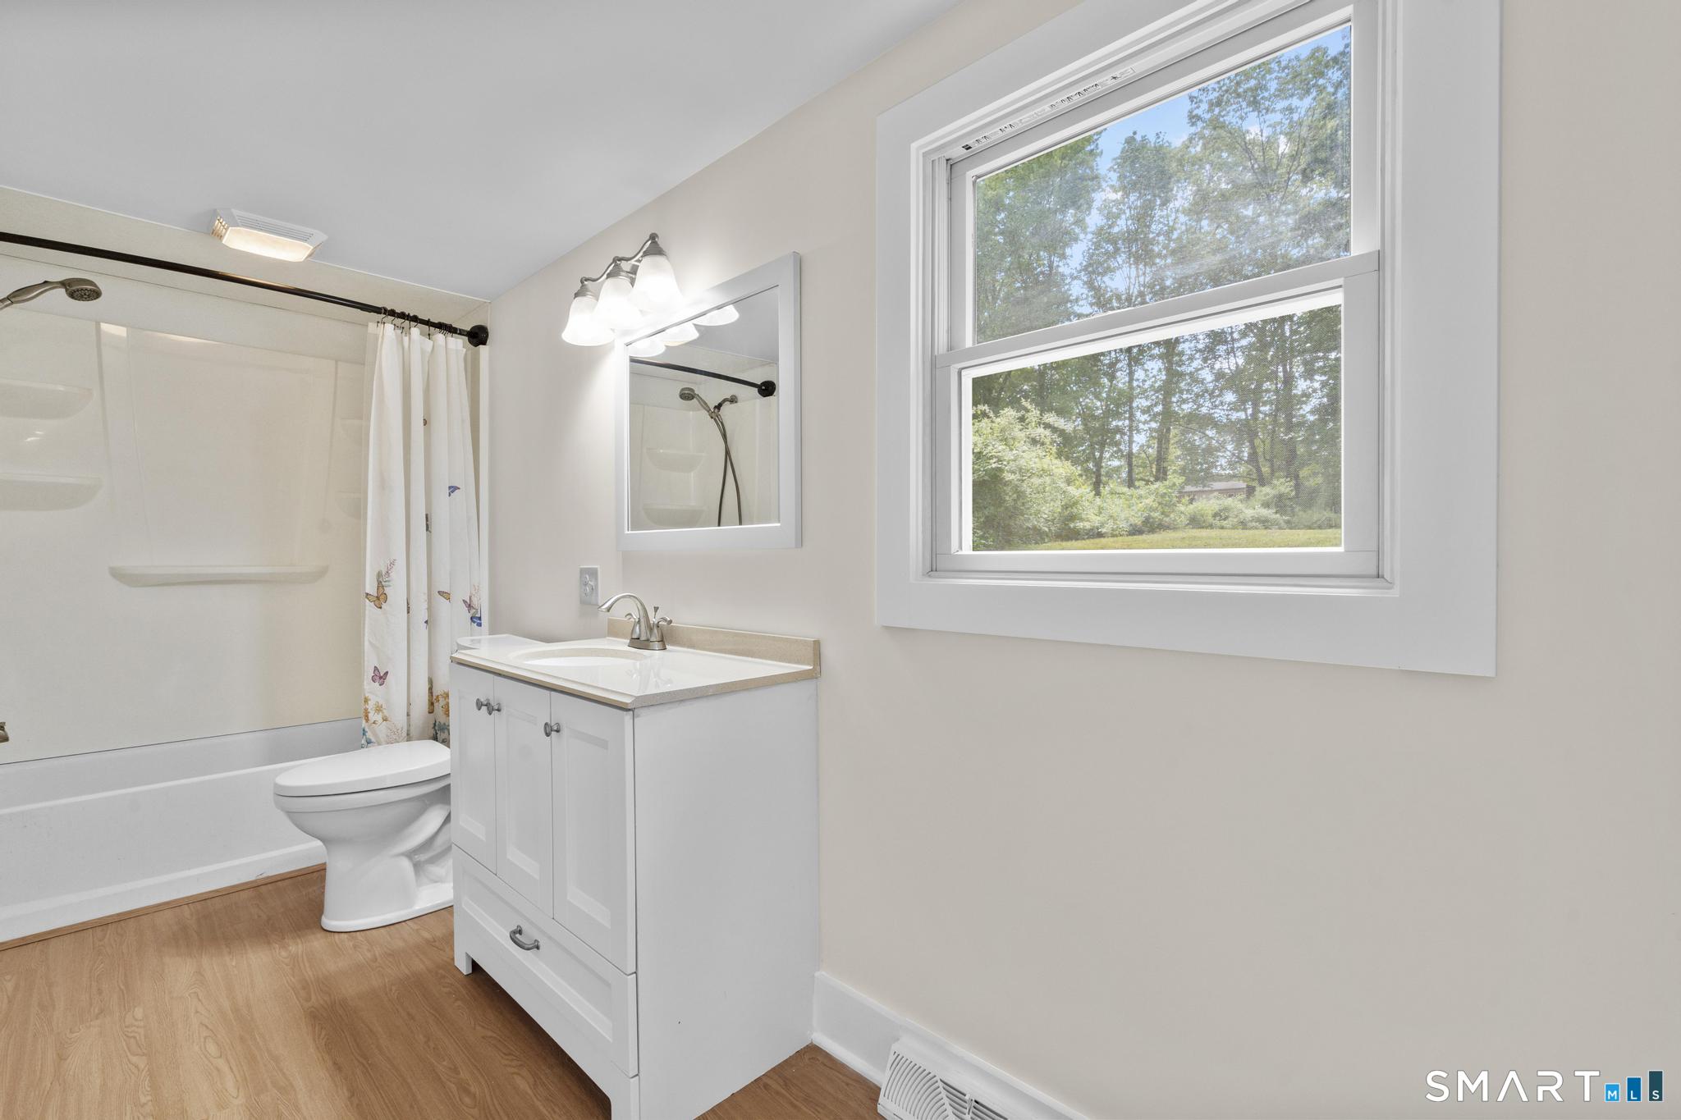
Bathroom with a white vanity and mirror, bathtub and shower, and warm wood-look flooring.
Bathroom with a white tub and shower, vanity, and large window overlooking trees.
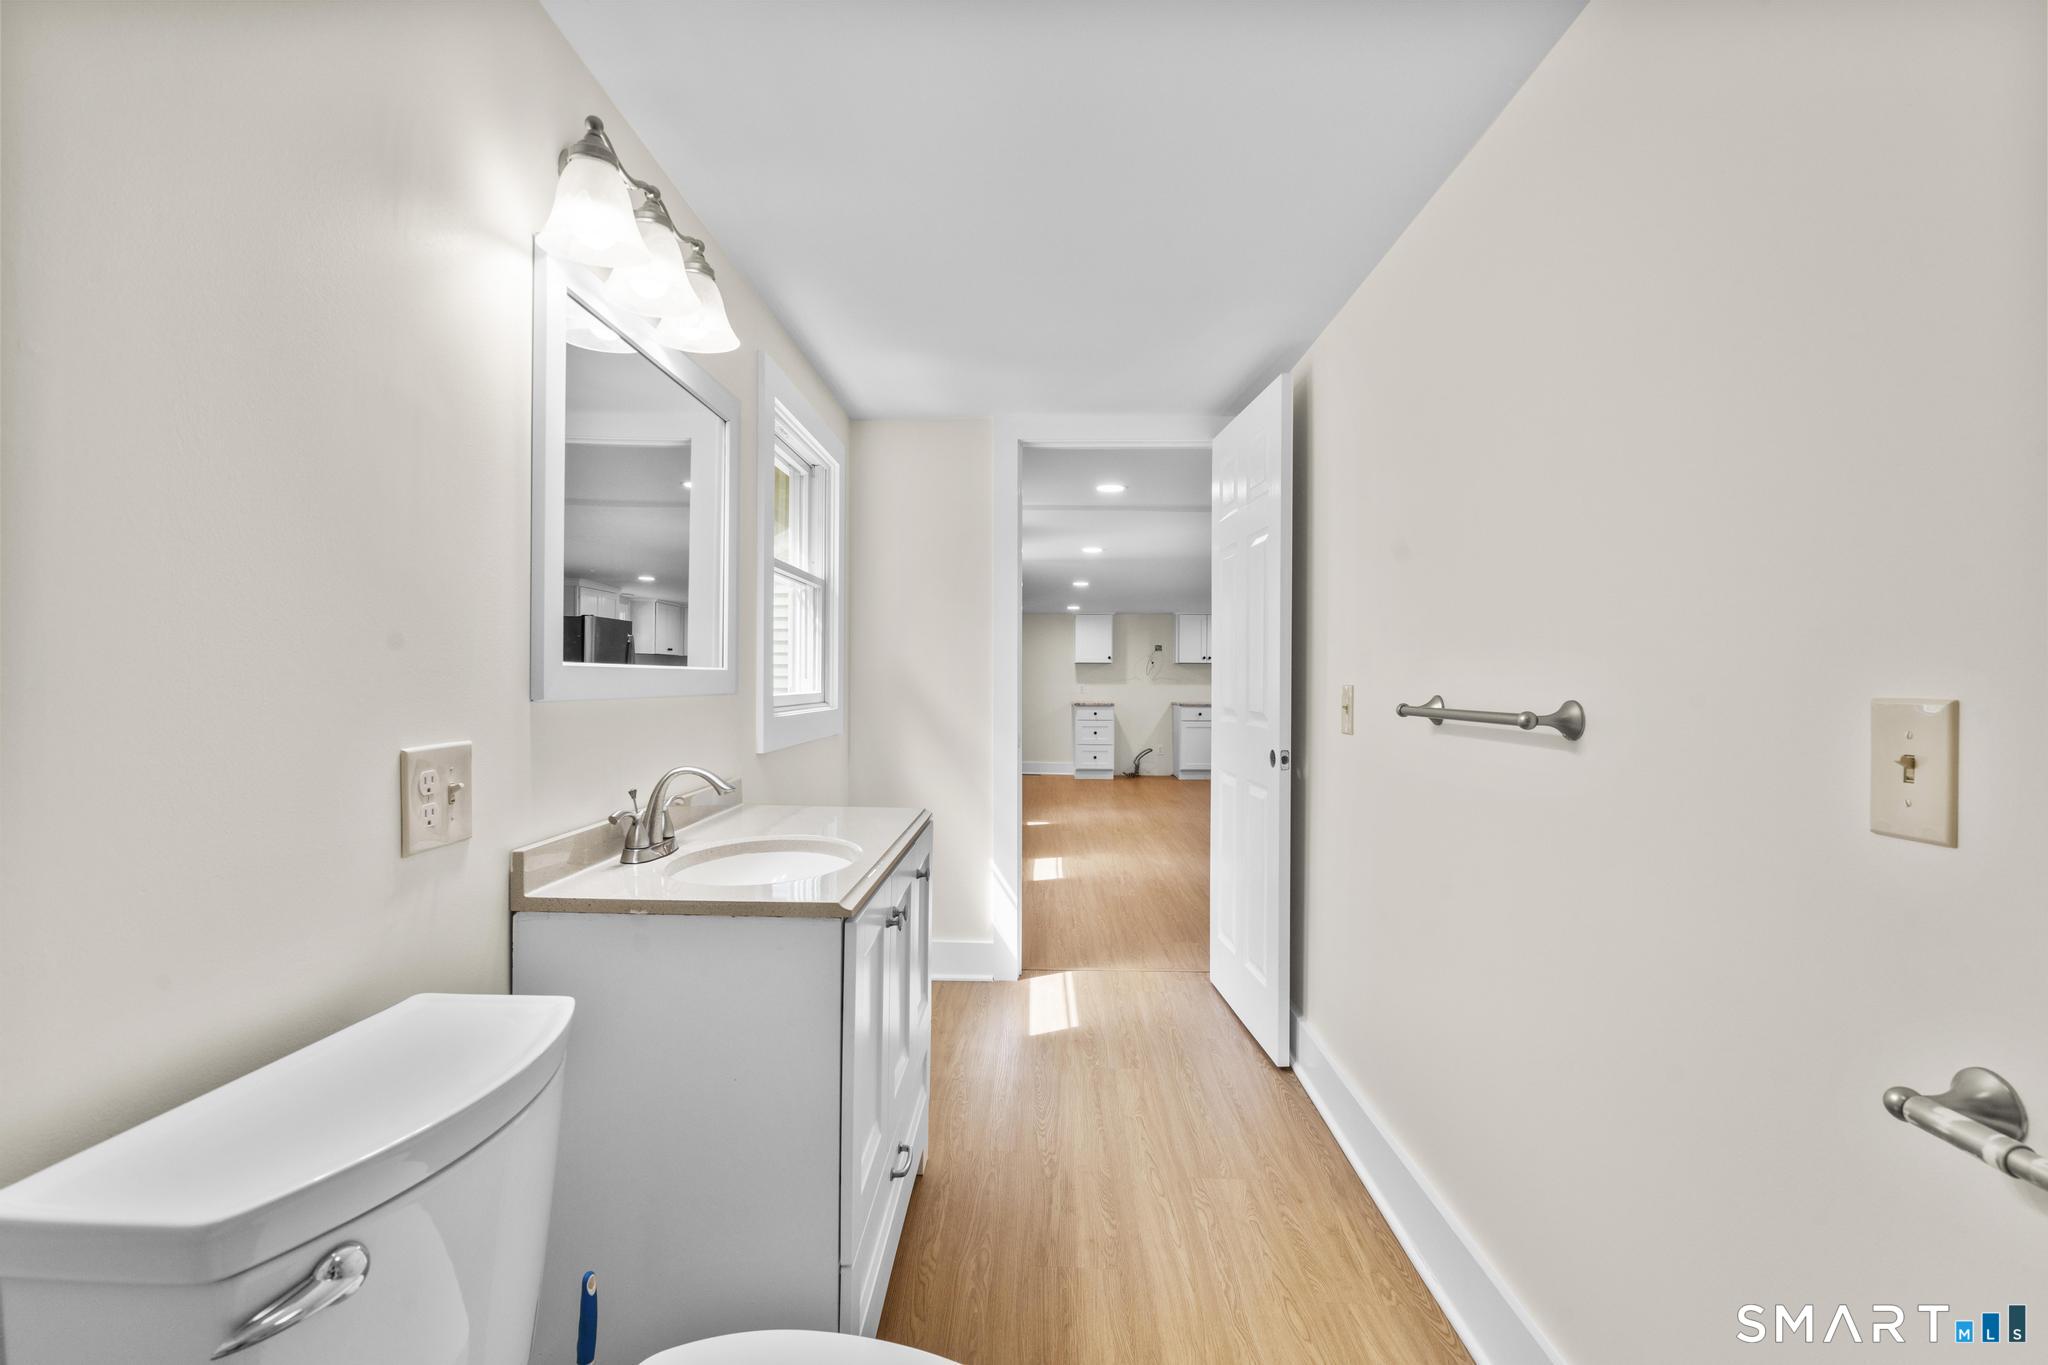
Bathroom with a white vanity and toilet, opening onto a light wood-floored hallway.
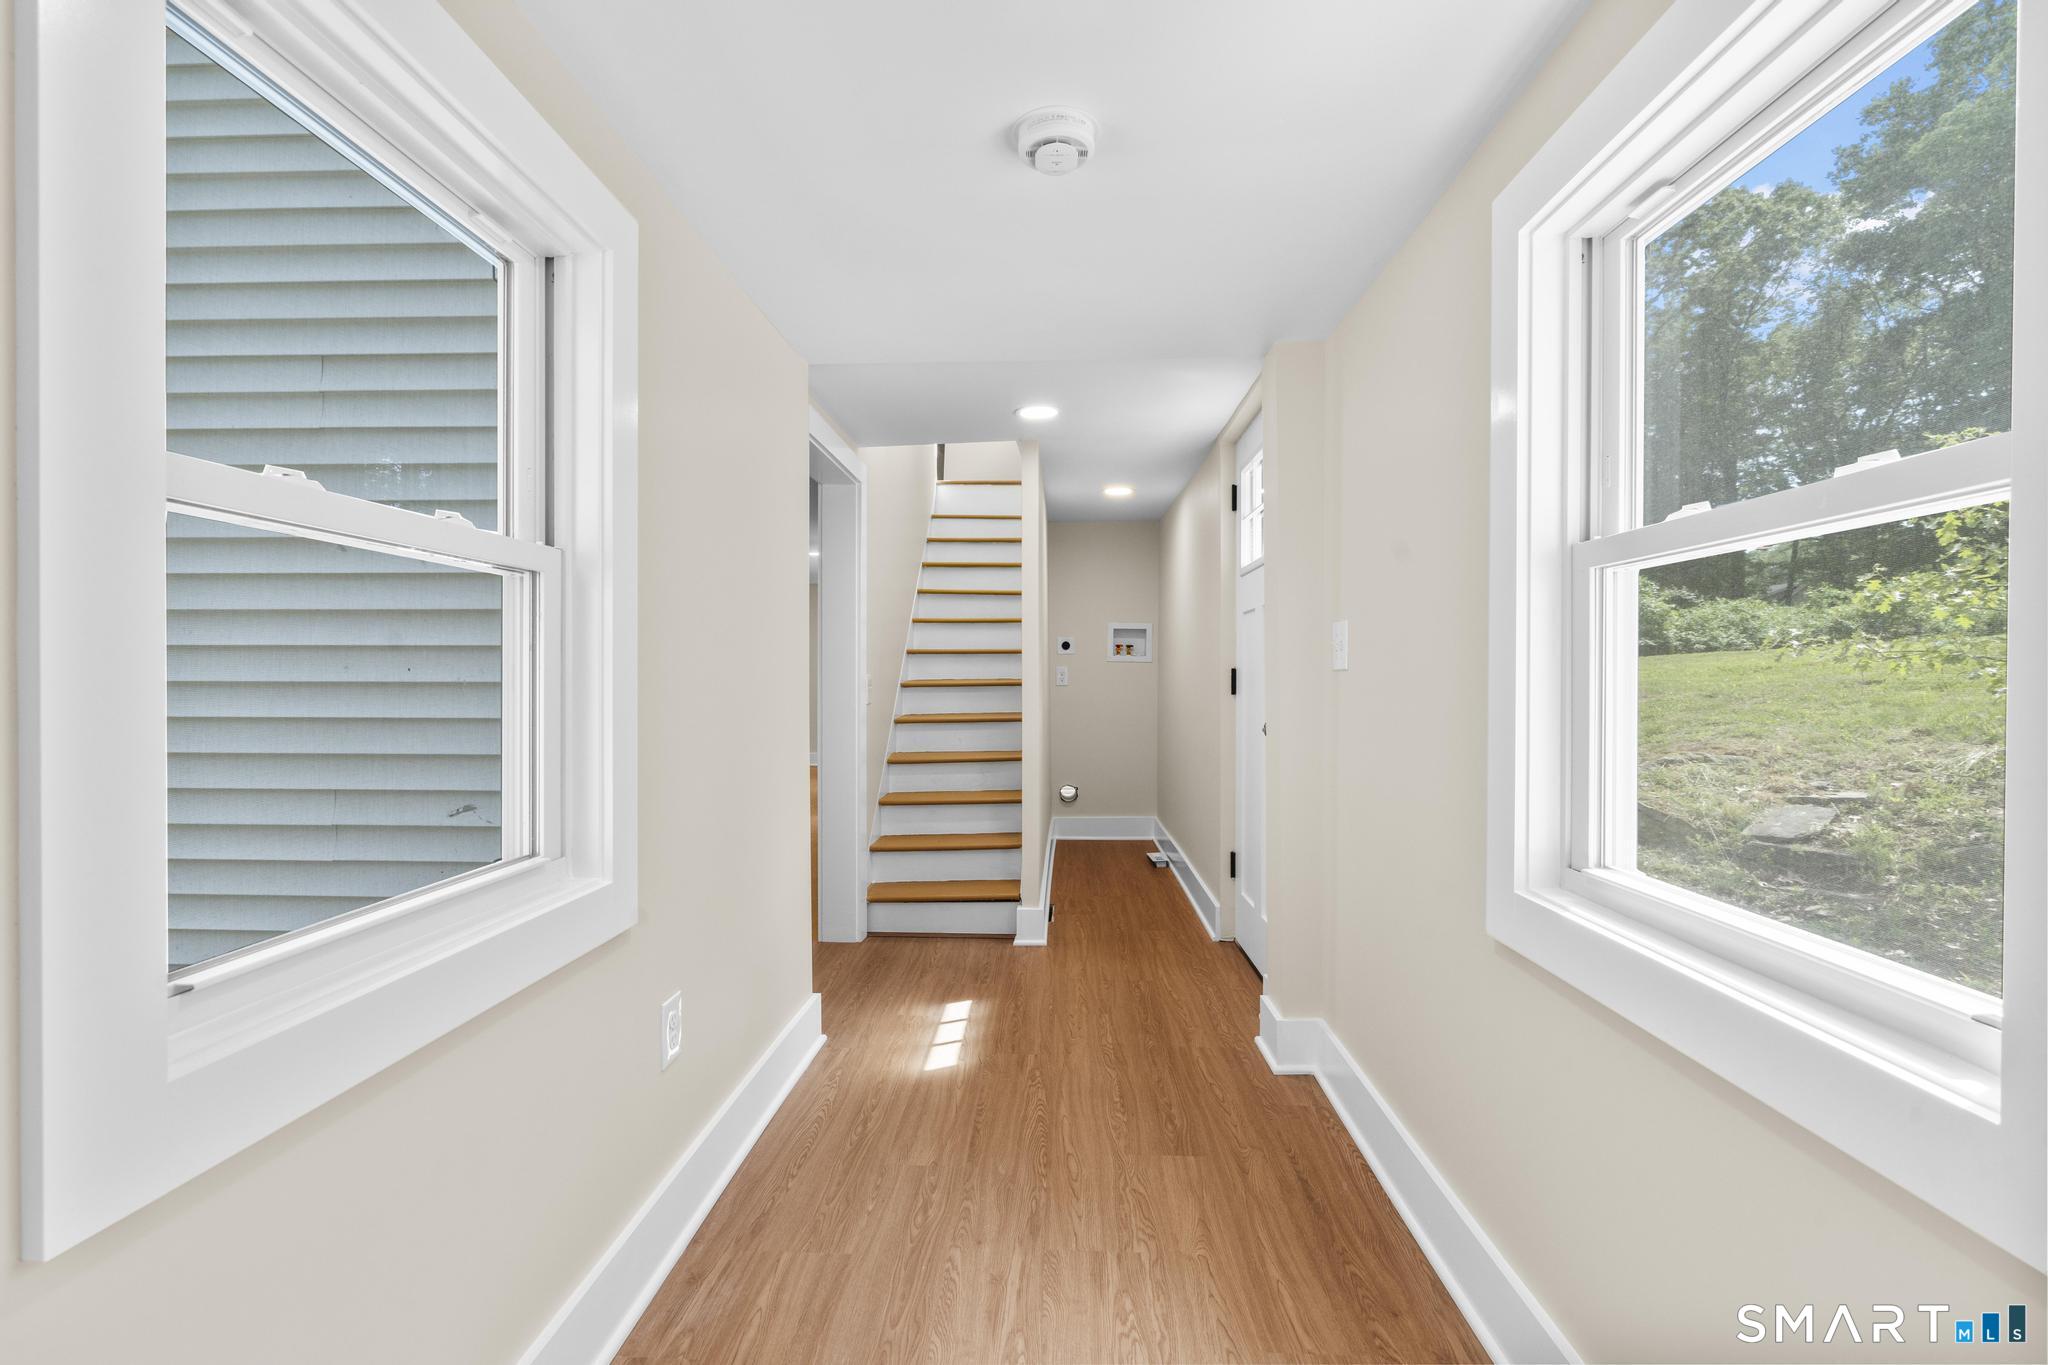
Entry hallway with wood flooring, large windows, and stairs at the far end.
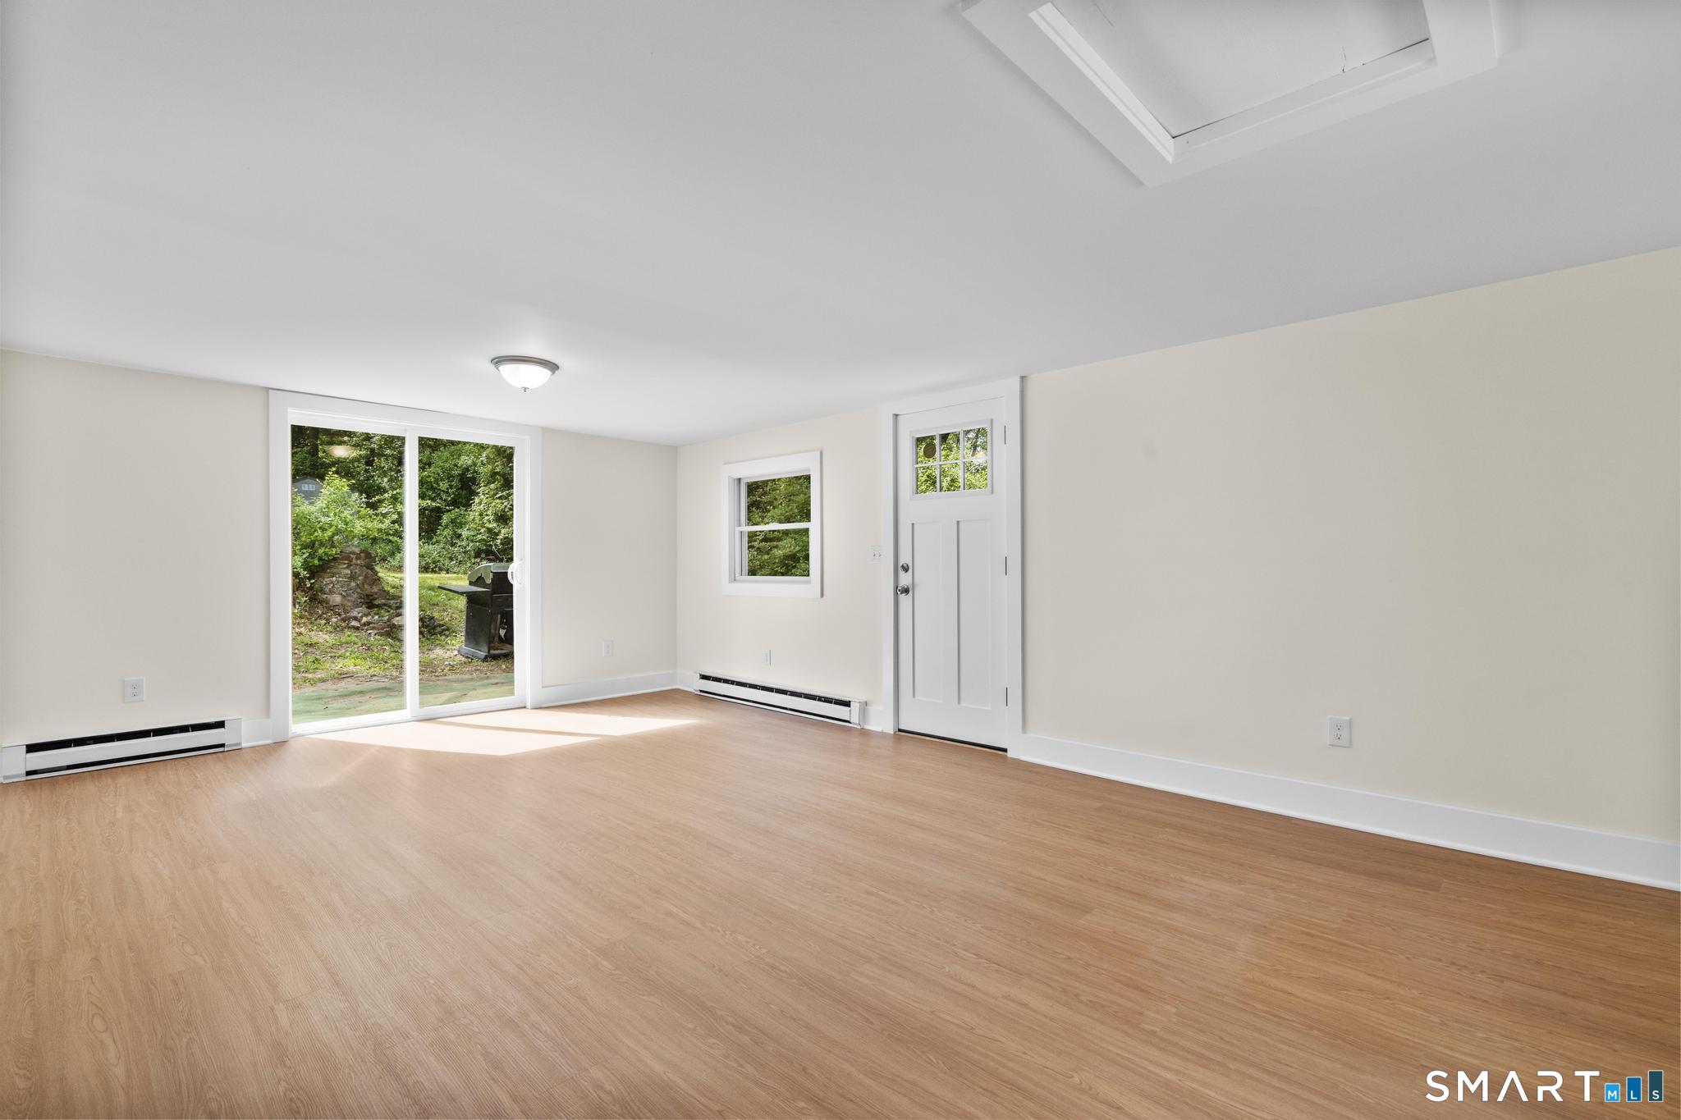
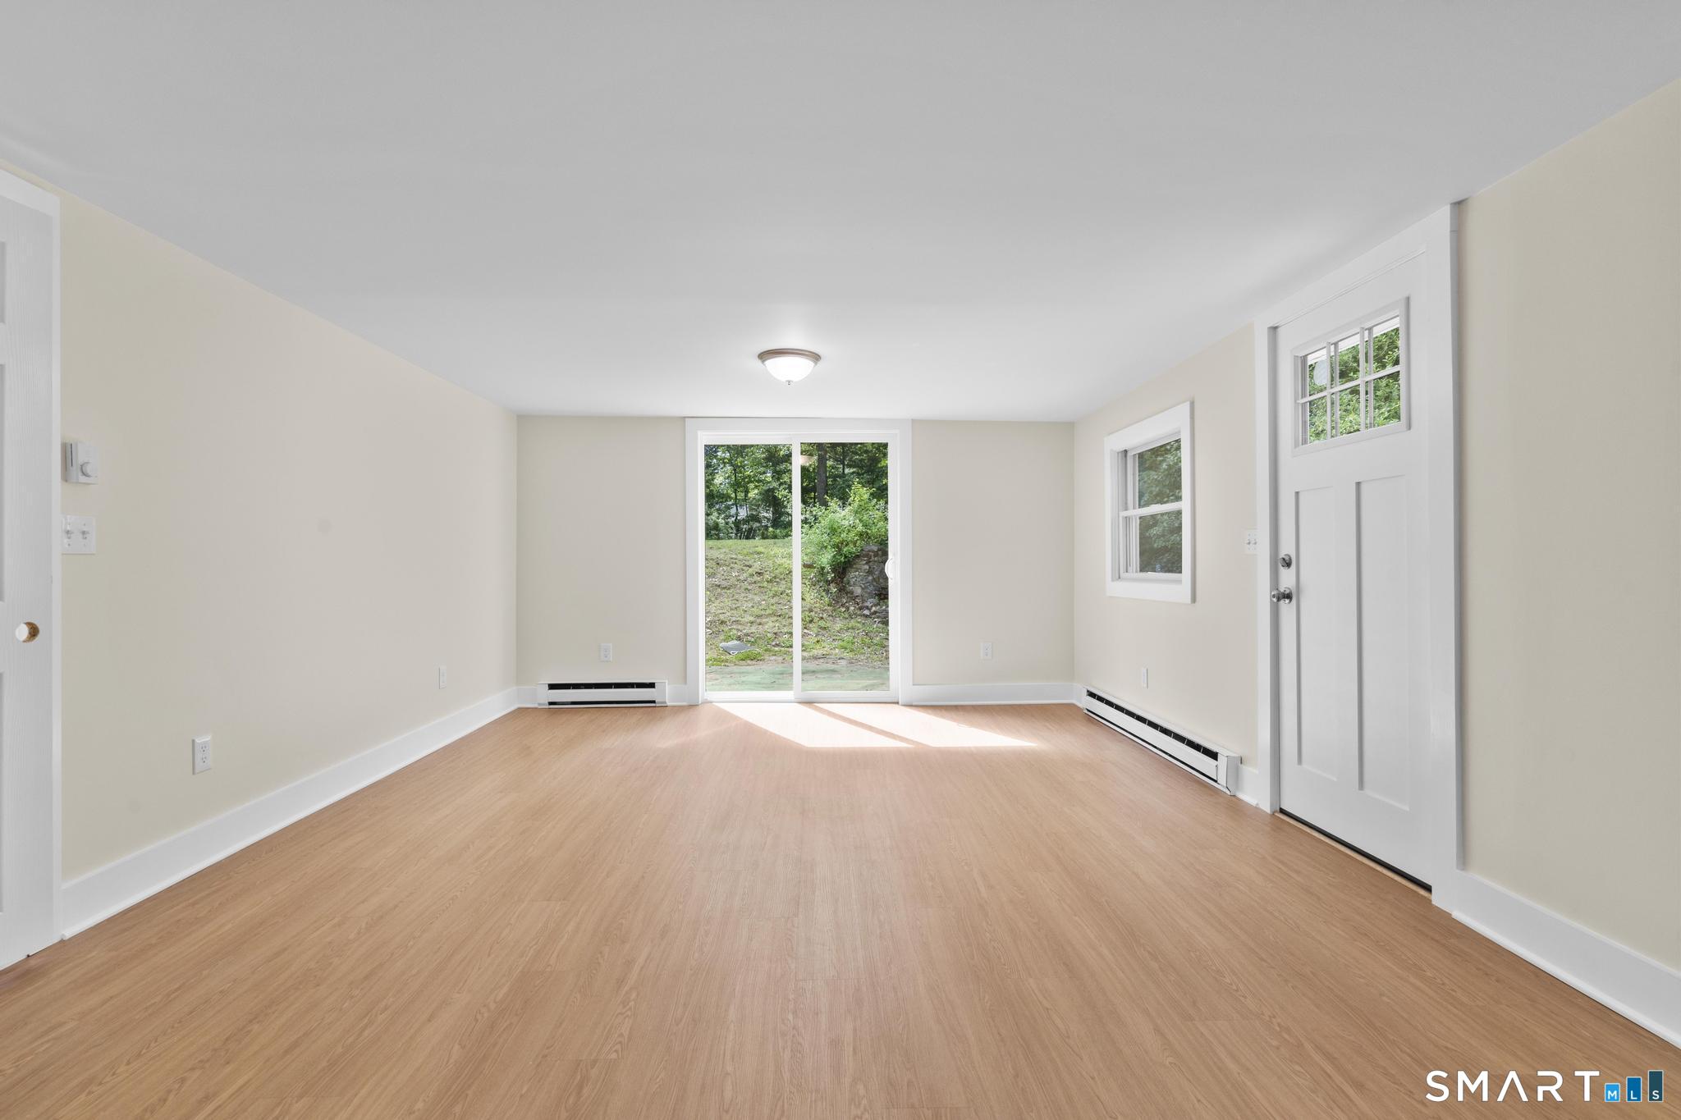
Vacant living room with wood flooring, a sliding glass door, and a white entry door.
Vacant room with wood-look flooring, sliding glass doors, and a white entry door.
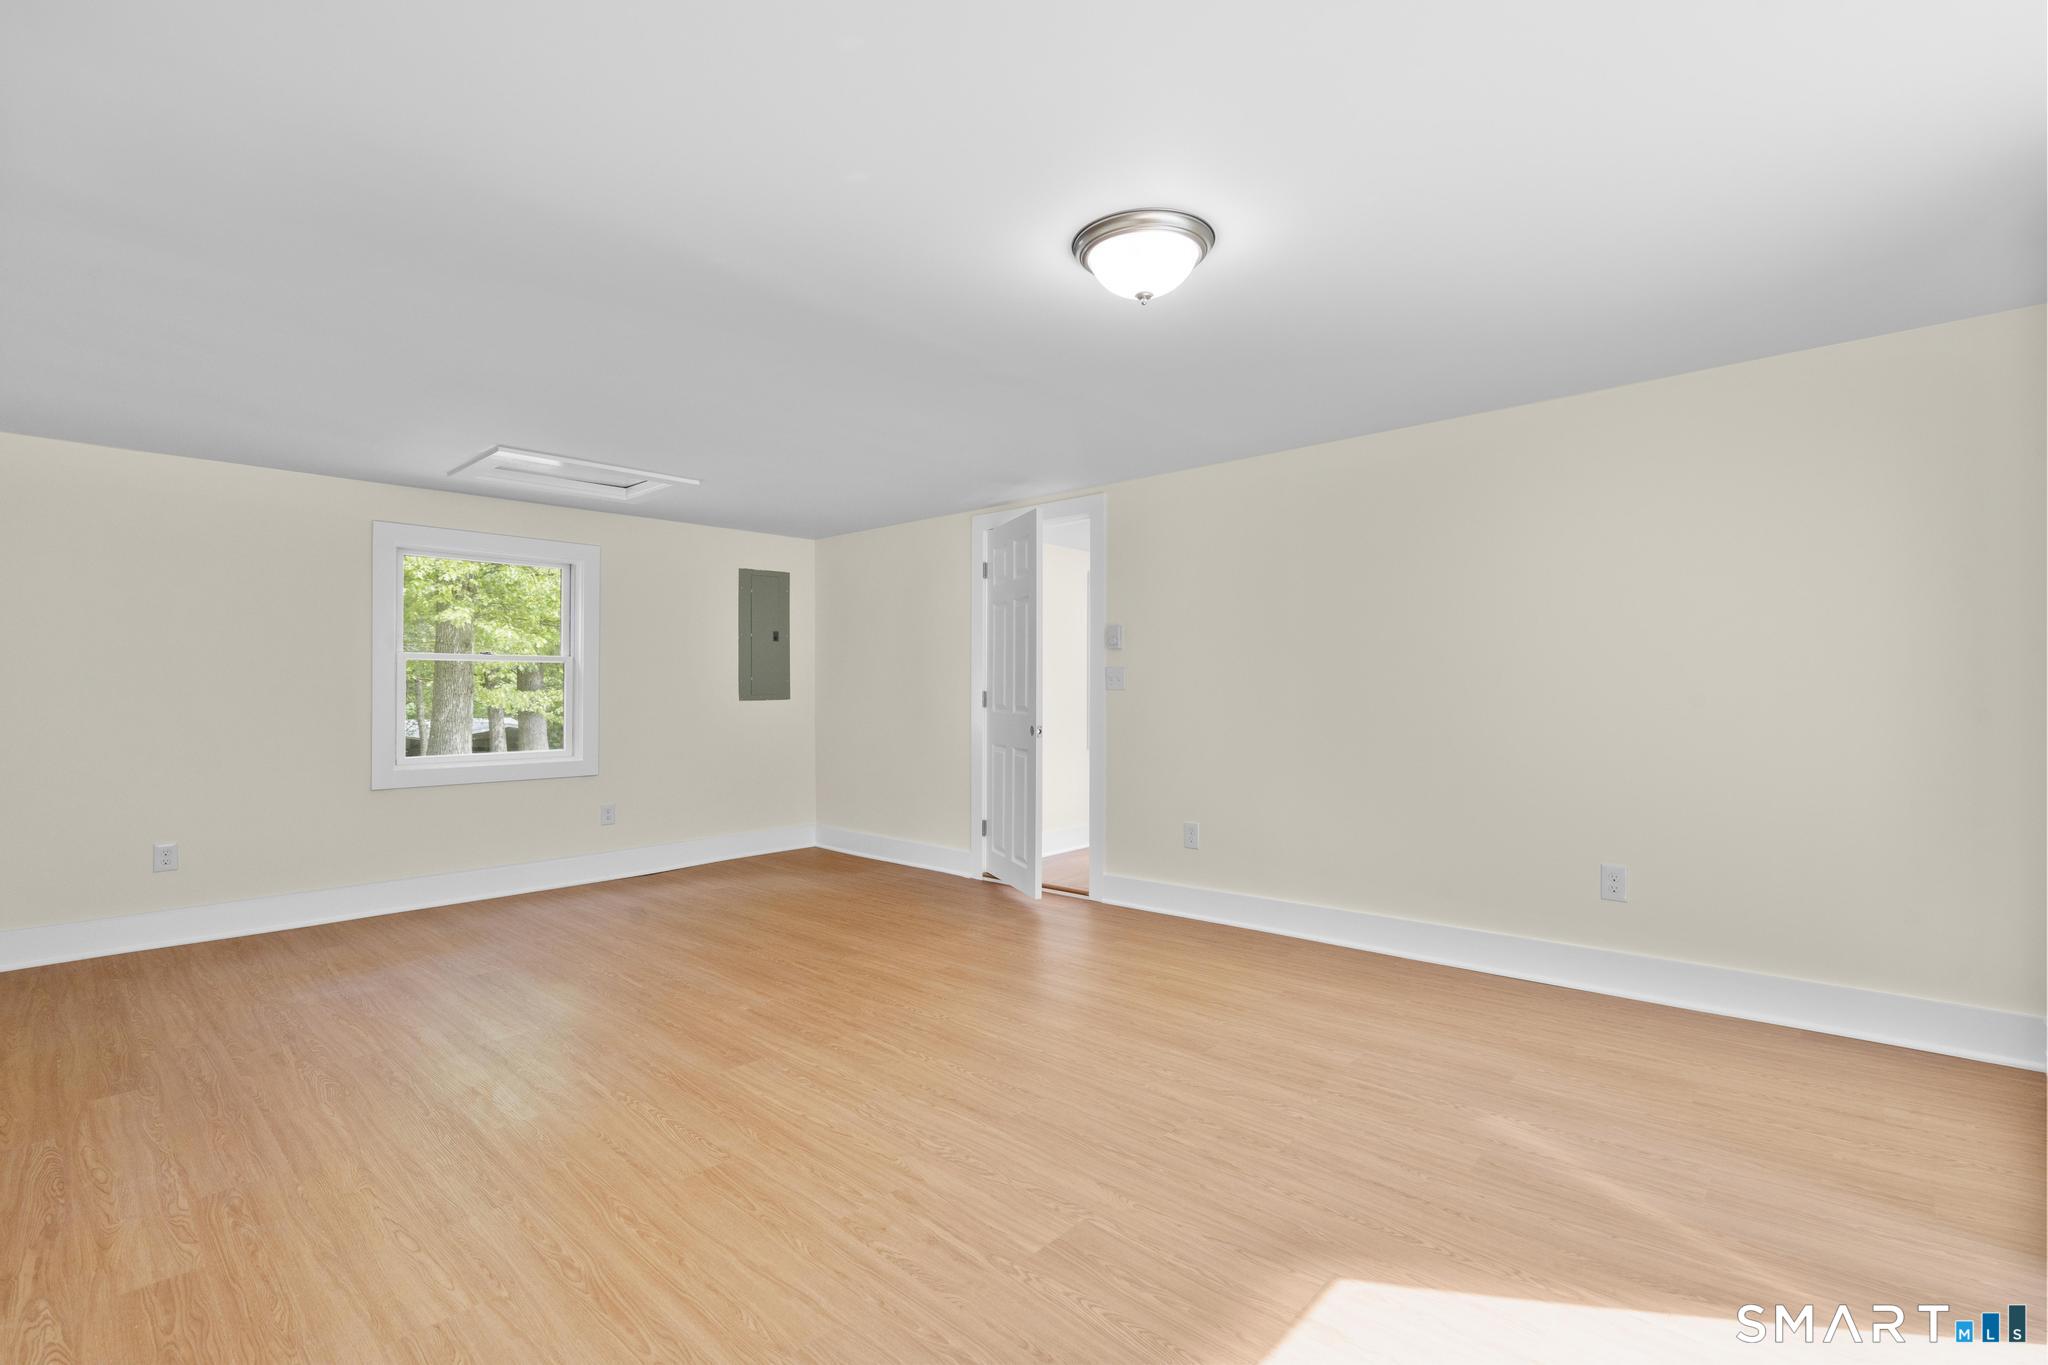
Vacant room with light wood flooring, cream walls, a window, and an open doorway.
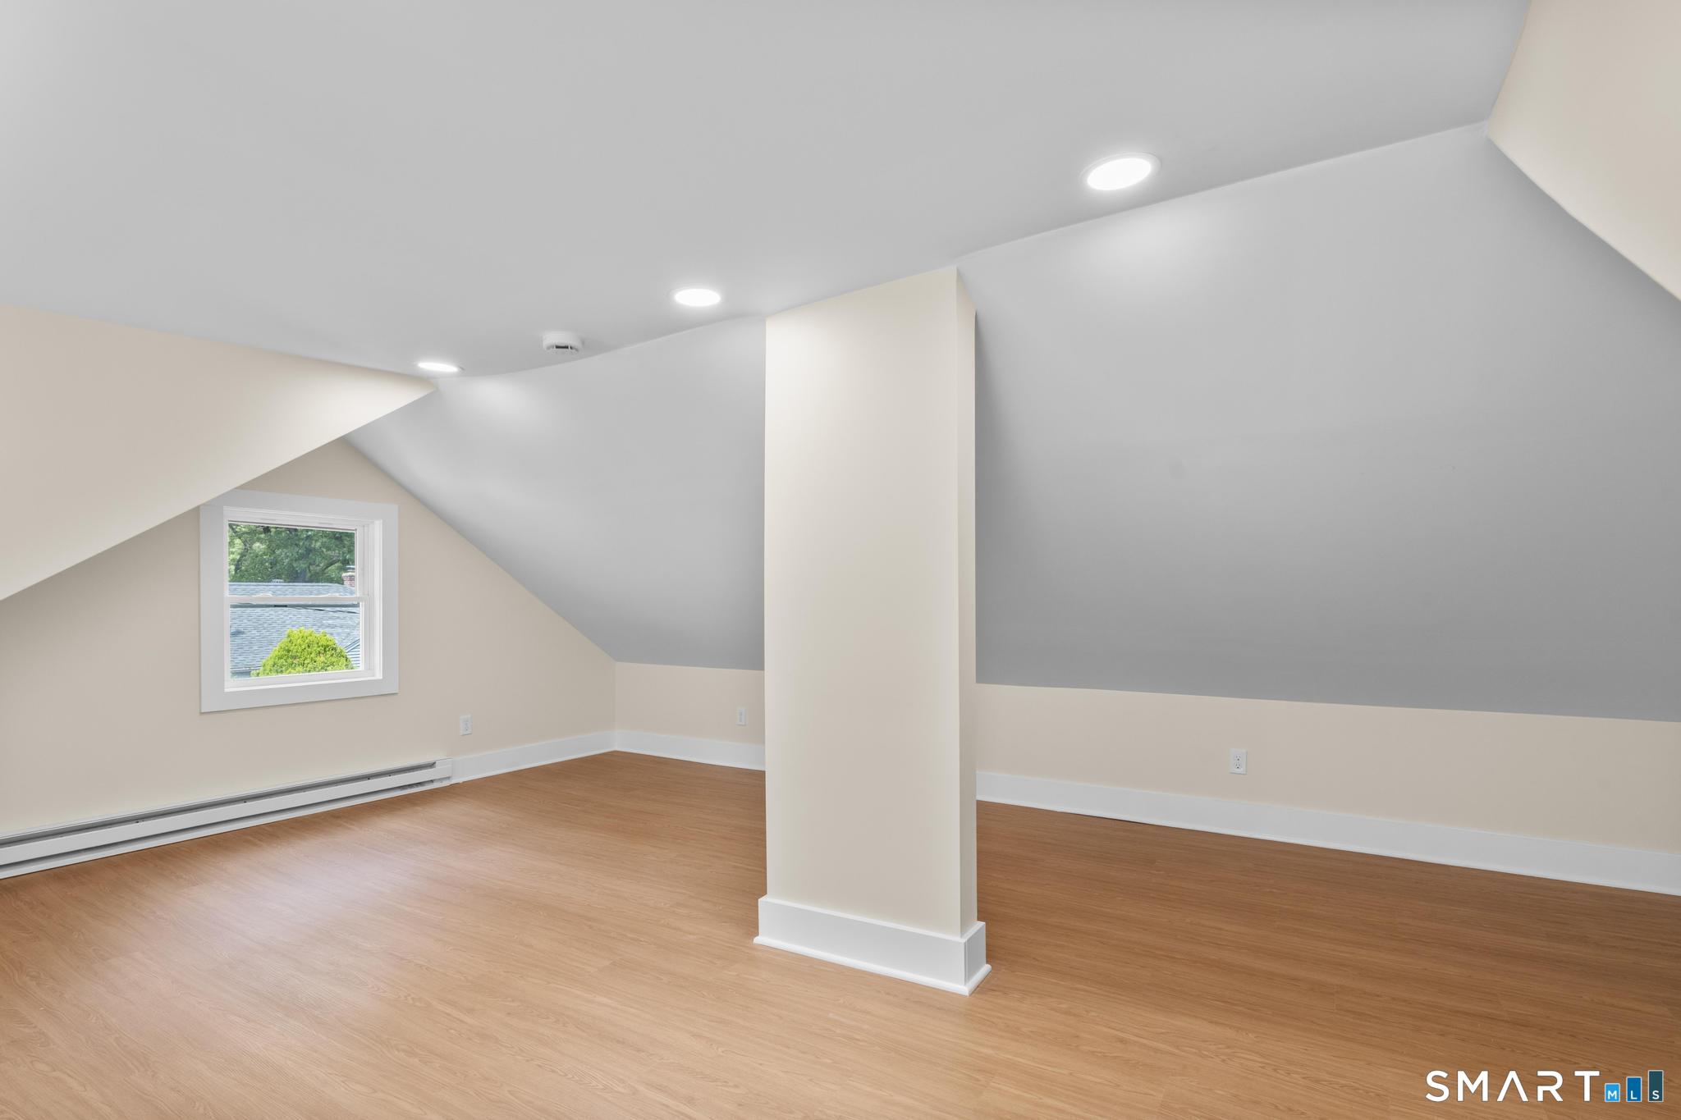
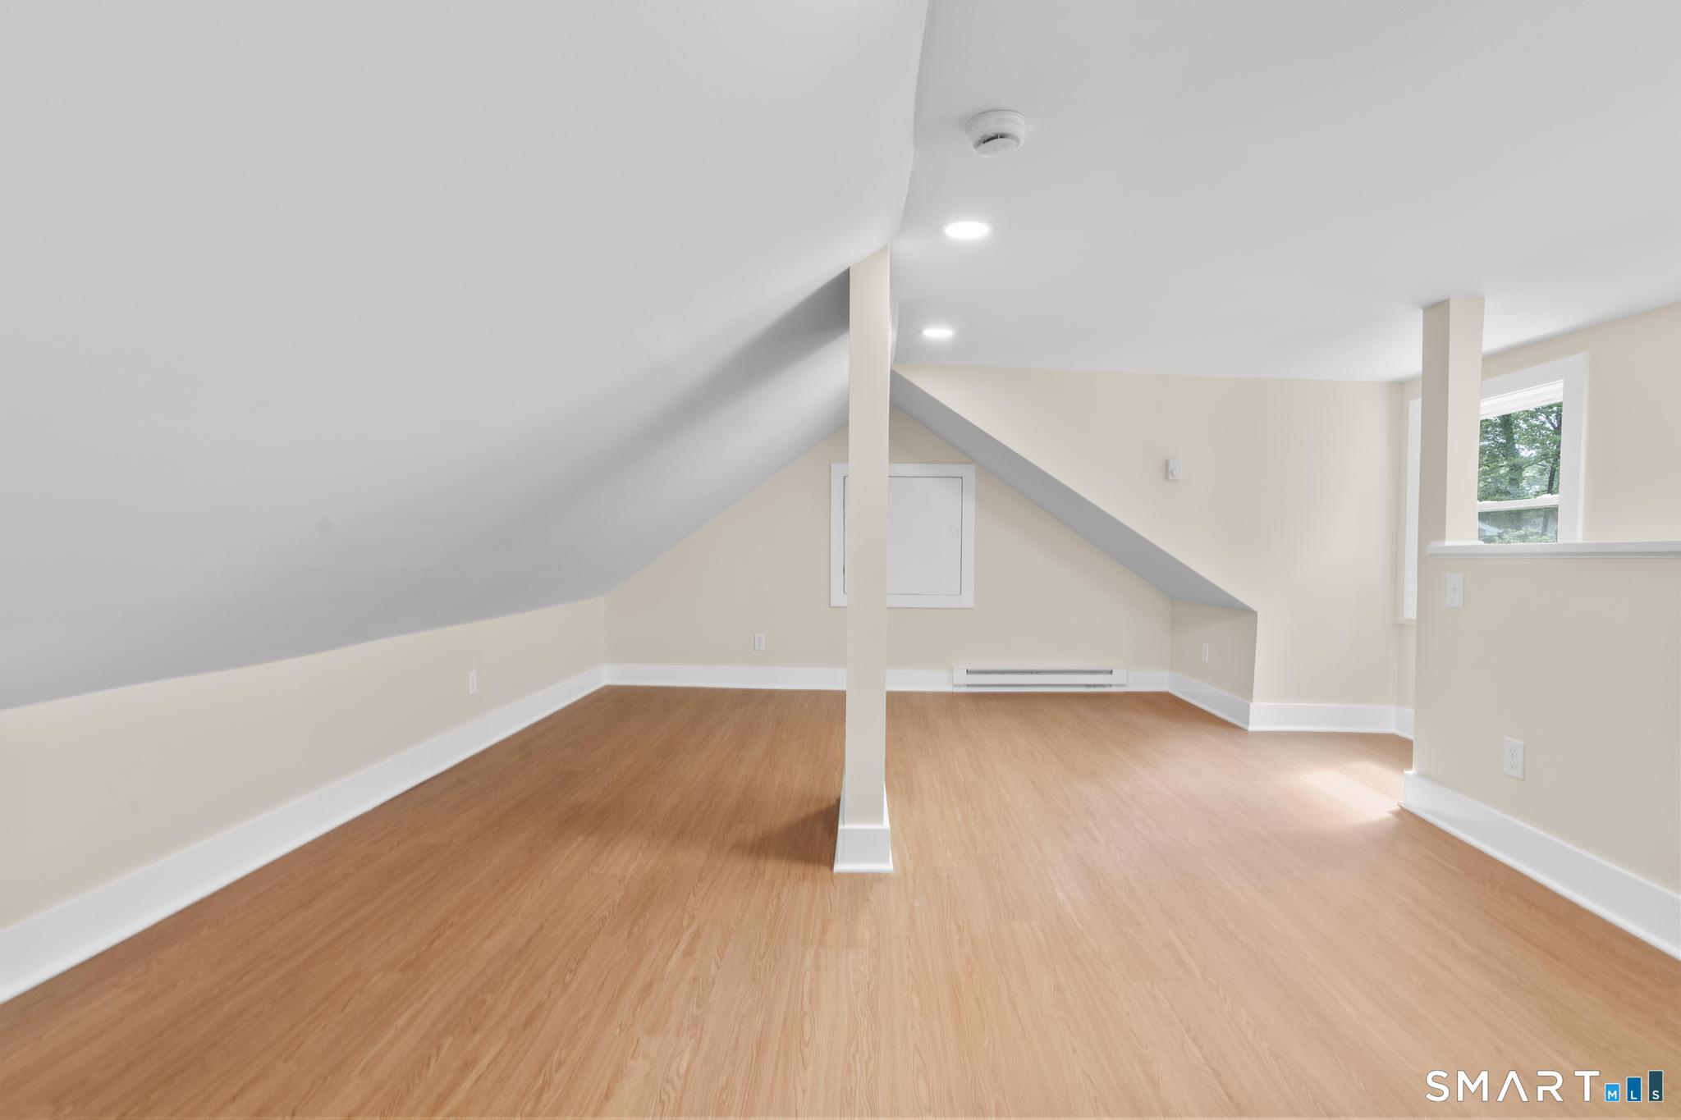
Empty finished attic room with sloped ceilings, wood flooring, and a central support column.
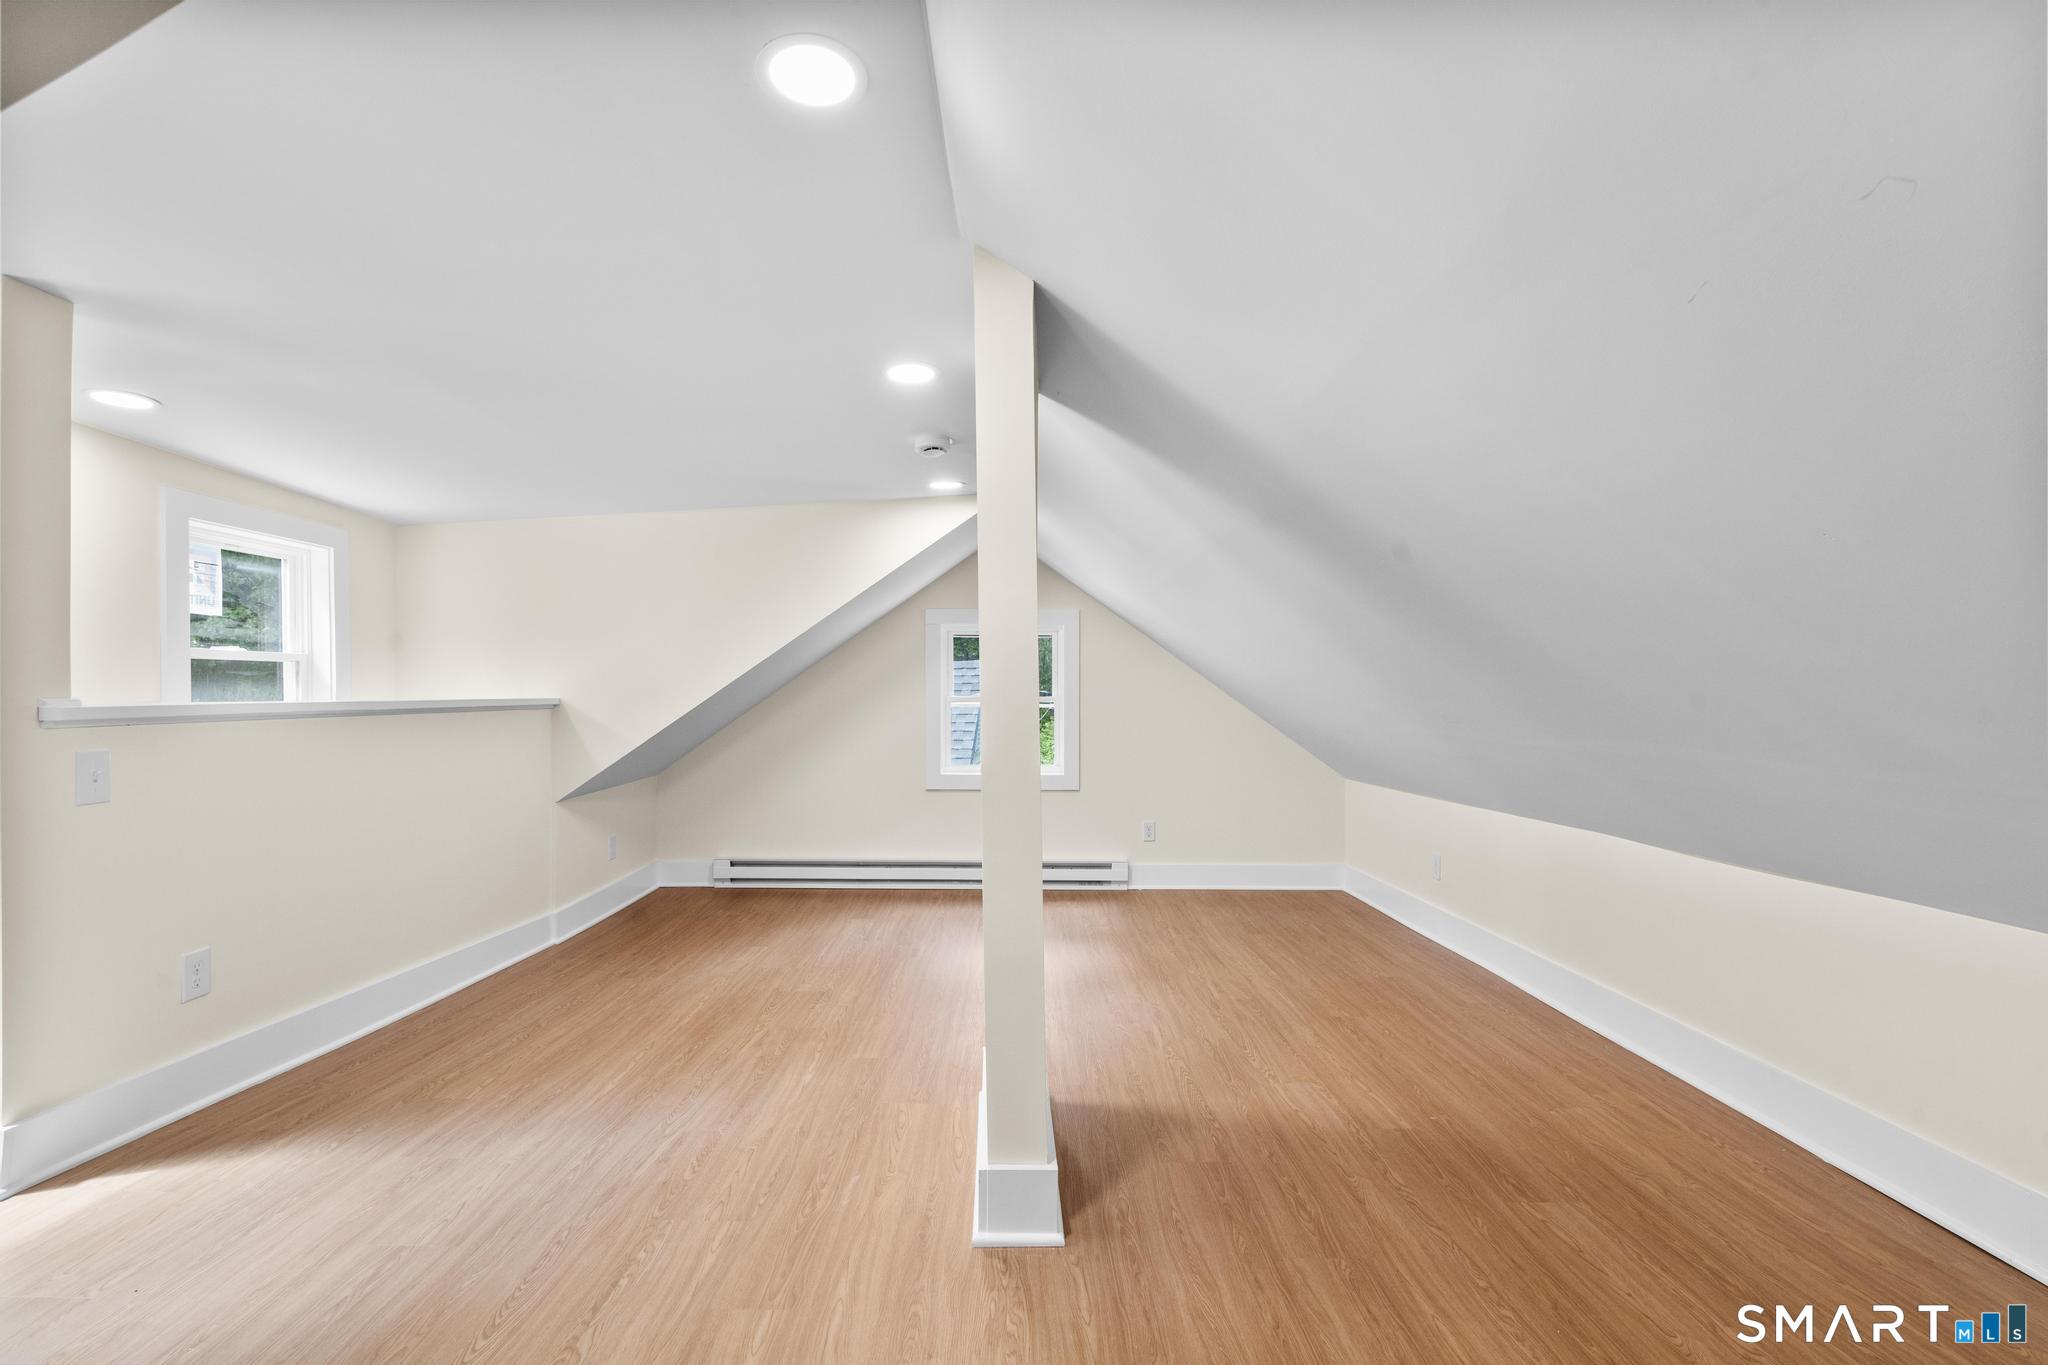
Finished attic room with a sloped ceiling, central support post, two windows, and wood-look flooring.
Vacant finished attic room with wood flooring, sloped ceilings, and a window.
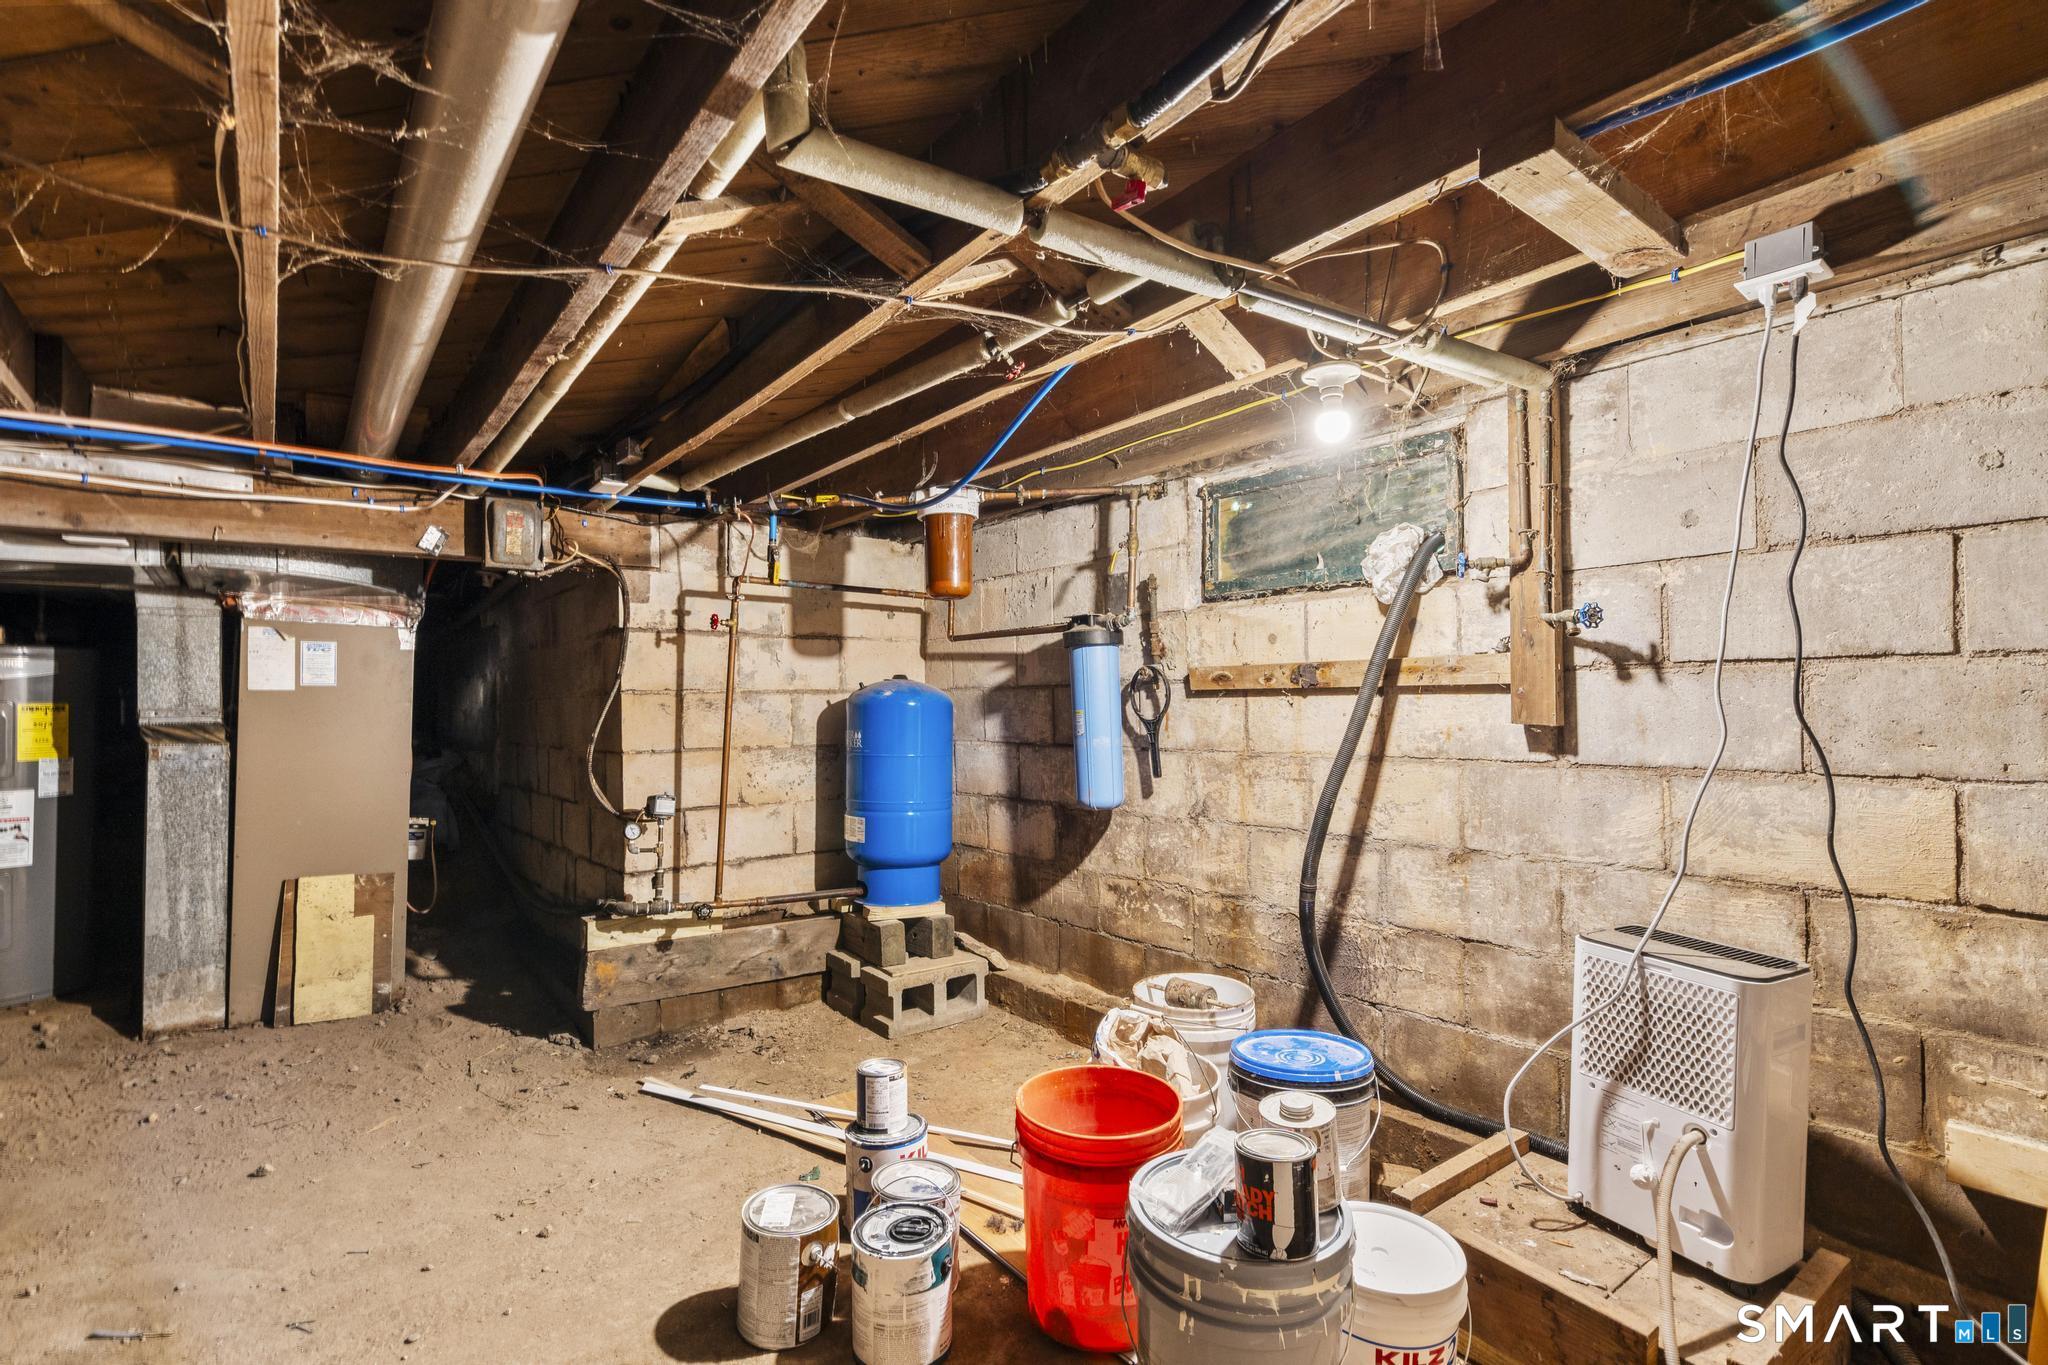
Unfinished basement with exposed joists, concrete block walls, blue water tanks, and utility equipment.
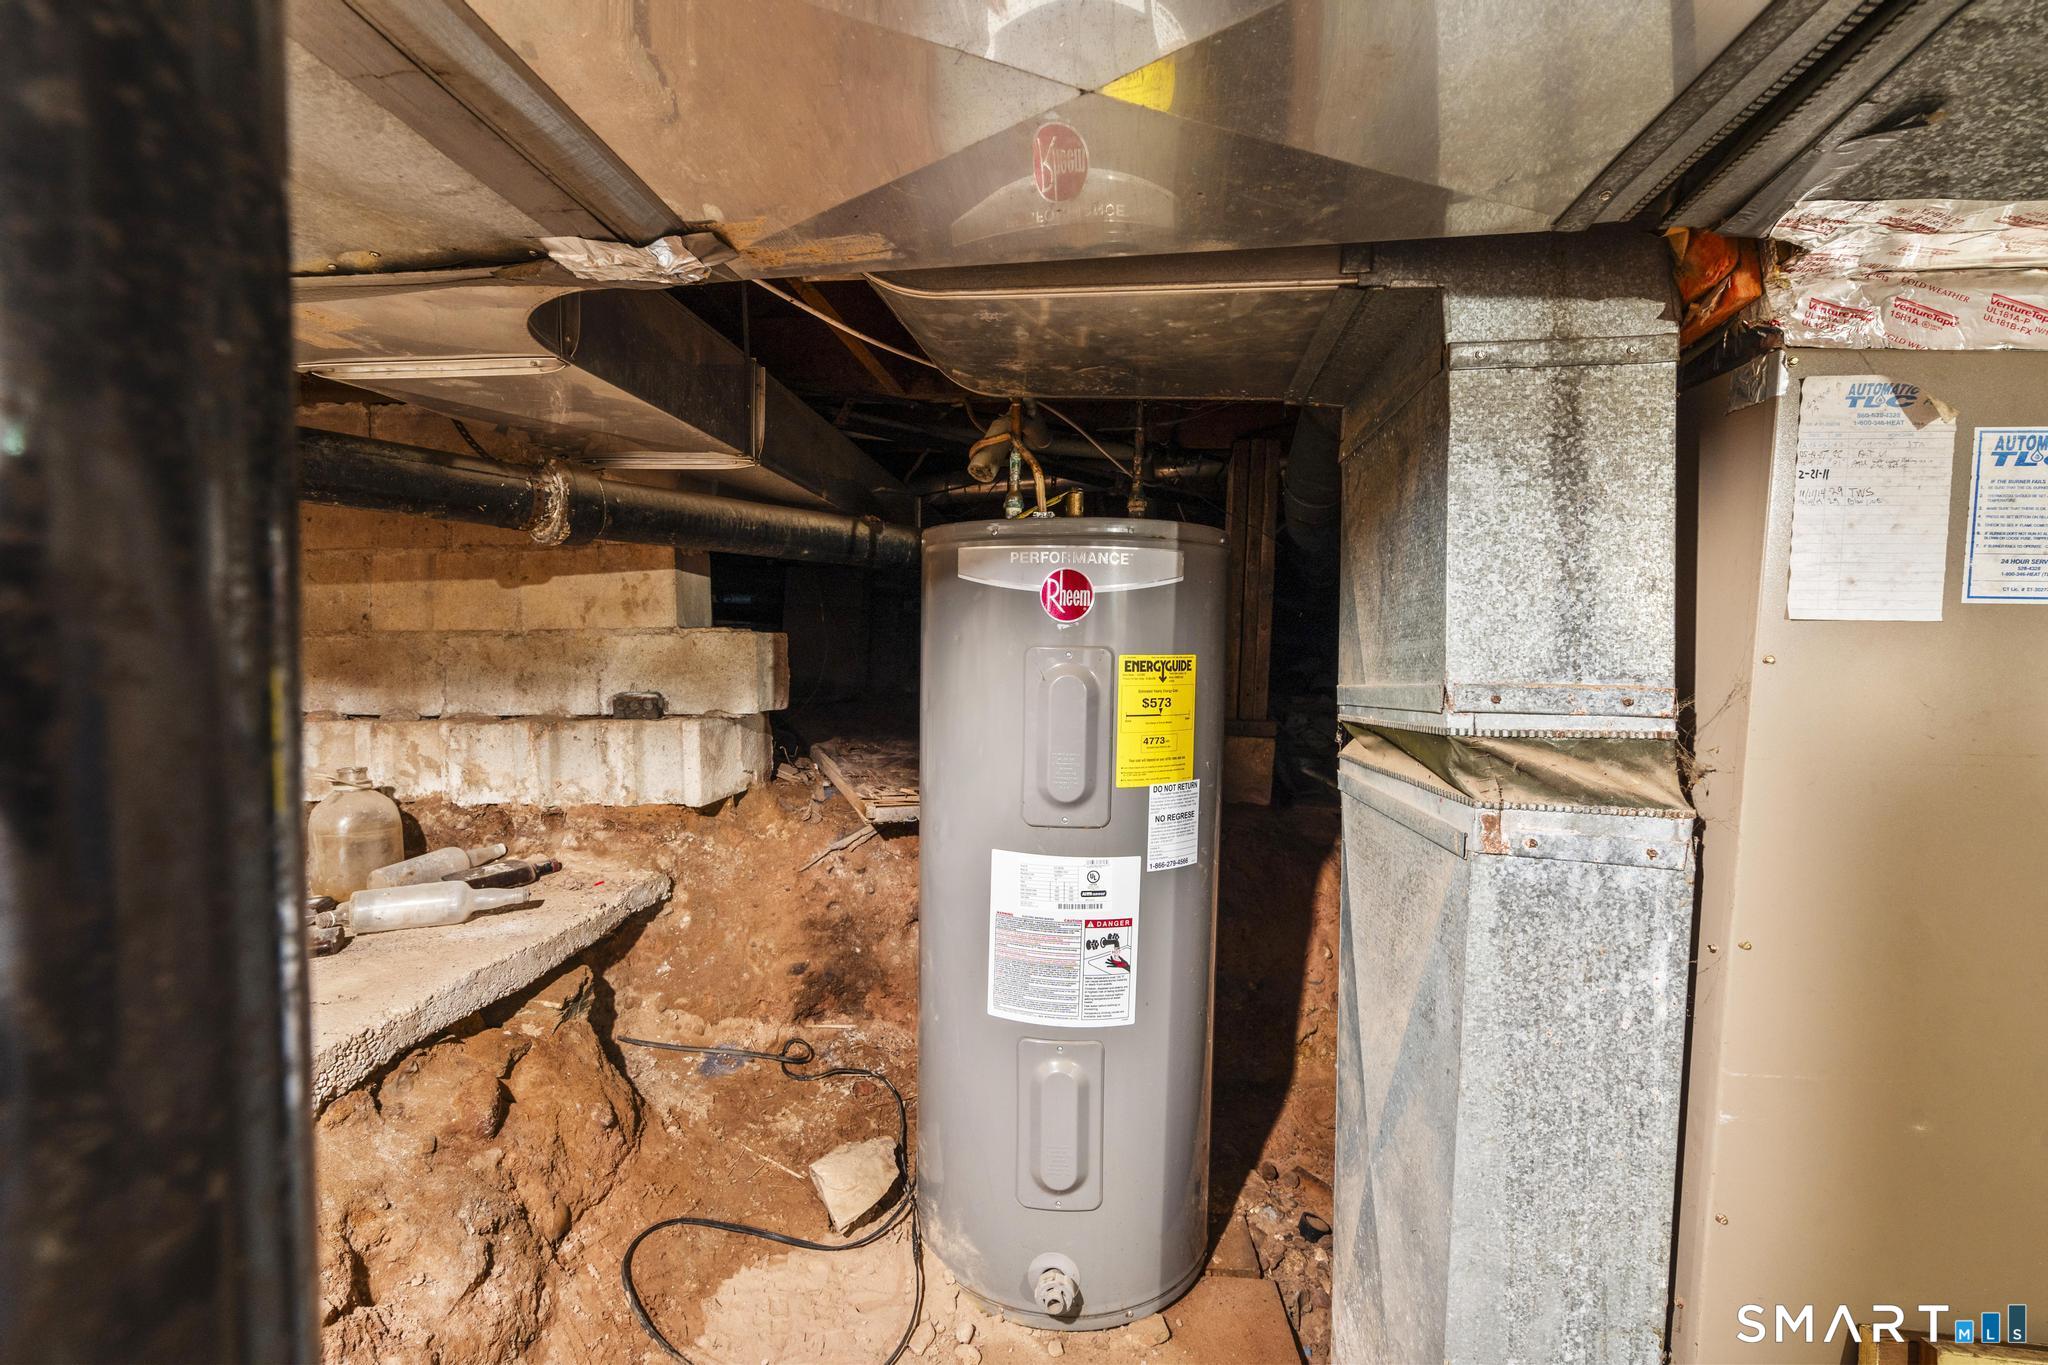
Basement utility area with a Rheem water heater and exposed HVAC ductwork.
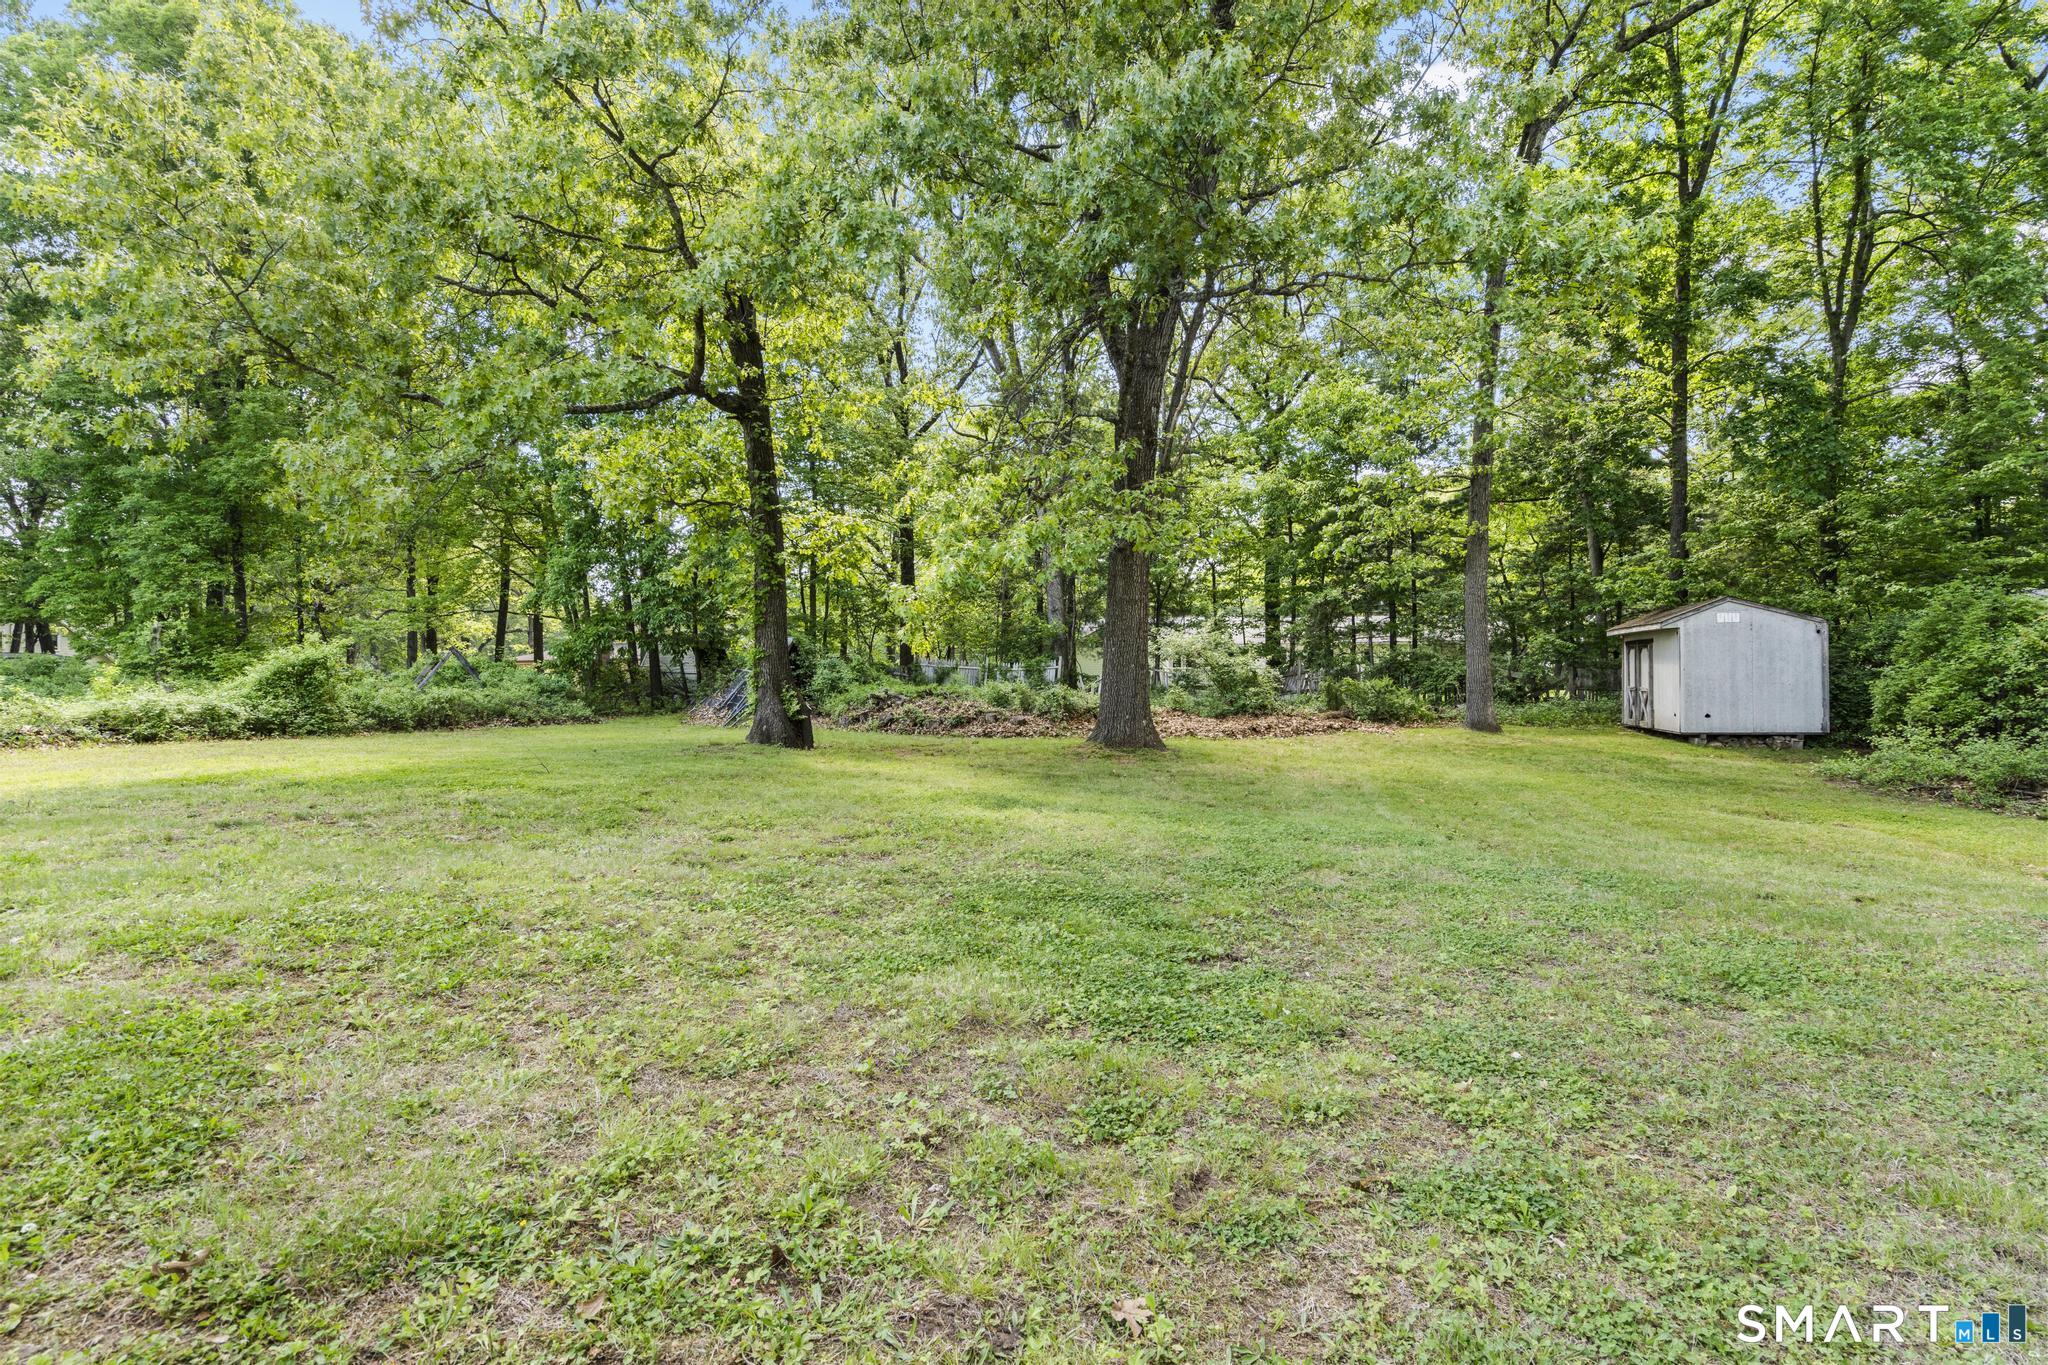
Grassy backyard shaded by mature trees, with a white storage shed at the woodland edge.
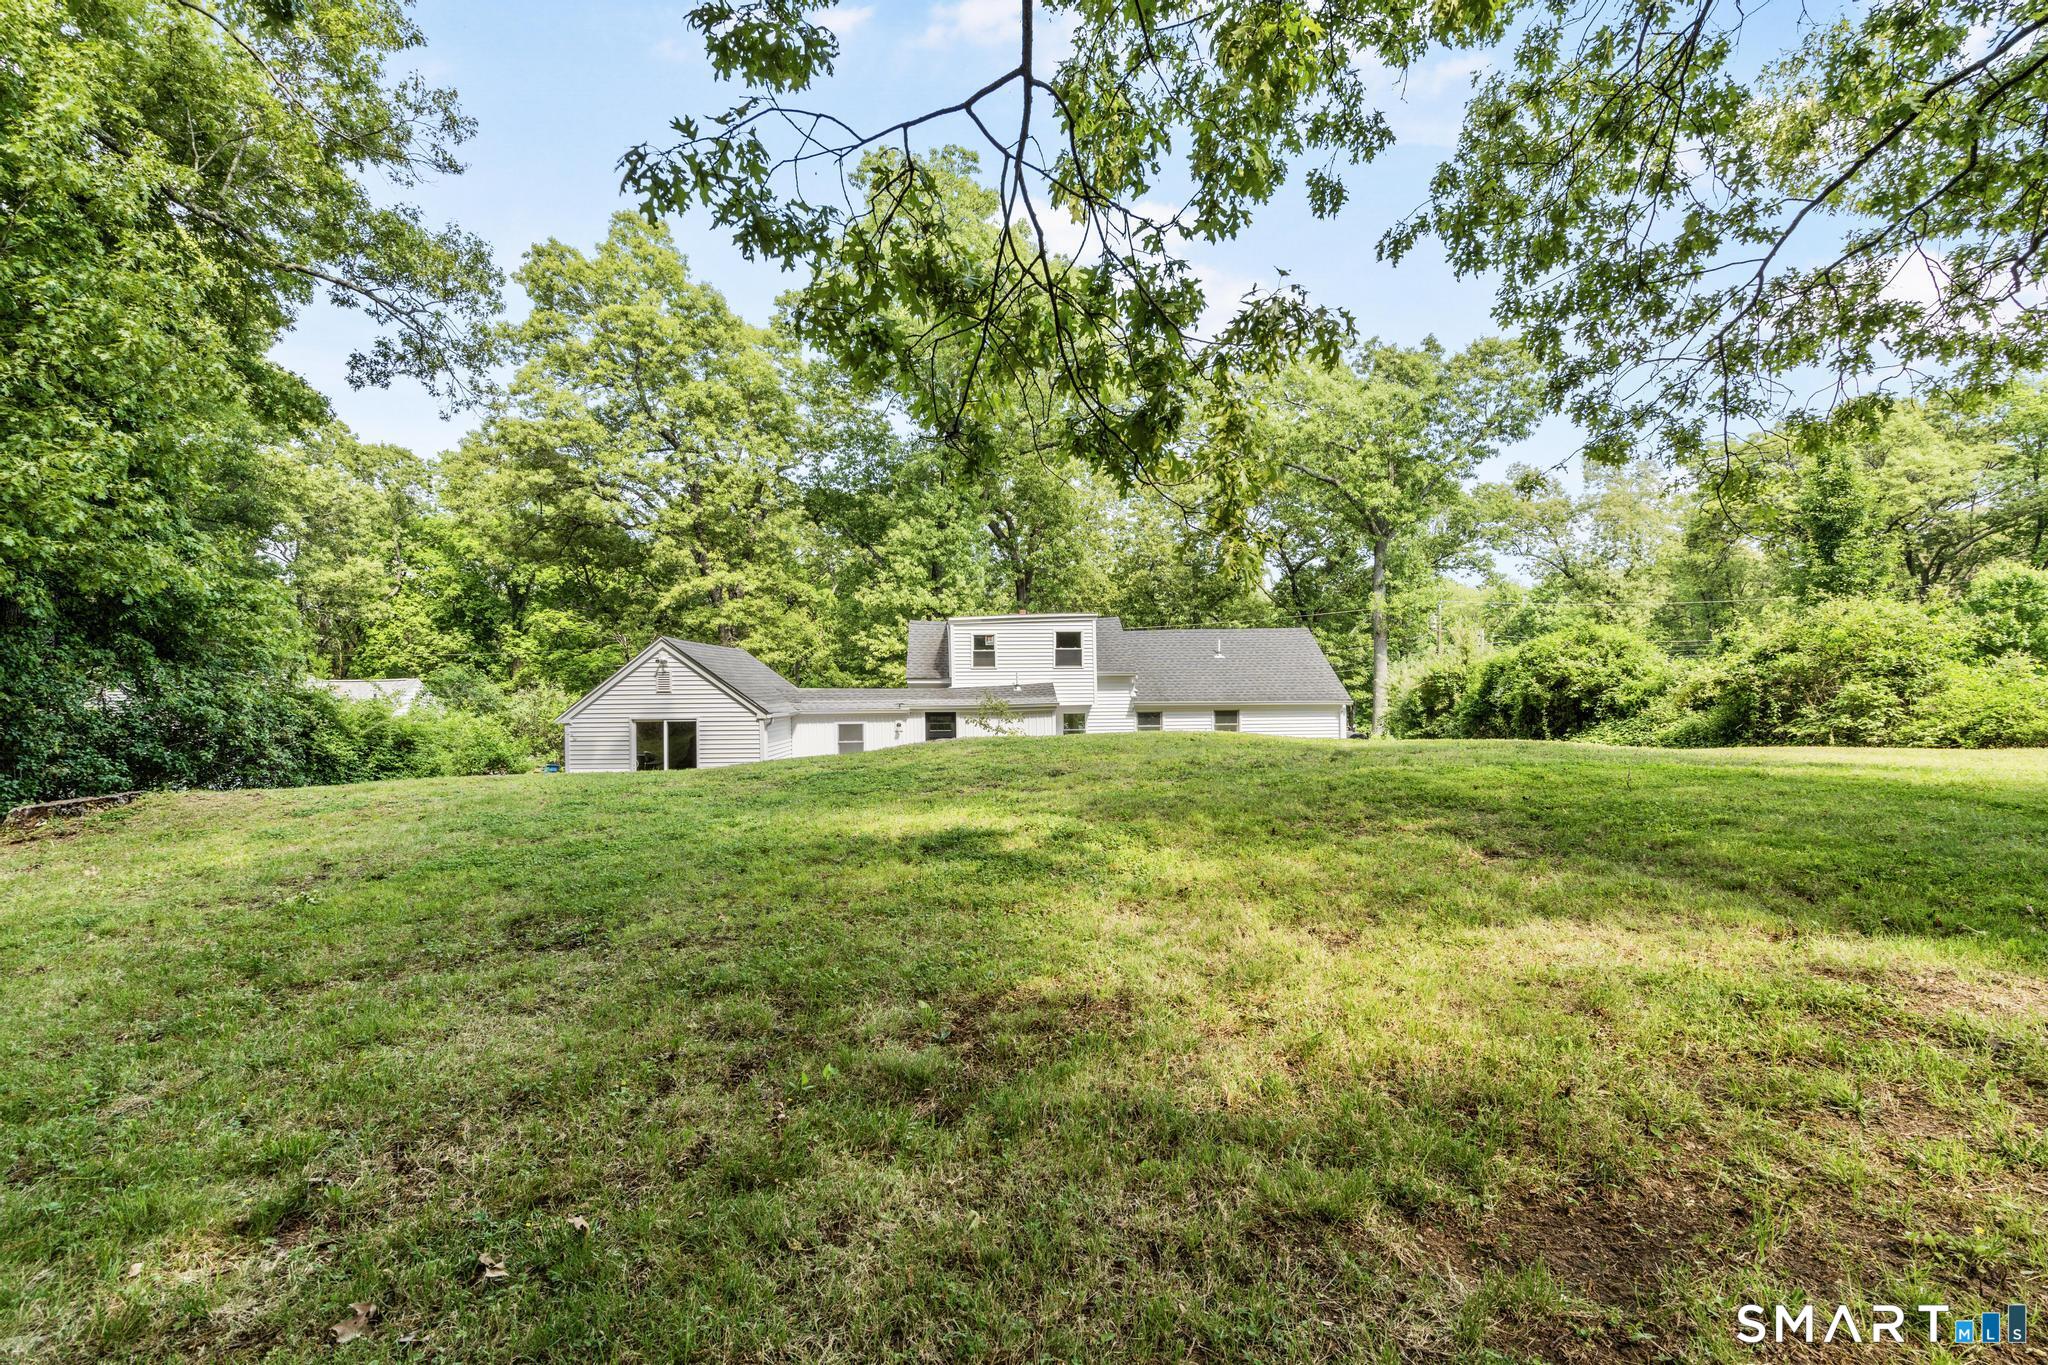
Light-colored house beyond a sloping lawn, surrounded by mature trees.
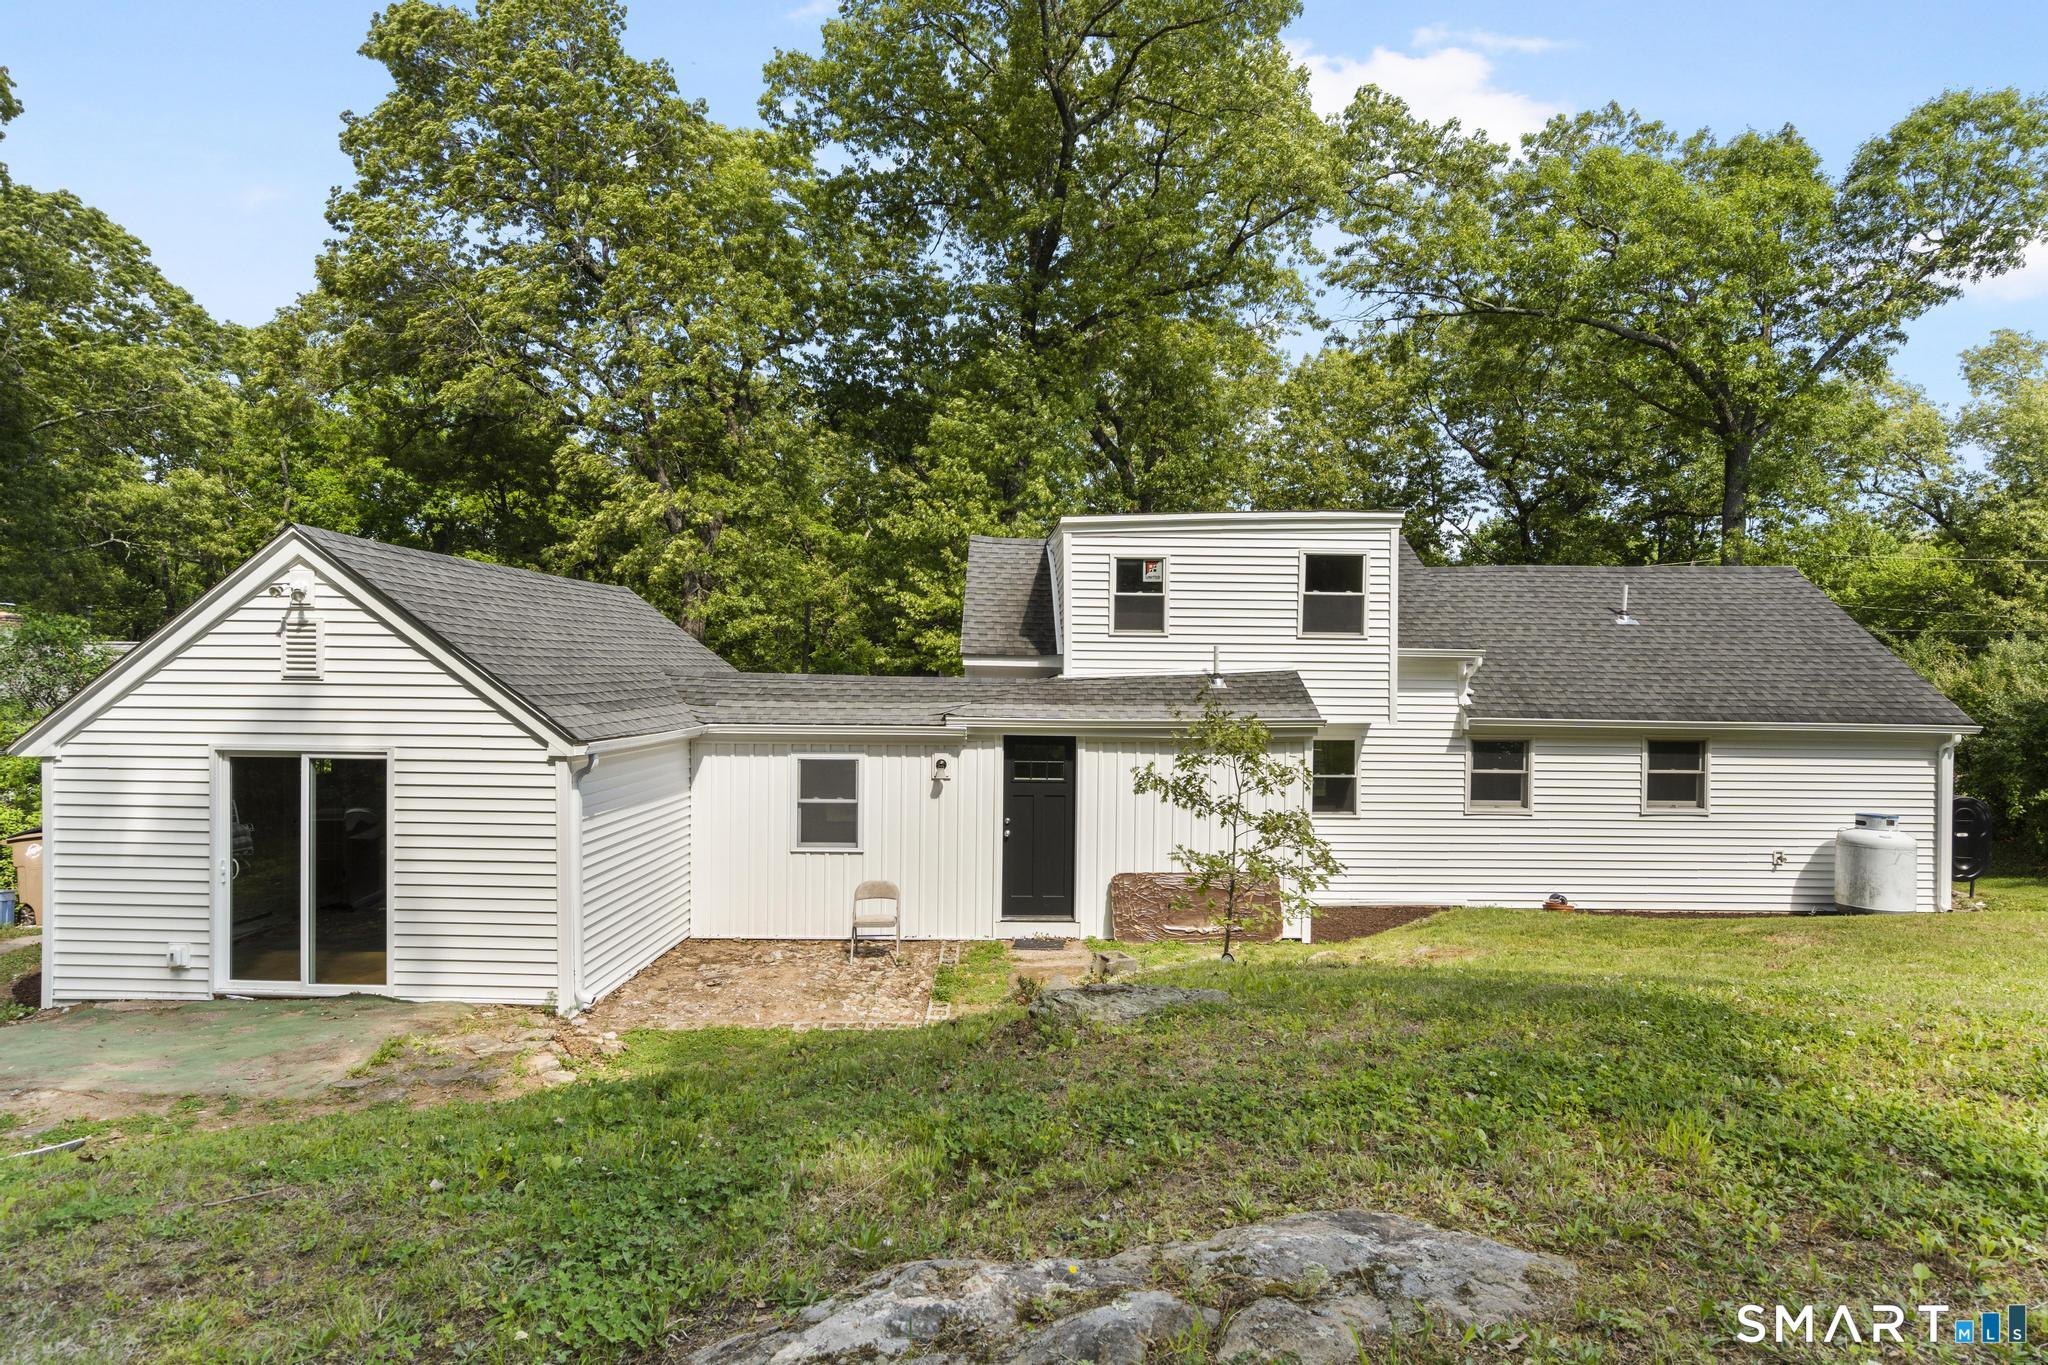
Rear of a white-sided house with sliding glass doors, a rocky lawn, and mature trees.
White single-story house with dark shutters and a brick chimney, framed by a large leafy tree.
Light-colored one-story home behind a broad lawn and mature trees, with neighboring houses along the street.
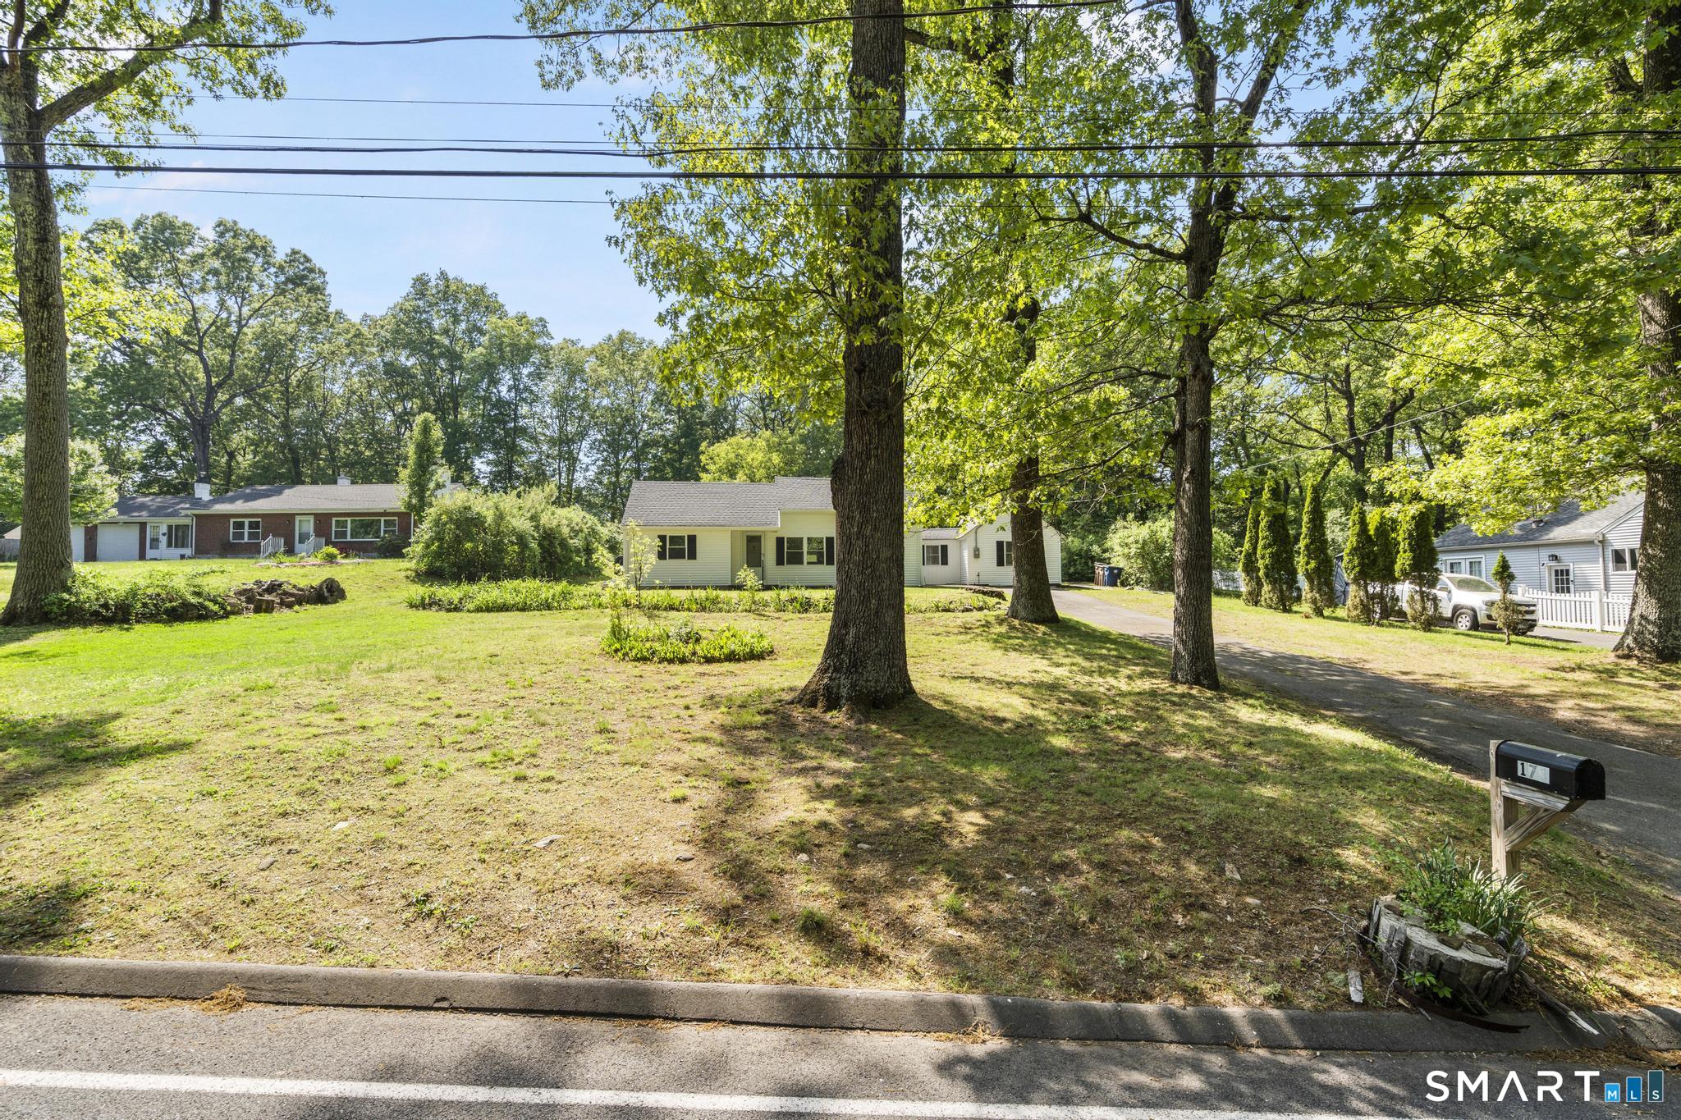
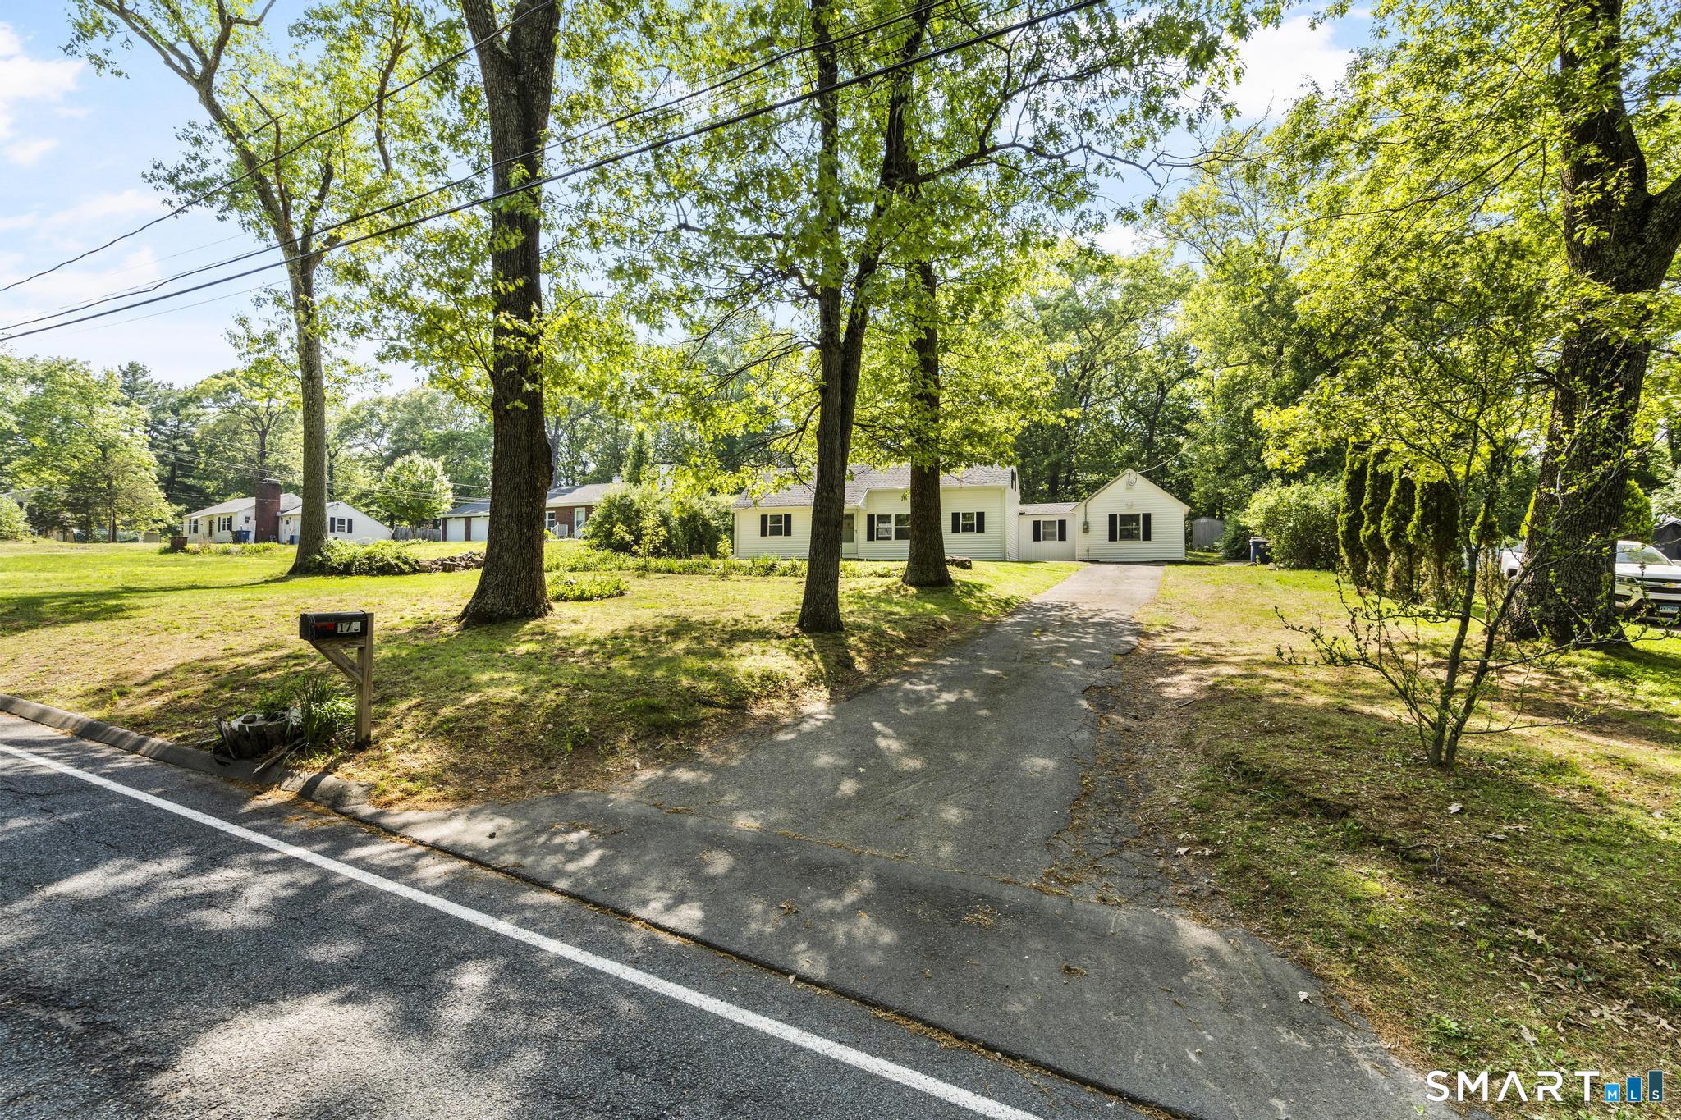
Single-story home behind a broad lawn and mature trees, with a paved driveway leading to the road.
SEE ALL PHOTOS
White-sided home with black shutters, a tall brick chimney, and a connected garage.
173 Elm Hill Road
Empty kitchen with light wood floors, white cabinets, a black refrigerator, and large windows.
Vacant kitchen and open living area with white cabinets, black refrigerator, and wood flooring.
Unfurnished kitchen with white cabinets, stone counters, stainless steel appliances, and a window above the sink.
Kitchen with white cabinets, granite counters, stainless steel appliances, and wood flooring.
Bright kitchen with white cabinets, stone counters, stainless steel appliances, and light wood flooring.
Empty room with hardwood floors, beige walls, and two windows overlooking greenery.
Empty room with light wood flooring, two windows, and an open white door.
Empty room with light wood flooring, a window, and white closet doors.
Empty room with light wood flooring and an open doorway to a bright adjoining room.
Bathroom with a white vanity and mirror, bathtub and shower, and warm wood-look flooring.
Bathroom with a white tub and shower, vanity, and large window overlooking trees.
Bathroom with a white vanity and toilet, opening onto a light wood-floored hallway.
Entry hallway with wood flooring, large windows, and stairs at the far end.
Vacant living room with wood flooring, a sliding glass door, and a white entry door.
Vacant room with wood-look flooring, sliding glass doors, and a white entry door.
Vacant room with light wood flooring, cream walls, a window, and an open doorway.
Empty finished attic room with sloped ceilings, wood flooring, and a central support column.
Finished attic room with a sloped ceiling, central support post, two windows, and wood-look flooring.
Vacant finished attic room with wood flooring, sloped ceilings, and a window.
Unfinished basement with exposed joists, concrete block walls, blue water tanks, and utility equipment.
Basement utility area with a Rheem water heater and exposed HVAC ductwork.
Grassy backyard shaded by mature trees, with a white storage shed at the woodland edge.
Light-colored house beyond a sloping lawn, surrounded by mature trees.
Rear of a white-sided house with sliding glass doors, a rocky lawn, and mature trees.
White single-story house with dark shutters and a brick chimney, framed by a large leafy tree.
Light-colored one-story home behind a broad lawn and mature trees, with neighboring houses along the street.
Single-story home behind a broad lawn and mature trees, with a paved driveway leading to the road.
For Lease

173 Elm Hill Road

173 Elm Hill Road, Vernon, CT 06066

$2,400/month
Completely renovated 3-bedroom, 1.5-bath Cape Cod-style home situated on a spacious 0.58-acre lot, offering the perfect blend of modern updates and comfortable living. Major exterior improvements include a brand-new roof, new windows, new siding, and a brand-new chimney, providing exceptional curb appeal and long-term peace of mind. Inside, the home has been completely renovated with contemporary finishes throughout, creating a clean, stylish, and move-in-ready living space. The expansive backyard offers endless possibilities for entertaining, recreation, or future enjoyment. Lease-Purchase Opportunity: Purchase price is $300,000 with a 3% non-refundable option fee ($9,000) due at lease signing to secure the exclusive option to purchase the home. Monthly rent is $2,400, with a preferred additional $300 monthly lease-purchase premium to be held in escrow and credited toward the buyer's down payment at closing upon successful completion of the purchase. During the lease term, the tenant is responsible for all maintenance, repairs, and upkeep of the property, providing an opportunity to enjoy the home as if it were your own while working toward homeownership.

3
beds

1
bath

1,117 Sq.Ft. LIVING AREA

0.58 Acres lot

Jacob Bocek

Jacob Bocek

Features & Amenities

Interior

  • total bedrooms3
  • Total bathroom1
  • full bathroom1
  • APPLIANCES Gas Range, Microwave, Refrigerator, Dishwasher

Area & Lot

  • Status For Lease
  • Living Area1,117 Sq.Ft.
  • Total Area1,117 Sq.Ft.
  • Lot Area0.58 Acres
  • MLS® ID24191936
  • TypeResidential
  • YEAR BUILT1945
  • Architecture StylesCape Cod
  • Water FrontageNot Applicable
  • Elementary SchoolPer Board of Ed
  • High SchoolPer Board of Ed

Exterior

  • water SourcePrivate Well
  • lot featuresLevel Lot, Sloping Lot
  • HEAT TYPEBaseboard, Hot Air
  • AIR CONDITIONINGCentral Air
  • sewerSeptic

Financial

  • Lease Price$2,400/mo
  • Zoning R-27
image

Schedule a Showing

We would love to show you our beautiful property. Please select your preferred date and time below. An agent will be in touch shortly to confirm your appointment.

Schedule a Showing

We would love to show you our beautiful property. Please select your preferred date and time below. An agent will be in touch shortly to confirm your appointment.

Thank you for your interest in 173 Elm Hill Road, Vernon, CT 06066. We are reviewing your request and will be in touch shortly!

Experience Seamless Buying & Selling

Get assistance in determining current property value, crafting a competitive offer, writing and negotiating a contract, and much more. Contact us today.

Follow Me on Instagram