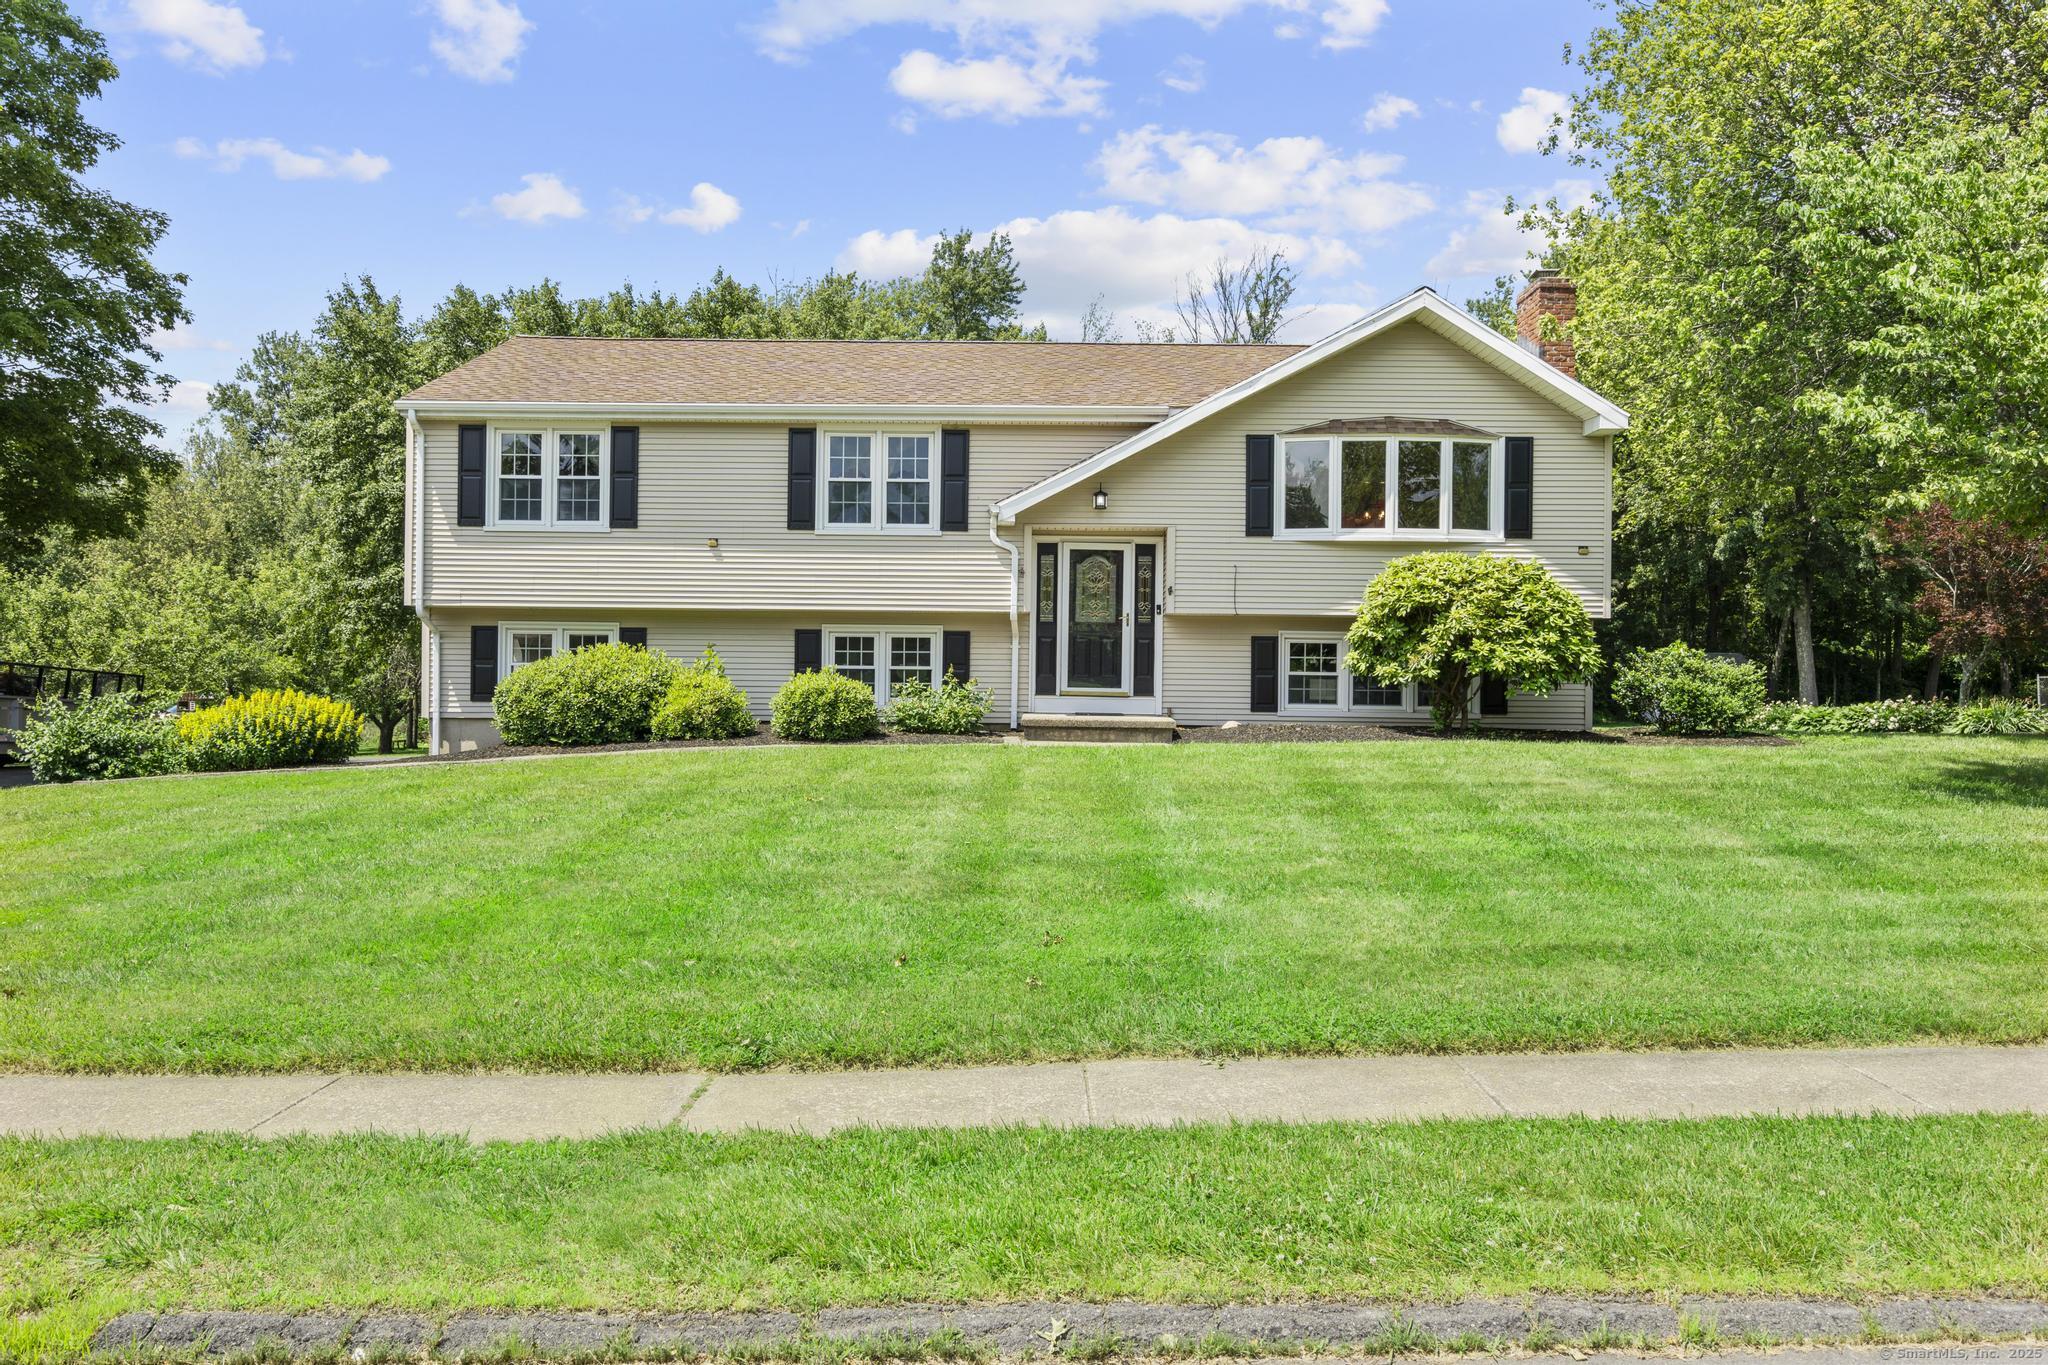
Beige split-level house with dark shutters, a gabled front, and a broad green lawn.
Sold

66 Pinnacle Road

66 Pinnacle Road, Bristol, CT 06010

$415,000
Welcome to 66 Pinnacle Rd - a tastefully remodeled raised ranch offering 1,788 sq. ft. of stylish, modern living space in the desirable Chippens Hill neighborhood of Bristol. This 3-bedroom, 1 full and 2 half bath home has been completely transformed with thoughtful upgrades throughout. Step inside to find a bright and airy living room with freshly refinished hardwoods that flow seamlessly across the main level, creating a warm and contemporary feel. The fully remodeled bathrooms feature sleek granite counter vanities, custom tile work, and updated fixtures that blend comfort with luxury. The main level offers a spacious living area perfect for entertaining, while the lower level includes additional finished space ideal for a family room, home office, or gym-complete with a convenient half bath. Outside, enjoy the charm of this established neighborhood along with easy access to nearby parks, schools, and shopping. Whether you're hosting or just relaxing at home, this move-in ready gem combines modern updates with classic raised ranch appeal. Don't miss your chance to own this turn-key home in one of Bristol's most beloved neighborhoods-schedule your private tour today!

3
beds

3
baths

1,788 Sq.Ft. LIVING AREA

0.64 Acres lot

Joseph Salzillo

Joseph Salzillo

Features & Amenities

Interior

  • total bedrooms3
  • Total bathrooms3
  • full bathroom1
  • half bathrooms2
  • Laundry room Lower Level
  • APPLIANCES Electric Range, Microwave, Refrigerator, Dishwasher
  • other interior Features Auto Garage Door Opener, Cable - Pre-wired, Security System

Area & Lot

  • Status Sold
  • Date Sold August 28, 2025
  • Living Area1,788 Sq.Ft.
  • Total Area1,788 Sq.Ft.
  • Lot Area0.64 Acres
  • MLS® ID24106130
  • TypeResidential
  • YEAR BUILT1977
  • Architecture StylesRaised Ranch
  • Water FrontageNot Applicable
  • Elementary SchoolPer Board of Ed
  • Middle SchoolChippens Hill
  • High SchoolPer Board of Ed

Exterior

  • Garage Space2.0
  • water SourcePublic Water Connected
  • PoolAuto Cleaner, Vinyl, Above Ground Pool
  • roofAsphalt Shingle
  • lot featuresSecluded, In Subdivision, Lightly Wooded, Level Lot, Golf Course View
  • parkingAttached Garage, Under House Garage, Paved, Driveway
  • HEAT TYPEBaseboard, Hot Water, Wood/Coal Stove
  • AIR CONDITIONINGCentral Air
  • sewerPublic Sewer Connected
  • SubstructureConcrete
  • other exterior FeaturesSidewalk, Shed, Deck, Gutters, Lighting

Financial

  • Sales Price$415,000
  • Real Estate Tax $7,534/yr
  • Zoning R-25

Experience Seamless Buying & Selling

Get assistance in determining current property value, crafting a competitive offer, writing and negotiating a contract, and much more. Contact us today.

Follow Me on Instagram